Updated move in ready spacious 4 bedroom, 2 full bath home features a modern kitchen with granite countertops, and upgraded cabinets. The finished lower level includes a kitchenette and fireplace providing additional living space. A screened porch looks over a large fenced yard. In addition, detached garage with room for up to 3 vehicles. Off street parking up to 15 cars.
Pending
$379,000
297 Vanessa Dr, Hanover Township, PA 18706
4beds
2,910sqft
:
Get pre-qualified$2,497/mo
Single Family Residence
Built in 1980
0.34 Acres Lot
$386,300 Zestimate®
$130/sqft
$-- HOA
What's special
Finished lower levelLarge fenced yardUpgraded cabinetsGranite countertopsModern kitchenScreened porch
- 43 days |
- 143 |
- 4 |
Likely to sell faster than
Zillow last checked:
Listing updated:
Listed by:
Donna Cain 570-947-3824,
Classic Properties Kingston 570-718-4959
Source: Luzerne County AOR,MLS#: 26-3017
Facts & features
Interior
Bedrooms & bathrooms
- Bedrooms: 4
- Bathrooms: 2
- Full bathrooms: 2
Bedroom 1
- Description: w/w closet
- Level: First
- Area: 112.2 Square Feet
- Dimensions: 11 x 10.19
Bedroom 2
- Description: laminated closet
- Level: First
- Area: 140.97 Square Feet
- Dimensions: 13.3 x 10.6
Bedroom 3
- Description: w/w closet
- Level: First
- Area: 141.4 Square Feet
- Dimensions: 14 x 10.1
Bedroom 4
- Description: w/w closet
- Level: Lower
- Area: 122.21 Square Feet
- Dimensions: 10.1 x 12.1
Full bathroom
- Description: soaker tub and separate stand up shower, tile floor, laundry area
- Level: First
- Area: 122.88 Square Feet
- Dimensions: 12.8 x 9.6
Full bathroom
- Description: tile
- Level: Lower
- Area: 94.8 Square Feet
- Dimensions: 6 x 15.8
Dining room
- Level: First
- Area: 191.8 Square Feet
- Dimensions: 14 x 13.7
Foyer
- Level: First
- Area: 109.62 Square Feet
- Dimensions: 12.6 x 8.69
Kitchen
- Description: modern kitchen, laminate floor
- Level: First
- Area: 173.88 Square Feet
- Dimensions: 13.8 x 12.6
Living room
- Description: sunken in living room
- Level: First
- Area: 207.9 Square Feet
- Dimensions: 12.6 x 16.5
Living room
- Description: with kitchenette, 14/6 x 7.4
- Level: Lower
- Area: 1002.06 Square Feet
- Dimensions: 29.3 x 34.2
Heating
- Natural Gas, Wood, Forced Air
Cooling
- Central Air
Appliances
- Laundry: Main Level
Features
- Master Downstairs, Ceiling Fan(s)
- Basement: Finished,Patio/French Doors
- Number of fireplaces: 1
- Fireplace features: Wood Burning
Interior area
- Total structure area: 2,910
- Total interior livable area: 2,910 sqft
- Finished area above ground: 1,581
- Finished area below ground: 1,329
Video & virtual tour
Property
Parking
- Total spaces: 2
- Parking features: Garage Door Opener, Private
- Garage spaces: 2
Features
- Levels: Two
- Patio & porch: Patio, Porch, Screened Porch
Lot
- Size: 0.34 Acres
- Dimensions: 68x130x146x172
- Features: Cul-De-Sac, Cleared, Level
Details
- Parcel number: 25I9SW109A006
- Zoning: Residential
- Zoning description: Residential
Construction
Type & style
- Home type: SingleFamily
- Architectural style: Contemporary
- Property subtype: Single Family Residence
Materials
- Brick, Vinyl Siding
- Roof: Composition
Condition
- Excellent
- New construction: No
- Year built: 1980
Utilities & green energy
- Sewer: Public Sewer
- Water: Public
Community & HOA
Location
- Region: Hanover Township
Financial & listing details
- Price per square foot: $130/sqft
- Tax assessed value: $182,100
- Annual tax amount: $5,577
- Date on market: 6/25/2026
- Inclusions: refrigerator, stove, dishwasher, convention oven
Estimated market value
$386,300
$367,000 - $406,000
$2,273/mo
Price history
| Date | Event | Price |
|---|---|---|
| 6/30/2026 | Pending sale | $379,000$130/sqft |
Source: Luzerne County AOR #26-3017 Report a problem | ||
| 6/25/2026 | Listed for sale | $379,000+257.5%$130/sqft |
Source: Luzerne County AOR #26-3017 Report a problem | ||
| 10/28/2016 | Sold | $106,000-11.7%$36/sqft |
Source: Public Record Report a problem | ||
| 8/19/2016 | Pending sale | $120,000$41/sqft |
Source: CENTURY 21 Smith Hourigan Group #15-6362 Report a problem | ||
| 11/10/2015 | Listed for sale | $120,000$41/sqft |
Source: CENTURY 21 Smith Hourigan Group #15-6362 Report a problem | ||
Public tax history
| Year | Property taxes | Tax assessment |
|---|---|---|
| 2023 | $5,577 +0.6% | $182,100 |
| 2022 | $5,544 | $182,100 |
| 2021 | $5,544 +2.7% | $182,100 |
| 2020 | $5,399 | $182,100 |
| 2019 | $5,399 +2.1% | $182,100 |
| 2018 | $5,290 | $182,100 |
| 2017 | -- | $182,100 |
| 2016 | -- | $182,100 |
| 2015 | $4,694 | $182,100 |
| 2014 | $4,694 | $182,100 |
| 2013 | -- | $182,100 |
| 2012 | -- | $182,100 |
| 2011 | -- | $182,100 |
| 2010 | -- | $182,100 |
| 2009 | -- | $182,100 +1626.1% |
| 2008 | -- | $10,550 |
| 2007 | -- | $10,550 |
| 2006 | -- | $10,550 |
| 2005 | -- | $10,550 |
| 2004 | -- | $10,550 |
| 2003 | -- | $10,550 |
| 2002 | -- | $10,550 |
| 2000 | -- | $10,550 |
Find assessor info on the county website
Monthly payment
Est. payment
Payment breakdown
Explore the cost of this home by adjusting the details. Changes won't be saved.Climate risks
Neighborhood: 18706
Nearby schools
GreatSchools rating
- 6/10Hanover Area Memorial El SchoolGrades: 5-6Distance: 0.3 mi
- 3/10Hanover Area Junior-Senior High SchoolGrades: 7-12Distance: 1.4 mi
- 4/10Lee Park Elementary SchoolGrades: 3-4Distance: 0.7 mi
- $304,900-- bd-- ba2.2k sqft295 Vanessa Dr, Hanover Township, PA 18706Off Market
- $459,4004 bd4 ba3.9k sqft303 Vanessa Dr, Hanover Township, PA 18706Off Market
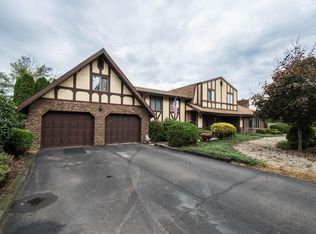
- $304,800-- bd-- ba3k sqft304 Vanessa Dr, Hanover Township, PA 18706Off Market
- $24,900-- bd-- ba-- sqft304 Vanessa Dr, Hanover Township, PA 18706Off Market
- $233,9003 bd2 ba1.9k sqft1300 Sively St, Hanover Township, PA 18706Off Market
- $213,400-- bd-- ba1.1k sqft1308 Sively St, Hanover Township, PA 18706Off Market
- $303,000-- bd-- ba2.7k sqft1036 Sively St, Hanover Township, PA 18706Off Market
- $350,2004 bd3 ba2.9k sqft291 Vanessa Dr, Hanover Township, PA 18706Off Market
A local agent can set up tours, give advice and negotiate with sellers.
A local lender can help you make sure your offer is ready when you are.
Similar homes
- $410,0003 bd2 ba2.1k sqft455 Chase Rd, Shavertown, PA 18708For Sale
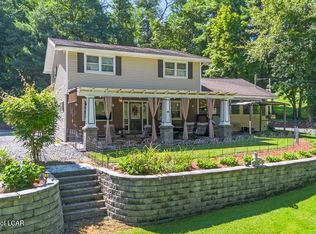 MLS ID #26-3917, Dominic Buonsante, Lewith & Freeman, Kingston. Luzerne County AOR
 - $399,0004 bd3 ba2.5k sqft563 N Gates Ave, Kingston, PA 18704For Sale
 MLS ID #26-3905, Ruland Hamad, Century 21 Signature Properties. Luzerne County AOR
 - $385,0004 bd3 ba2k sqft106 E Pheasant Dr, Larksville, PA 18704For Sale
 MLS ID #26-3636, Cynthia Byer, RPA Real Estate - Kingston. Luzerne County AOR
 - $379,0004 bd1 ba1.9k sqft33 Balsam Rd, Wilkes Barre, PA 18702For Sale
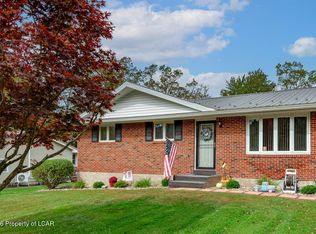 MLS ID #26-3630, Shannon Sweitzer, Lewith & Freeman, Shavertown. Luzerne County AOR
 - $429,9004 bd3 ba3.1k sqft100 Perkins St, Plains, PA 18705For SaleMLS ID #26-3752, Jeffrey Gustinucci, Coldwell Banker Town & Country Properties. Luzerne County AOR
- $365,0004 bd3 ba2.8k sqft1584 W Mountain Lake Dr, Bear Creek Township, PA 18702For SaleMLS ID #26-3209, Erik R Vanston, Berkshire Hathaway Home Services Preferred Properties. Luzerne County AOR
- $389,0003 bd3 ba2.1k sqft58 Cummings Rd, Dallas, PA 18612For SaleMLS ID #26-3846, Dawn R Wiringer, Berkshire Hathaway HomeServices Poggi, REALTORS Back Mtn. Luzerne County AOR
- $375,0003 bd3 ba2.3k sqft41 Albert Rd, Mountain Top, PA 18707For SaleMLS ID #26-3089, Antonio DeRosa, Lewith & Freeman, Mountaintop. Luzerne County AOR
- $389,0004 bd3 ba2.1k sqft100 Sutherland Dr, Mountain Top, PA 18707For SaleMLS ID #26-2311, Ellen M Fogleman, Classic Properties - Mountaintop. Luzerne County AOR
- $250,0004 bd2 ba1.6k sqft335 Phillips St, Hanover Township, PA 18706For SaleMLS ID #26-3064, Team Jesicca Skoloda, eXp NEPA. Luzerne County AOR
- $299,9994 bd2 ba2.7k sqft87 Old River Rd, Wilkes Barre, PA 18702For SaleMLS ID #26-2238, Jason Giomboni Team, eXp Realty- Scranton/Wilkes-Barre. Luzerne County AOR
- $349,9003 bd3 ba2k sqft11 Somerset Dr, Hanover Township, PA 18706For SaleMLS ID #26-3104, Calvin Joyner Castle, Wychock Real Estate, LLC. Luzerne County AOR
- $385,0003 bd3 ba2.1k sqft260 Mountain Rd, Drums, PA 18222For SaleMLS ID #26-3850, Anita Reber, Lewith & Freeman, Drums. Luzerne County AOR
- $395,0003 bd3 ba2.8k sqft6 Dogwood Dr, Wilkes Barre, PA 18702For SaleMLS ID #26-3805, Stephanie Swire, Wyoming Valley Real Estate. Luzerne County AOR
- $439,9904 bd3 ba2.4k sqft30 Doe Run Trl, Mountain Top, PA 18707For SaleMLS ID #26-2787, Antonio DeRosa, Lewith & Freeman, Mountaintop. Luzerne County AOR
- $335,0003 bd2 ba1.8k sqft1855 Meadow Run Rd, Bear Creek Township, PA 18702For SaleMLS ID #26-3797, Eric Feifer, Keller Williams Real Estate, Kingston. Luzerne County AOR
- $364,9003 bd3 ba2.8k sqft60 Lakeview Dr, Mountain Top, PA 18707For SaleMLS ID #25-6459, Antonio DeRosa, Lewith & Freeman, Mountaintop. Luzerne County AOR
- $339,9005 bd2 ba2.7k sqft318 N Sprague Ave, Kingston, PA 18704For SaleMLS ID #26-3265, Darcy Lee Usavage, Classic Properties Kingston. Luzerne County AOR
- $349,9003 bd2 ba1.5k sqft19 Valley View Dr, Mountain Top, PA 18707For SaleMLS ID #26-3694, Corine Sworen, Lewith & Freeman, Mountaintop. Luzerne County AOR
- $369,0005 bd3 ba2.5k sqft36 Longdale Ave, Shavertown, PA 18708For SaleMLS ID #26-474, Robert Bilbow, Classic Properties Back Mountain. Luzerne County AOR
