Welcome to 2977 Peachtree Cir, a well-appointed 2-bedroom, 2.5-bath townhome with a loft located in the desirable Country Club Village of Aurora. Built in 2001, this 1765 sq ft home features soaring two-story foyer, an open living room with gas fireplace, and an integrated dining area and kitchen. Upstairs, the primary suite offers vaulted ceilings, a spacious walk-in closet, and a private en-suite bathroom with soaking tub and a separate shower. A versatile open loft can serve as a 3rd bedroom, office, or flex space. Second-floor laundry means no more hauling baskets up and down! The fully finished basement features a large recreation room, ideal for guests or media room. Washer/Dryer (2016), water heater (2020), furnace (2021), A/C (2021). HOA covers all exterior maintenance, lawn care & snow removal. Walking distance to Brooks Elementary & Granger Middle School; just 1 mile to Metea Valley High School (District 204). Minutes to I-88, Metra Route 59 Station, Aurora/Chicago Premium Outlets & downtown Naperville. No rental cap - investor-friendly!
Active
$394,999
2977 Peachtree Cir, Aurora, IL 60502
2beds
--sqft
:
Get pre-qualified$3,000/mo
Townhouse, Single Family Residence
Built in 2001
1,523 Square Feet Lot
$-- Zestimate®
$--/sqft
$295/mo HOA
What's special
Versatile open loftSoaring two-story foyerSecond-floor laundrySpacious walk-in closet
- --
- on Zillow |
- 179
- views |
- 11
- saves |
Zillow last checked:
Listing updated:
Listed by:
Sarah Han 847-724-1855,
Baird & Warner
Source: MRED as distributed by MLS GRID,MLS#: 12712005
Facts & features
Interior
Bedrooms & bathrooms
- Bedrooms: 2
- Bathrooms: 3
- Full bathrooms: 2
- 1/2 bathrooms: 1
Rooms
- Room types: Loft, Foyer
Primary bedroom
- Features: Flooring (Carpet), Bathroom (Full)
- Level: Second
- Area: 221 Square Feet
- Dimensions: 17X13
Bedroom 2
- Features: Flooring (Carpet)
- Level: Second
- Area: 130 Square Feet
- Dimensions: 13X10
Dining room
- Features: Flooring (Laminate)
- Level: Main
- Area: 112 Square Feet
- Dimensions: 14X8
Family room
- Features: Flooring (Carpet)
- Level: Basement
- Area: 304 Square Feet
- Dimensions: 19X16
Foyer
- Level: Main
- Area: 80 Square Feet
- Dimensions: 16X5
Kitchen
- Features: Flooring (Laminate)
- Level: Main
- Area: 112 Square Feet
- Dimensions: 14X8
Laundry
- Level: Second
- Area: 30 Square Feet
- Dimensions: 6X5
Living room
- Features: Flooring (Carpet)
- Level: Main
- Area: 221 Square Feet
- Dimensions: 17X13
Loft
- Features: Flooring (Carpet)
- Level: Second
- Area: 180 Square Feet
- Dimensions: 18X10
Heating
- Natural Gas, Forced Air
Cooling
- Central Air
Appliances
- Laundry: Gas Dryer Hookup, In Unit
Features
- Basement: Finished,Full
- Number of fireplaces: 1
- Fireplace features: Gas Log, Gas Starter, Living Room
Interior area
- Total structure area: 0
Property
Parking
- Total spaces: 2
- Parking features: Yes, Garage Owned, Attached, Garage
- Attached garage spaces: 2
Accessibility
- Accessibility features: No Disability Access
Lot
- Size: 1,523 Square Feet
- Dimensions: 30.17 X 50.5
Details
- Parcel number: 0717115015
- Special conditions: None
Construction
Type & style
- Home type: Townhouse
- Property subtype: Townhouse, Single Family Residence
Materials
- Vinyl Siding, Brick
- Roof: Asphalt
Condition
- New construction: No
- Year built: 2001
Utilities & green energy
- Sewer: Public Sewer
- Water: Public
Community & HOA
HOA
- Has HOA: Yes
- Services included: Insurance, Exterior Maintenance, Lawn Care, Snow Removal
- HOA fee: $295 monthly
Location
- Region: Aurora
Financial & listing details
- Tax assessed value: $118,702
- Annual tax amount: $8,417
- Date on market: 7/21/2026
- Ownership: Fee Simple w/ HO Assn.
Estimated market value
Not available
Estimated sales range
Not available
Not available
Price history
| Date | Event | Price |
|---|---|---|
| 7/2/2026 | Listing removed | $399,900 |
Source: MRED as distributed by MLS GRID #12615547 Report a problem | ||
| 6/17/2026 | Price change | $399,900-2.2% |
Source:  MRED as distributed by MLS GRID #12615547 Report a problem MRED as distributed by MLS GRID #12615547 Report a problem | ||
| 6/10/2026 | Listed for sale | $409,000 |
Source: MRED as distributed by MLS GRID #12615547 Report a problem | ||
| 5/20/2026 | Listing removed | $409,000 |
Source: MRED as distributed by MLS GRID #12615547 Report a problem | ||
| 4/26/2026 | Contingent | $409,000 |
Source: MRED as distributed by MLS GRID #12615547 Report a problem | ||
| 4/19/2026 | Listed for sale | $409,000+75.5% |
Source: MRED as distributed by MLS GRID #12615547 Report a problem | ||
| 5/31/2016 | Sold | $233,000-2.9% |
Source: MRED as distributed by MLS GRID #09152190 Report a problem | ||
| 3/18/2016 | Pending sale | $239,900 |
Source: Coldwell Banker Residential Brokerage - Naperville #09152190 Report a problem | ||
| 3/1/2016 | Listed for sale | $239,900+3% |
Source: Coldwell Banker Residential Brokerage - Naperville #09152190 Report a problem | ||
| 12/17/2004 | Sold | $233,000+11.8% |
Source: Public Record Report a problem | ||
| 9/13/2001 | Sold | $208,500 |
Source: Public Record Report a problem | ||
Public tax history
| Year | Property taxes | Tax assessment |
|---|---|---|
| 2024 | $8,417 +5% | $118,702 +11.3% |
| 2023 | $8,018 +0.3% | $106,660 +5.3% |
| 2022 | $7,993 +2.8% | $101,310 +3.7% |
| 2021 | $7,778 +1.5% | $97,690 |
| 2020 | $7,661 +3.7% | $97,690 +5.1% |
| 2019 | $7,387 +10.7% | $92,910 +10.8% |
| 2018 | $6,671 +1.8% | $83,880 +3.5% |
| 2017 | $6,556 +9.8% | $81,030 +7.2% |
| 2016 | $5,972 +1.6% | $75,590 +5.3% |
| 2015 | $5,878 +0.9% | $71,770 +3.3% |
| 2014 | $5,825 +1% | $69,460 -0.7% |
| 2013 | $5,769 -5% | $69,940 -2% |
| 2012 | $6,073 +2.3% | $71,390 -6.4% |
| 2011 | $5,935 -0.8% | $76,290 -6% |
| 2010 | $5,985 +3% | $81,150 -4% |
| 2009 | $5,811 +2.9% | $84,530 +1.8% |
| 2008 | $5,648 +4.3% | $83,030 +5.8% |
| 2007 | $5,413 +0.9% | $78,480 +3.2% |
| 2006 | $5,363 +1.8% | $76,040 +4.7% |
| 2005 | $5,266 -4.8% | $72,660 -4.5% |
| 2004 | $5,529 +1.8% | $76,080 +5.5% |
| 2003 | $5,433 +10.7% | $72,080 +9.8% |
| 2002 | $4,906 | $65,660 |
Find assessor info on the county website
Monthly payment
Est. payment
Payment breakdown
Explore the cost of this home by adjusting the details. Changes won't be saved.Climate risks
Neighborhood: 60502
Nearby schools
GreatSchools rating
- 9/10Gwendolyn Brooks Elementary SchoolGrades: K-5Distance: 0.3 mi
- 9/10Francis Granger Middle SchoolGrades: 6-8Distance: 0.3 mi
- 9/10Metea Valley High SchoolGrades: 9-12Distance: 0.8 mi
Schools provided by the listing agent
- Elementary: Brooks Elementary School
- Middle: Granger Middle School
- High: Metea Valley High School
- District: 204
Source: MRED as distributed by MLS GRID. This data may not be complete. We recommend contacting the local school district to confirm school assignments for this home.
- $392,4002 bd2 ba1.7k sqft2981 Peachtree Cir, Aurora, IL 60502Off Market
- $420,5003 bd2 ba1.8k sqft2973 Peachtree Cir, Aurora, IL 60502Off Market
- $354,9002 bd2 ba693 sqft2985 Peachtree Cir, Aurora, IL 60502Off Market
- $428,2003 bd2 ba1.8k sqft2989 Peachtree Cir, Aurora, IL 60502Off Market
- $416,5003 bd2 ba1.7k sqft2937 Peachtree Cir, Aurora, IL 60502Off Market
- $398,0002 bd3 ba1.7k sqft2895 Peachtree Cir, Aurora, IL 60502Off Market
- $405,0002 bd3 ba-- sqft2889 Peachtree Cir, Aurora, IL 60502Sold
- $424,3003 bd4 ba1.8k sqft2901 Peachtree Cir, Aurora, IL 60502Off Market
A local agent can set up tours, give advice and negotiate with sellers.
Similar homes
- $350,0002 bd3 ba1.8k sqft2316 Foxmoor Ln, Aurora, IL 60502Active
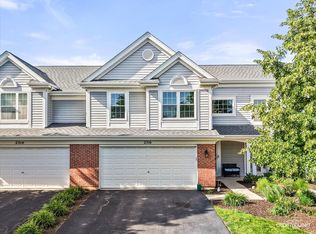 MLS ID #12713018, Traci Kearns, CSC, eXp Realty. MRED as distributed by MLS GRID
 - $385,0003 bd3 ba1.9k sqft1644 Windward Ave, Naperville, IL 60563Active
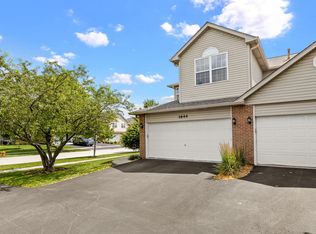 MLS ID #12707016, Mine Beevis, john greene, Realtor. MRED as distributed by MLS GRID
 - $425,0003 bd3 ba1.8k sqft3443 Bradbury Cir, Aurora, IL 60504Active
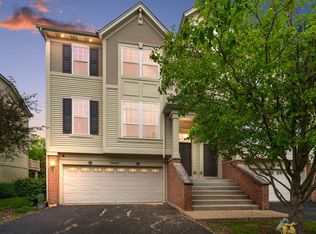 MLS ID #12698418, Keerthi Gajula, Coldwell Banker Realty. MRED as distributed by MLS GRID
 - $--3 bd3 ba1.8k sqft1882 Cattail Cir, Aurora, IL 60504Auction
 Auction.com 2
 - $429,0003 bd3 ba1.8k sqft337 N Commerce St, Aurora, IL 60504ActiveMLS ID #12679084, Piyusha Samani, Real People Realty. MRED as distributed by MLS GRID
- $364,9003 bd2 ba1.6k sqft2770 Stoneybrook Ln, Aurora, IL 60502ActiveMLS ID #12691951, Michael Odeh, M K LAne Realty, LLC. MRED as distributed by MLS GRID
- $420,0003 bd3 ba1.9k sqft3250 Cool Springs Ct, Naperville, IL 60564ActiveMLS ID #12713062, Puneet Kapoor, Keller Williams Infinity. MRED as distributed by MLS GRID
- $375,0002 bd3 ba1.5k sqft1827 Golden Gate Ln, Naperville, IL 60563ActiveMLS ID #12623742, Kimberly Carlson, Durante & Rich Real Estate. MRED as distributed by MLS GRID
- $324,9002 bd3 ba1.3k sqft10 W Windsor Ct, Sugar Grove, IL 60554NewMLS ID #12719324, Cathy Peters, ABR, Keller Williams Innovate - Aurora. MRED as distributed by MLS GRID
- $389,9002 bd4 ba1.8k sqft12721 Wild Rye Ct #C, Plainfield, IL 60585ActiveMLS ID #12677619, Roxanne Lang, john greene, Realtor. MRED as distributed by MLS GRID
- $464,9002 bd3 ba1.5k sqft319 Jamatt Ct, Naperville, IL 60540ActiveMLS ID #12708700, Hillary Lafferty, Charles Rutenberg Realty of IL. MRED as distributed by MLS GRID
- $--3 bd2 ba1.4k sqft1050 Grenada Dr, Aurora, IL 60506AuctionAuction.com 2
- $419,9003 bd4 ba1.8k sqft597 Sudbury Cir, Oswego, IL 60543NewMLS ID #12717451, Debbie Stukel-Podzimek, HomeSmart Realty Group. MRED as distributed by MLS GRID
- $344,9993 bd3 ba2.3k sqft16107 Huron St, Crest Hill, IL 60403NewMLS ID #12719027, Cendy Mantz, Crosstown Realtors, Inc. MRED as distributed by MLS GRID
- $344,9002 bd3 ba1.5k sqft1505 Barrymore Dr #24-3, Darien, IL 60561NewMLS ID #12714688, Louise O'Connor, ABR,CRS,E-PRO,GRI,PSA, Baird & Warner. MRED as distributed by MLS GRID
- $390,0004 bd3 ba2.4k sqft2800 Adobe Dr, Plainfield, IL 60586ActiveMLS ID #12665219, Cathy Yanda, Baird & Warner. MRED as distributed by MLS GRID
- $375,0002 bd2 ba1.5k sqft1901 Lakeside Dr, Montgomery, IL 60538ActiveMLS ID #12693954, Brian Hilgen, Legacy Properties, A Sarah Leonard Company, LLC. MRED as distributed by MLS GRID
- $400,0002 bd3 ba1.6k sqft2845 Water Tower Ln, Darien, IL 60561ActiveMLS ID #12690099, Vipin Gulati, GRI, RE/MAX Professionals Select. MRED as distributed by MLS GRID
- $588,0002 bd4 ba2k sqft4256 Stableford Ln, Naperville, IL 60564ActiveMLS ID #12706932, Linda Feinstein, ABR,AHWD,CRS,CSC,GRI,PSA,SFR,SRES, Compass. MRED as distributed by MLS GRID
- $334,9003 bd3 ba2k sqft464 Gloria Ln, Oswego, IL 60543ActiveMLS ID #12697052, Vitali Kniazkov, Coldwell Banker Realty. MRED as distributed by MLS GRID
