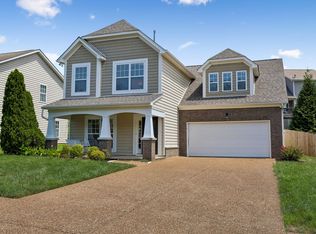
Welcome home to this completely renovated 2006 brick ranch, where thoughtful updates and timeless style create the perfect blend of comfort and functionality. Featuring 3 bedrooms and 3 full bathrooms, this home offers easy main-level living with an additional bonus/recreation space upstairs complete with its own full bath. This could be used easily as a 4th bedroom.
The spacious primary suite is a true retreat, boasting a large walk-in closet and a beautifully updated private bath with a double vanity. Throughout the home, you'll find luxury vinyl plank flooring and fresh paint, giving every room a bright, modern feel.
The heart of the home is the fully remodeled 2024 kitchen, showcasing stainless steel appliances, self-close cabinetry, and stylish finishes that make both everyday living and entertaining a pleasure.
Major improvements provide peace of mind for years to come, including:
• Pella windows (2021)
• Roof replaced (2019)
• HVAC (2018) with gas heat and electric air conditioning
• New gutters with LeafFilter protection (December 2022)
• New toilets throughout the home
• Crawl space encapsulation with dehumidifier and sump pump (July 2024)
• Air ducts professionally cleaned (2025)
Outdoor living is equally impressive with a fenced backyard (August 2019) and a patio extension/remodel, creating an ideal space for relaxing or entertaining family and friends.
Enjoy cozy evenings by the gas fireplace on the main level, while the upstairs recreation/bonus room features an electric fireplace and a full bathroom, making it perfect for guests, a home office, or additional living space.
This move-in-ready home combines quality renovations, modern amenities, and exceptional maintenance—offering a rare opportunity for one-level living with flexible bonus space.
Under contract - showing
$610,000
2979 Burtonwood Dr, Spring Hill, TN 37174
3beds
2,844sqft
:
Get pre-qualified$3,711/mo
Single Family Residence, Residential
Built in 2006
10,454 Square Feet Lot
$-- Zestimate®
$214/sqft
$45/mo HOA
What's special
Stylish finishesEasy main-level livingFresh paintStainless steel appliancesLarge walk-in closetSelf-close cabinetryLuxury vinyl plank flooring
- 40 days |
- 105 |
- 1 |
Likely to sell faster than
Zillow last checked:
Listing updated:
Listed by:
Sarah A. Kilgore 615-948-1887,
MERIT Real Estate Advisors 615-690-7700,
Cole Kilgore 615-351-2252,
MERIT Real Estate Advisors
Source: RealTracs MLS as distributed by MLS GRID,MLS#: 3243118
Facts & features
Interior
Bedrooms & bathrooms
- Bedrooms: 3
- Bathrooms: 3
- Full bathrooms: 3
- Main level bedrooms: 3
Bedroom 1
- Features: Suite
- Level: Suite
- Area: 252 Square Feet
- Dimensions: 18x14
Bedroom 2
- Area: 156 Square Feet
- Dimensions: 13x12
Bedroom 3
- Area: 156 Square Feet
- Dimensions: 13x12
Primary bathroom
- Features: Suite
- Level: Suite
Dining room
- Features: Formal
- Level: Formal
- Area: 132 Square Feet
- Dimensions: 11x12
Kitchen
- Features: Pantry
- Level: Pantry
- Area: 132 Square Feet
- Dimensions: 12x11
Living room
- Features: Great Room
- Level: Great Room
- Area: 336 Square Feet
- Dimensions: 21x16
Other
- Features: Office
- Level: Office
- Area: 156 Square Feet
- Dimensions: 13x12
Recreation room
- Features: Second Floor
- Level: Second Floor
- Area: 384 Square Feet
- Dimensions: 24x16
Heating
- Central, Natural Gas
Cooling
- Central Air
Appliances
- Included: Built-In Electric Oven, Dishwasher, Disposal, Microwave, Refrigerator, Stainless Steel Appliance(s)
- Laundry: Electric Dryer Hookup, Washer Hookup
Features
- Built-in Features, Ceiling Fan(s), Open Floorplan, Redecorated, Walk-In Closet(s)
- Flooring: Luxury Vinyl
- Basement: Crawl Space
- Number of fireplaces: 2
Interior area
- Total structure area: 2,844
- Total interior livable area: 2,844 sqft
- Finished area above ground: 2,844
Property
Parking
- Total spaces: 4
- Parking features: Garage Door Opener, Garage Faces Front
- Attached garage spaces: 2
- Uncovered spaces: 2
Features
- Levels: Two
- Stories: 2
- Patio & porch: Patio, Covered, Porch
- Pool features: Association
- Fencing: Back Yard
Lot
- Size: 10,454 Square Feet
- Dimensions: 70 x 150
Details
- Parcel number: 094170B K 01000 00011170G
- Special conditions: Standard
Construction
Type & style
- Home type: SingleFamily
- Architectural style: Ranch
- Property subtype: Single Family Residence, Residential
Materials
- Brick, Vinyl Siding
- Roof: Shingle
Condition
- New construction: No
- Year built: 2006
Utilities & green energy
- Sewer: Public Sewer
- Water: Public
- Utilities for property: Natural Gas Available, Water Available
Community & HOA
Community
- Subdivision: Burtonwood Add Ph 3
HOA
- Has HOA: Yes
- Amenities included: Pool, Sidewalks
- Services included: Maintenance Grounds, Recreation Facilities
- HOA fee: $45 monthly
Location
- Region: Spring Hill
Financial & listing details
- Price per square foot: $214/sqft
- Tax assessed value: $584,100
- Annual tax amount: $2,934
- Date on market: 6/15/2026
Estimated market value
Not available
Estimated sales range
Not available
Not available
Price history
| Date | Event | Price |
|---|---|---|
| 6/29/2026 | Contingent | $610,000$214/sqft |
Source:  RealTracs MLS as distributed by MLS GRID #3243118 Report a problem RealTracs MLS as distributed by MLS GRID #3243118 Report a problem | ||
| 6/15/2026 | Listed for sale | $610,000+100%$214/sqft |
Source: RealTracs MLS as distributed by MLS GRID #3243118 Report a problem | ||
| 11/28/2017 | Sold | $305,000-4.7%$107/sqft |
Source: RealTracs MLS as distributed by MLS GRID #1853490 Report a problem | ||
| 10/20/2017 | Price change | $319,900-3%$112/sqft |
Source: RE/MAX FINE HOMES #1853490 Report a problem | ||
| 8/10/2017 | Listed for sale | $329,900+13.8%$116/sqft |
Source: RE/MAX Fine Homes #1853490 Report a problem | ||
| 3/1/2016 | Listing removed | $290,000$102/sqft |
Source: Keller Williams - Nashville - Spring Hill #1670094 Report a problem | ||
| 9/29/2015 | Price change | $290,000-4.9%$102/sqft |
Source: Keller Williams - Nashville - Spring Hill #1670094 Report a problem | ||
| 9/18/2015 | Listed for sale | $305,000+7.7%$107/sqft |
Source: Keller Williams - Nashville - Spring Hill #1670094 Report a problem | ||
| 10/19/2006 | Sold | $283,085$100/sqft |
Source: Public Record Report a problem | ||
Public tax history
| Year | Property taxes | Tax assessment |
|---|---|---|
| 2025 | $2,934 +18.4% | $146,025 +51.3% |
| 2024 | $2,479 | $96,525 |
| 2023 | $2,479 | $96,525 |
| 2022 | $2,479 -2.1% | $96,525 |
| 2021 | $2,531 +11% | $96,525 +34.2% |
| 2020 | $2,281 +3% | $71,950 |
| 2019 | $2,214 +12% | $71,950 |
| 2018 | $1,977 | $71,950 |
| 2017 | $1,977 | $71,950 |
| 2016 | -- | $71,950 +25.8% |
| 2015 | -- | $57,175 |
| 2014 | -- | $57,175 |
| 2013 | -- | $57,175 |
| 2012 | -- | $57,175 |
| 2011 | -- | $57,175 -12.1% |
| 2007 | -- | $65,063 |
| 2006 | $1,470 | $65,063 |
Find assessor info on the county website
Monthly payment
Est. payment
Payment breakdown
Explore the cost of this home by adjusting the details. Changes won't be saved.Climate risks
Neighborhood: 37174
Nearby schools
GreatSchools rating
- 8/10Chapman's Retreat Elementary SchoolGrades: PK-5Distance: 0.6 mi
- 7/10Spring Station Middle SchoolGrades: 6-8Distance: 1.5 mi
- 9/10Summit High SchoolGrades: 9-12Distance: 2 mi
Schools provided by the listing agent
- Elementary: Chapman's Retreat Elementary
- Middle: Spring Station Middle School
- High: Summit High School
Source: RealTracs MLS as distributed by MLS GRID. This data may not be complete. We recommend contacting the local school district to confirm school assignments for this home.
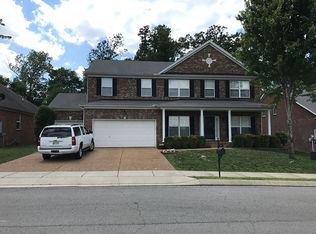
- $689,7004 bd3 ba3.2k sqft2977 Burtonwood Dr, Spring Hill, TN 37174Off Market
- $557,700-- bd2 ba1.8k sqft1317 Chapmans Retreat Dr, Spring Hill, TN 37174Off Market
- $542,4003 bd2 ba1.9k sqft1315 Chapmans Retreat Dr, Spring Hill, TN 37174Off Market
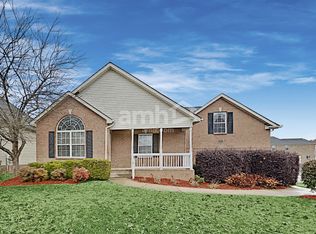
- $573,0004 bd3 ba2.6k sqft2975 Burtonwood Dr, Spring Hill, TN 37174Off Market
- $476,8003 bd2 ba1.9k sqft1323 Chapmans Retreat Dr, Spring Hill, TN 37174Off Market
- $633,500-- bd3 ba2.6k sqft2008 Hogan Ct, Spring Hill, TN 37174Off Market
- $630,0004 bd3 ba3k sqft6000 Thrush Ct, Spring Hill, TN 37174Sold
- $908,700-- bd-- ba-- sqftThrush Ct, Spring hill, TN 37174Off Market
A local agent can set up tours, give advice and negotiate with sellers.
A local lender can help you make sure your offer is ready when you are.
Similar homes
- $625,0004 bd3 ba2.9k sqft2923 Burtonwood Dr, Spring Hill, TN 37174For Sale

 MLS ID #3247037, Kelly Harrell. RealTracs MLS as distributed by MLS GRID
 - $585,9003 bd2 ba2k sqft6027 Spade Dr, Spring Hill, TN 37174For Sale
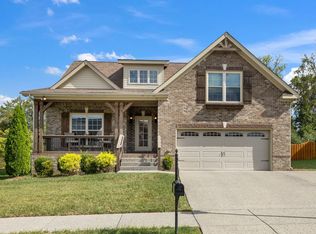 MLS ID #3229736, Kevin Clayton. RealTracs MLS as distributed by MLS GRID
 - $630,0004 bd4 ba2.6k sqft8003 Forest Hills Dr, Spring Hill, TN 37174For Sale
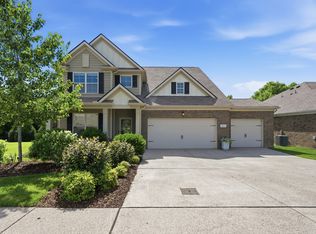 MLS ID #3246867, Grace Janho. RealTracs MLS as distributed by MLS GRID
 - $474,0003 bd3 ba1.9k sqft1432 Bern Dr, Spring Hill, TN 37174For Sale
 MLS ID #3301909, Kacy Ellis. RealTracs MLS as distributed by MLS GRID
 - $560,0003 bd3 ba2k sqft2501 Golden Pond Ln, Spring Hill, TN 37174For SaleMLS ID #3243274, Erin Johnston. RealTracs MLS as distributed by MLS GRID
- $689,0003 bd3 ba2.5k sqft1016 Gadwall Ln, Spring Hill, TN 37174For SaleMLS ID #3297943, Kelsey Henry ABR©, CHLMS™. RealTracs MLS as distributed by MLS GRID
- $469,0003 bd3 ba2k sqft1766 Witt Way Dr, Spring Hill, TN 37174For SaleMLS ID #3302018, Jake Berisa. RealTracs MLS as distributed by MLS GRID
- $740,0005 bd4 ba3.1k sqft1028 Maleventum Way, Spring Hill, TN 37174For SaleMLS ID #3234302, Holly Bach. RealTracs MLS as distributed by MLS GRID
- $549,5003 bd2 ba2.1k sqft2920 Stewart Campbell Poin, Thompsons Station, TN 37179For SaleMLS ID #3247724, Isabel Pirela-Garcia. RealTracs MLS as distributed by MLS GRID
- $580,0003 bd3 ba2.2k sqft612 Conifer Dr, Spring Hill, TN 37174For SaleMLS ID #3164280, Jessica Sholl. RealTracs MLS as distributed by MLS GRID
- $609,9003 bd3 ba2.2k sqft1727 Humphreys Gln, Spring Hill, TN 37174For SaleMLS ID #3147872, Patti Wolf. RealTracs MLS as distributed by MLS GRID
- $655,0004 bd4 ba2.6k sqft459 Rangeland Rd, Spring Hill, TN 37174For SaleMLS ID #3228990, Sandy McCollum. RealTracs MLS as distributed by MLS GRID
- $574,9905 bd3 ba3k sqft5020 Salient Dr Lot 188, Spring Hill, TN 37174New ConstructionMLS ID #3224332, Hannah Goethel. RealTracs MLS as distributed by MLS GRID
- $584,9905 bd3 ba2.9k sqft5018 Salient Dr Lot 189, Spring Hill, TN 37174New ConstructionMLS ID #3224337, Hannah Goethel. RealTracs MLS as distributed by MLS GRID
- $499,9005 bd3 ba2.8k sqft1075 Vanguard Dr, Spring Hill, TN 37174For SaleMLS ID #3179848, Andrew Earl. RealTracs MLS as distributed by MLS GRID
- $450,0004 bd3 ba1.8k sqft1010 Lowrey Pl, Spring Hill, TN 37174For SaleMLS ID #3206938, Adam Spivey. RealTracs MLS as distributed by MLS GRID
- $819,9004 bd4 ba3.5k sqft1144 Brixworth Dr, Spring Hill, TN 37174For SaleMLS ID #3256160, Brad Elam. RealTracs MLS as distributed by MLS GRID
- $584,9905 bd3 ba2.9k sqft5018 Salient Dr, Spring Hill, TN 37174New ConstructionWest Homes
- $699,9004 bd3 ba2.6k sqft1003 Lichfield Ct, Thompsons Station, TN 37179For SaleMLS ID #3264053, Erin Krueger. RealTracs MLS as distributed by MLS GRID
- $549,9005 bd4 ba2.8k sqft828 Ewell Farm Dr, Spring Hill, TN 37174For SaleMLS ID #3213631, Bernie Gallerani. RealTracs MLS as distributed by MLS GRID
