Welcome to Royal Oak Estates! This impressive 3+2 bedroom stone bungalow with an attached 2-car garage offers exceptional quality and thoughtful design throughout. From the professional landscape lighting and double paved driveway with turnaround to the beautifully finished interior, this home makes a lasting impression. The main level features an open-concept living, dining and kitchen area with vaulted ceilings, a corner gas fireplace, hardwood floors and granite countertops. Patio doors from both the dining area and primary bedroom open to the newer rear deck, creating an easy connection to the outdoors. The spacious primary suite includes a 5-piece ensuite with separate shower and corner whirlpool tub. A fully finished loft above the garage offers flexibility as a 4th bedroom, family room or home office. The finished lower level features double French glass doors leading to a custom rec room, two additional bedrooms, a 3-piece bath and sauna. Additional highlights include a custom sound system with in-wall speakers throughout and a level, treed lot with plenty of space for a pool or additional storage building.
For sale
C$1,195,000
298 McClennan Dr, Selwyn, ON K0L 1T0
5beds
4baths
Single Family Residence
Built in ----
1 Square Feet Lot
$-- Zestimate®
C$--/sqft
C$-- HOA
What's special
Stone bungalowProfessional landscape lightingBeautifully finished interiorVaulted ceilingsCorner gas fireplaceHardwood floorsGranite countertops
- 1 day |
- 4 |
- 0 |
Zillow last checked:
Listing updated:
Listed by:
RE/MAX HALLMARK EASTERN REALTY
Source: TRREB,MLS®#: X13697266 Originating MLS®#: Central Lakes Association of REALTORS
Originating MLS®#: Central Lakes Association of REALTORSFacts & features
Interior
Bedrooms & bathrooms
- Bedrooms: 5
- Bathrooms: 4
Bedroom
- Level: Basement
- Dimensions: 4.72 x 3.5
Bathroom
- Level: Main
- Dimensions: 2.65 x 1.21
Foyer
- Level: Main
- Dimensions: 3.35 x 2.53
Other
- Level: Basement
- Dimensions: 2.98 x 1.55
Recreation
- Level: Basement
- Dimensions: 12.78 x 6.91
Heating
- Forced Air, Gas
Cooling
- Central Air
Appliances
- Included: Water Heater Owned
Features
- Basement: Full,Finished
- Has fireplace: Yes
- Fireplace features: Natural Gas
Interior area
- Living area range: 2000-2500 null
Video & virtual tour
Property
Parking
- Total spaces: 6
- Parking features: Private Double
- Has garage: Yes
Features
- Patio & porch: Deck, Porch
- Exterior features: Privacy
- Pool features: None
- Has view: Yes
- View description: Trees/Woods
- Waterfront features: None
Lot
- Size: 1 Square Feet
- Features: Rec./Commun.Centre, School, Place Of Worship, Library, Marina, Golf, Irregular Lot
- Topography: Level,Wooded/Treed
Details
- Parcel number: 284480033
- Other equipment: Generator - Partial
Construction
Type & style
- Home type: SingleFamily
- Architectural style: Bungalow
- Property subtype: Single Family Residence
Materials
- Stone
- Foundation: Concrete
- Roof: Asphalt Shingle
Utilities & green energy
- Sewer: Septic
- Water: Drilled Well
- Utilities for property: Garbage Pickup, Internet High Speed, Natural Gas, Recycling Pickup
Community & HOA
Community
- Security: Smoke Detector(s)
Location
- Region: Selwyn
Financial & listing details
- Tax assessed value: C$502,000
- Annual tax amount: C$4,733
- Date on market: 8/20/2026
Price history
Price history is unavailable.
Public tax history
Tax history is unavailable.
Climate risks
Neighborhood: K0L
Nearby schools
GreatSchools rating
No schools nearby
We couldn't find any schools near this home.
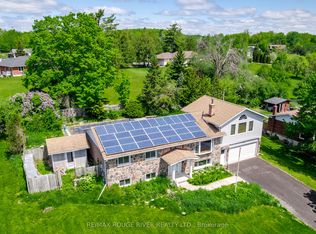
- C$619,9004 bd2 ba-- sqft264 Clonakilty Line, Selwyn, ON K0L1T0For Sale
- C$625,0004 bd2 ba-- sqft276 Clonakilty Line, Selwyn, ON K0L1T0For Sale

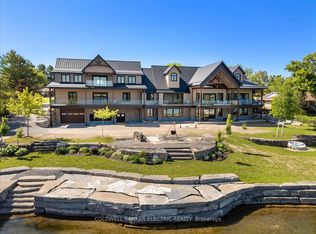
- C$3,250,0005 bd6 ba-- sqft367 Gifford Dr, Smith Ennismore Lakefield, ON K0L1T0New Construction
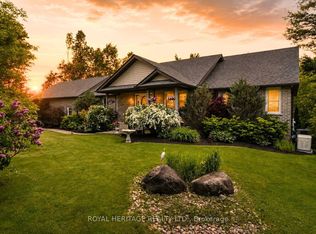
- C$1,399,9005 bd4 ba-- sqft141 Shanagarry Dr, Selwyn, ON K0L1T0For Sale
- C$1,149,0004 bd2 ba-- sqft790 Fifes Bay Marina Ln, Selwyn, ON K9J0C6For Sale
- C$1,050,0004 bd3 ba-- sqft488 McConnell Dr, Selwyn, ON K9J0C5For Sale
- C$1,299,9003 bd4 ba-- sqft72 Darling Dr, Selwyn, ON K0L2W0For Sale
- C$1,7001 bd1 ba-- sqft808 Tindle Bay Rd, Selwyn, ON K9J0C5For Rent
Similar homes
- C$1,199,0005 bd2 ba-- sqft310 Viner Line, Selwyn, ON K0L 1T0For Sale
 MLS ID #X13690884, Royal Service Real Estate Inc.. TRREB
 - C$625,0004 bd2 ba-- sqft276 Clonakilty Line, Selwyn, ON K0L 1T0For SaleMLS ID #X13629720, EASY LIST REALTY LTD.. TRREB
- C$1,399,9005 bd4 ba-- sqft141 Shanagarry Dr, Selwyn, ON K0L 1T0For SaleMLS ID #X13483092, ROYAL HERITAGE REALTY LTD.. TRREB
- C$619,9004 bd2 ba-- sqft264 Clonakilty Line, Selwyn, ON K0L 1T0For SaleMLS ID #X13217934, RE/MAX ROUGE RIVER REALTY LTD.. TRREB
- C$1,200,0004 bd3 ba-- sqft761 Cedarhurst Dr, Selwyn, ON K9J 0C5For SaleMLS ID #X13460024, Stoneguide Realty Limited. TRREB
- C$1,399,9996 bd3 ba-- sqft615 Edenderry Line, Selwyn, ON K0L 1T0For SaleCentury 21 Canada
- C$799,9004 bd2 ba-- sqft946 8th Line, Selwyn, ON K0L 1H0For SaleMLS ID #X13700664, Buy/Sell Network Realty Inc.. TRREB
- C$829,9005 bd3 ba-- sqft892 Frank Hill Rd, Kawartha Lakes, ON K9J 6X3For SaleMLS ID #X13695480, Royal LePage Frank Real Estate. TRREB
- C$1,050,0004 bd3 ba-- sqft488 McConnell Dr, Selwyn, ON K9J 0C5For SaleMLS ID #X13419586, CINDY & CRAIG REAL ESTATE LTD.. TRREB
- C$1,089,0005 bd3 ba-- sqft837 Tindle Bay Rd, Selwyn, ON K9J 0C5For SaleMLS ID #X13541996, Royal LePage Frank Real Estate. TRREB
- C$1,099,9906 bd5 ba-- sqft976 Avery Ave, Peterborough, ON K9J 0G9For SaleMLS ID #X13686450, Royal Heritage Realty Ltd.. TRREB
- C$1,299,9003 bd4 ba-- sqft72 Darling Dr, Selwyn, ON K0L 2W0For SaleMLS ID #X13649320, Century 21 United Realty Inc.. TRREB
- C$1,149,0004 bd2 ba-- sqft790 Fifes Bay Marina Ln, Selwyn, ON K9J 0C6For SaleMLS ID #X13215970, RE/MAX HALLMARK EASTERN REALTY. TRREB
- C$899,9004 bd1 ba-- sqft100 Moloney Line, Selwyn, ON K0L 1T0For SaleMLS ID #X13663102, Stoneguide Realty Limited. TRREB
- C$699,0004 bd3 ba-- sqft776 Donoghue Cres, Selwyn, ON K0L 1T0For SaleMLS ID #X13667624, Ball Real Estate Inc.. TRREB
- C$899,9004 bd2 ba-- sqft53 Westview Dr, Kawartha Lakes, ON K0L 2W0For SaleMLS ID #X13694508, Royal Lepage Kawartha Lakes Realty Inc.. TRREB
- C$1,349,0004 bd3 ba-- sqft919 Skyline Rd, Selwyn, ON K0L 1T0For SaleMLS ID #X12822264, BALL REAL ESTATE INC.. TRREB
- C$1,149,0004 bd3 ba-- sqft674 Dickie Rd, Kawartha Lakes, ON K9J 6X3For SaleMLS ID #X13146004, Royal LePage Frank Real Estate. TRREB
- C$679,9004 bd2 ba-- sqft659 Foley Rd, Selwyn, ON K0L 1T0For SaleMLS ID #X13638992, RIGHT AT HOME REALTY INC.. TRREB
- C$939,9003 bd2 ba-- sqft51 Darling Dr, Selwyn, ON K0L 1T0For SaleMLS ID #X12837798, RE/MAX HALLMARK EASTERN REALTY. TRREB
