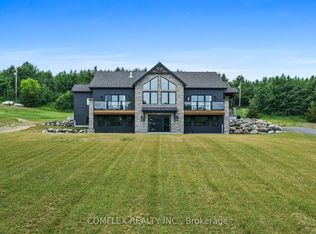
Welcome to 298 Tobacco Road, where modern country living meets exceptional craftsmanship. Set on a beautiful 1-acre lot surrounded by open farmland, this custom-built bungalow offers over 1,700 sq. ft. of thoughtfully designed living space, featuring 3 bedrooms, 3 bathrooms, and an oversized 3-car garage. At the heart of the home is a stunning custom kitchen complete with quartz countertops, abundant cabinetry, a large centre island, and a spacious pantry/larder for added storage and functionality. The bright, open-concept living area flows seamlessly to an expansive enclosed deck, providing the perfect place to enjoy peaceful countryside views, spectacular sunrises, and unforgettable sunsets.The spacious primary suite is a private retreat, featuring a walk-in closet and a bright and spacious ensuite with a deep soaker tub, separate shower, and double vanity. Two additional bedrooms offer generous closet space, while the main-floor laundry and beautifully appointed main bathroom add everyday convenience.The unfinished walk-out basement boasts impressive 9-foot ceilings and endless potential for additional living space, a recreation area, or an in-law suite. Built with quality and care by skilled local tradespeople, this home showcases outstanding attention to detail throughout.Ideally located just minutes from Brighton, Colborne, and Highway 401, and close to local schools and amenities, this exceptional property offers the perfect balance of rural tranquility and modern convenience. A rare opportunity to enjoy country living.
For sale
C$949,900
298 Tobacco Rd, Cramahe, ON K0K 1M0
3beds
3baths
Single Family Residence
Built in ----
-- sqft lot
$-- Zestimate®
C$--/sqft
C$-- HOA
What's special
Stunning custom kitchenQuartz countertopsAbundant cabinetryLarge centre islandExpansive enclosed deckPeaceful countryside viewsWalk-in closet
- 27 days |
- 9 |
- 0 |
Zillow last checked:
Listing updated:
Listed by:
RE/MAX Rouge River Realty Ltd.
Source: TRREB,MLS®#: X13418322 Originating MLS®#: Central Lakes Association of REALTORS
Originating MLS®#: Central Lakes Association of REALTORSFacts & features
Interior
Bedrooms & bathrooms
- Bedrooms: 3
- Bathrooms: 3
Primary bedroom
- Level: Main
- Dimensions: 4.02 x 4.96
Dining room
- Level: Main
- Dimensions: 3.55 x 3.52
Kitchen
- Level: Main
- Dimensions: 3.27 x 6.62
Laundry
- Level: Main
- Dimensions: 2.72 x 1.94
Living room
- Level: Main
- Dimensions: 5.29 x 4.95
Pantry
- Level: Main
- Dimensions: 3.51 x 1.5
Heating
- Forced Air, Propane
Cooling
- Other
Appliances
- Included: Water Softener
Features
- Rough-In Bath, Primary Bedroom - Main Floor
- Flooring: Carpet Free
- Basement: Walk-Out Access,Full,Unfinished
- Has fireplace: No
Interior area
- Living area range: 1500-2000 null
Property
Parking
- Total spaces: 9
- Parking features: Garage
- Has garage: Yes
Features
- Pool features: None
Details
- Parcel number: 512350239
Construction
Type & style
- Home type: SingleFamily
- Architectural style: Bungalow-Raised
- Property subtype: Single Family Residence
Materials
- Stone, Vinyl Siding
- Foundation: Poured Concrete
- Roof: Asphalt Shingle
Utilities & green energy
- Sewer: Septic
Community & HOA
Location
- Region: Cramahe
Financial & listing details
- Annual tax amount: C$6,612
- Date on market: 6/9/2026
RE/MAX Rouge River Realty Ltd.
RE/MAX Rouge River Realty Ltd.
By pressing Contact Agent, you agree that the real estate professional identified above may call/text you about your search, which may involve use of automated means and pre-recorded/artificial voices. You don't need to consent as a condition of buying any property, goods, or services. Message/data rates may apply. You also agree to our Terms of Use. Zillow does not endorse any real estate professionals. We may share information about your recent and future site activity with your agent to help them understand what you're looking for in a home.
Price history
Price history is unavailable.
Public tax history
Tax history is unavailable.
Climate risks
Neighborhood: K0K
Nearby schools
GreatSchools rating
No schools nearby
We couldn't find any schools near this home.



- Ontario
- Northumberland County
- Cramahe
- K0K 1M0
- 298 Tobacco Rd
Nearby cities
Other Cramahe Topics
