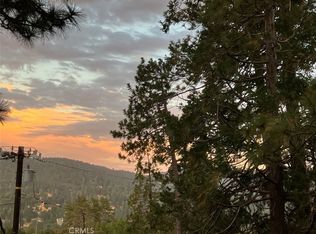
Mountain living doesn't get much better than this! Nestled in beautiful Crestline, this turnkey home offers breathtaking lake views, exceptional privacy, and features rarely found in mountain properties.
Offered fully furnished, this well-maintained home is move-in ready. Inside, you'll appreciate the soaring ceilings, cozy fireplace, new wood flooring, and new carpet in the bedrooms. Both bathrooms have been beautifully remodeled with floor-to-ceiling tile showers for a modern, luxurious feel.
Recent upgrades include dual-pane windows installed just three years ago, a newer heating and air conditioning system, and a newer water heater.
The spacious primary suite features a private balcony overlooking the lake—the perfect place to enjoy stunning sunrises with your morning coffee.
A rare mountain find, this home includes a two-car garage, air conditioning, and a generator for added peace of mind.
Step outside to a flat, fenced backyard complete with berry plants, a gazebo, and BBQ area where you can take in gorgeous sunsets. Best of all, the home backs to private land that cannot be built on, providing added privacy and no neighbors directly behind you.
With incredible lake views, beautiful upgrades, rare amenities, and pride of ownership throughout, this is a home that truly must be seen in person to be appreciated.
Pending
Listed by: DYNASTY REAL ESTATE • Harley Adams • Contact: 951-858-0821
$510,000
298 Weisshorn Dr, Crestline, CA 92325
3beds
1,536sqft
:
Get pre-qualified$3,373/mo
Single Family Residence
Built in 1985
7,230 Square Feet Lot
$510,300 Zestimate®
$332/sqft
$-- HOA
What's special
- 8 days |
- 42 |
- 2 |
Likely to sell faster than
Zillow last checked:
Listing updated:
Listed by:
Harley Adams DRE #02120548 951-858-0821,
DYNASTY REAL ESTATE
Source: CRMLS,MLS#: CV26132001 Originating MLS: California Regional MLS
Originating MLS: California Regional MLSFacts & features
Interior
Bedrooms & bathrooms
- Bedrooms: 3
- Bathrooms: 2
- Full bathrooms: 2
- Main level bathrooms: 2
- Main level bedrooms: 3
Rooms
- Room types: Kitchen, Living Room, Primary Bathroom, Primary Bedroom
Bathroom
- Features: Dual Sinks, Separate Shower, Walk-In Shower
Kitchen
- Features: Granite Counters
Heating
- Central
Cooling
- Central Air
Appliances
- Included: Dishwasher, Gas Oven, Dryer, Washer
- Laundry: Inside, Laundry Closet
Features
- Breakfast Area, Granite Counters, Bar
- Flooring: Tile, Vinyl
- Doors: Sliding Doors
- Windows: Double Pane Windows
- Has fireplace: Yes
- Fireplace features: Living Room
- Common walls with other units/homes: No Common Walls
Interior area
- Total interior livable area: 1,536 sqft
Video & virtual tour
Property
Parking
- Total spaces: 2
- Parking features: Door-Multi, Driveway Up Slope From Street, Garage Faces Front, Garage
- Attached garage spaces: 2
Features
- Levels: One
- Stories: 1
- Entry location: 1
- Patio & porch: Deck, Wood
- Pool features: None
- Spa features: None
- Fencing: Chain Link
- Has view: Yes
- View description: Lake, Mountain(s)
- Has water view: Yes
- Water view: Lake
Lot
- Size: 7,230 Square Feet
- Features: 0-1 Unit/Acre
Details
- Additional structures: Gazebo
- Parcel number: 0337221050000
- Special conditions: Standard
Construction
Type & style
- Home type: SingleFamily
- Architectural style: Craftsman
- Property subtype: Single Family Residence
Materials
- Wood Siding
- Foundation: Slab
- Roof: Shingle
Condition
- Turnkey
- New construction: No
- Year built: 1985
Utilities & green energy
- Sewer: Public Sewer
- Water: Public
- Utilities for property: Electricity Connected, Natural Gas Connected, Sewer Connected
Community & HOA
Community
- Features: Mountainous
- Subdivision: Crestline (Cres)
Location
- Region: Crestline
Financial & listing details
- Price per square foot: $332/sqft
- Tax assessed value: $445,963
- Annual tax amount: $5,646
- Date on market: 6/17/2026
- Cumulative days on market: 8 days
- Listing terms: Cash,Conventional,FHA,VA Loan
- Road surface type: Paved
Estimated market value
$510,300
$485,000 - $536,000
$2,648/mo
Price history
| Date | Event | Price |
|---|---|---|
| 7/2/2026 | Pending sale | $510,000$332/sqft |
Source:  CRMLS #CV26132001 Report a problem CRMLS #CV26132001 Report a problem | ||
| 6/17/2026 | Listed for sale | $510,000+23.8%$332/sqft |
Source: CRMLS #CV26132001 Report a problem | ||
| 10/28/2020 | Sold | $412,000-4.2%$268/sqft |
Source:  Mountain Resort Communities AOR #RW2201025 Report a problem Mountain Resort Communities AOR #RW2201025 Report a problem | ||
| 10/11/2020 | Pending sale | $429,900$280/sqft |
Source: LAKEVIEW REALTY ENTERPRISES #EV20129751 Report a problem | ||
| 9/14/2020 | Price change | $429,900-2.3%$280/sqft |
Source: LAKEVIEW REALTY ENTERPRISES #EV20129751 Report a problem | ||
| 7/3/2020 | Listed for sale | $439,900$286/sqft |
Source: LAKEVIEW REALTY ENTERPRISES #EV20129751 Report a problem | ||
Public tax history
| Year | Property taxes | Tax assessment |
|---|---|---|
| 2025 | $5,646 +3.8% | $445,963 +2% |
| 2024 | $5,441 +1% | $437,218 +2% |
| 2023 | $5,389 +2.1% | $428,645 +2% |
| 2022 | $5,280 +1.5% | $420,240 +2% |
| 2021 | $5,201 +103.7% | $412,000 +111.7% |
| 2020 | $2,554 +2.5% | $194,588 +2% |
| 2019 | $2,492 +11.2% | $190,773 +2% |
| 2018 | $2,240 +1.9% | $187,032 +2% |
| 2017 | $2,198 | $183,365 +2% |
| 2016 | $2,198 +3.2% | $179,769 +1.5% |
| 2015 | $2,130 +1.1% | $177,068 +2% |
| 2014 | $2,106 | $173,599 +0.5% |
| 2013 | -- | $172,814 +2% |
| 2012 | -- | $169,426 +2% |
| 2011 | -- | $166,104 +0.8% |
| 2010 | -- | $164,863 -0.2% |
| 2009 | -- | $165,254 +2% |
| 2008 | -- | $162,014 +2% |
| 2007 | -- | $158,838 +2% |
| 2006 | -- | $155,723 +2% |
| 2005 | -- | $152,670 +2% |
| 2004 | -- | $149,677 +1.9% |
| 2003 | -- | $146,934 +23% |
| 2002 | -- | $119,470 |
| 2001 | -- | $119,470 |
| 2000 | -- | $119,470 |
Find assessor info on the county website
Monthly payment
Est. payment
Payment breakdown
Explore the cost of this home by adjusting the details. Changes won't be saved.Climate risks
Neighborhood: 92325
Nearby schools
GreatSchools rating
- 3/10Valley Of Enchantment Elementary SchoolGrades: K-5Distance: 1.8 mi
- 3/10Mary P. Henck Intermediate SchoolGrades: 6-8Distance: 3.6 mi
- 6/10Rim Of The World Senior High SchoolGrades: 9-12Distance: 3.7 mi
- $508,3003 bd2 ba1.8k sqft290 Weisshorn Dr, Crestline, CA 92325Off Market

- $565,4003 bd3 ba2.8k sqft308 Weisshorn Dr, Lake Gregory, CA 92325Off Market

- $513,6003 bd3 ba2k sqft276 Weisshorn Dr, Crestline, CA 92325Off Market

- $425,0003 bd2 ba1.2k sqft322 Weisshorn Dr, Crestline, CA 92325Sold
- $37,4548,001 Square Feet303 Weisshorn Dr, Lake Gregory, CA 92325Off Market
- $374,5002 bd1 ba1k sqft299 Weisshorn Dr, Lake Gregory, CA 92325Off Market
- $399,7003 bd1 ba1.3k sqft311 Weisshorn Dr, Crestline, CA 92325Off Market
- $523,2003 bd2 ba1.8k sqft289 Weisshorn Dr, Crestline, CA 92325Off Market
A local agent can set up tours, give advice and negotiate with sellers.
Similar homes
- $499,0003 bd3 ba2k sqft395 Wylerhorn Dr, Lake Gregory, CA 92325For Sale
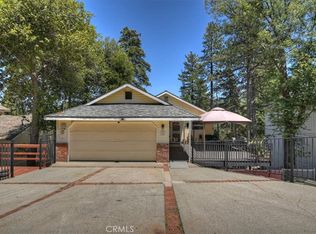 MLS ID #IG26107636, JAIME BRANDON, KELLER WILLIAMS LAKE ARROWHEAD. CRMLS
 - $499,0004 bd2 ba1.9k sqft320 Delle Dr, Crestline, CA 92325For Sale
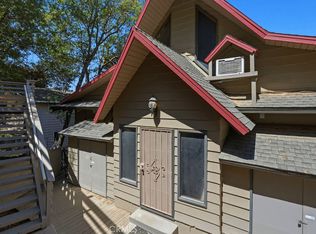 MLS ID #IG26109362, Nancy Jo Madrigal, COZY CABINS REALTY. CRMLS
 - $525,0004 bd3 ba1.6k sqft24288 Zurich Dr, Crestline, CA 92325For Sale
 MLS ID #IG26080339, MIRANDA LABADIE, CRESTLINE REAL ESTATE. CRMLS
 - $475,0003 bd4 ba2k sqft337 Wylerhorn Dr, Crestline, CA 92325For Sale
 MLS ID #IV25270044, PAULA PLANTE, LYNNE B WILSON & ASSOCIATES. CRMLS
 - $494,0004 bd3 ba1.6k sqft24166 Cresta Dr, Crestline, CA 92325For SaleMLS ID #IG26052435, Debbie Baker, KELLER WILLIAMS LAKE ARROWHEAD. CRMLS
- $499,0004 bd3 ba1.6k sqft605 Pyramid Dr, Crestline, CA 92325For SaleMLS ID #IG26110654, JAIME STIANSEN, COLDWELL BANKER SKY RIDGE REALTY. CRMLS
- $449,9003 bd2 ba1.5k sqft380 Dart Canyon Rd, Crestline, CA 92325For SaleMLS ID #IG26128492, Debbie Baker, KELLER WILLIAMS LAKE ARROWHEAD. CRMLS
- $460,0003 bd2 ba1.7k sqft24607 Altdorf Dr, Crestline, CA 92325For SaleMLS ID #IG26065393, Wendi Otto, KELLER WILLIAMS LAKE ARROWHEAD. CRMLS
- $485,0004 bd3 ba1.7k sqft820 Arbula Dr, Crestline, CA 92325For SaleMLS ID #SR26149705, Stacey Ocampo, Rose District, Inc.. CRMLS
- $450,0004 bd3 ba1.6k sqft24514 Albrun Dr, Crestline, CA 92325For SaleMLS ID #CV25208016, Nicole Jones, HOMESMART, EVERGREEN REALTY. CRMLS
- $409,5003 bd2 ba1.8k sqft23771 Zuger Dr, Lake Gregory, CA 92325For SaleMLS ID #SB26143341, Tyler Kruse, First Team Real Estate. CRMLS
- $414,8883 bd2 ba1.6k sqft770 Berne Dr, Crestline, CA 92325For SaleMLS ID #IG26078574, Wendi Otto, KELLER WILLIAMS LAKE ARROWHEAD. CRMLS
- $399,0003 bd2 ba1.3k sqft23774 Lakeview Dr, Crestline, CA 92325For SaleMLS ID #IG25199312, Linda Guill, RIM OF THE WORLD REALTY. CRMLS
- $390,0002 bd2 ba988 sqft370 Weisshorn Dr, Lake Gregory, CA 92325For SaleMLS ID #IG26043539, Nancy Jo Madrigal, COZY CABINS REALTY. CRMLS
- $615,0003 bd3 ba2.2k sqft24380 Horst Dr, Crestline, CA 92325For SaleMLS ID #IG26088046, LISA HOUCK, MOUNTAIN TOP PRODUCERS REALTY. CRMLS
- $599,0003 bd2 ba2k sqft23167 Brookside Rd, Crestline, CA 92325For SaleMLS ID #IG24226451, Michelle Hutton, COLDWELL BANKER SKY RIDGE REALTY. CRMLS
- $506,0003 bd2 ba1.4k sqft26211 Spyglass Dr, Lake Arrowhead, CA 92352For SaleMLS ID #SW26078665, Rory Collins, Allison James Estates & Homes. CRMLS
- $375,0004 bd2 ba1.5k sqft24634 Bernard Dr, Crestline, CA 92325For SaleMLS ID #IG26126148, Betty Giles, KELLER WILLIAMS REALTY. CRMLS
- $550,0003 bd2 ba1.2k sqft26375 Augusta Dr, Lake Arrowhead, CA 92352For SaleMLS ID #IG26143145, BARRY LIEBERMAN, RE/MAX LAKESIDE. CRMLS
- $495,0003 bd2 ba1.6k sqft175 Massive, Blue Jay, CA 92317For SaleMLS ID #IG26067447, Steven Keefe, COLDWELL BANKER SKY RIDGE REALTY. CRMLS
Local buyer's agents are ready to help
