Welcome to 29830 Cabo Del Oeste, a beautifully upgraded pool home situated on an expansive 15,695 sq. ft. lot in the desirable East Highland Ranch area. Offering approximately 3,018 sq. ft. of living space, this impressive residence features 5 bedrooms, 3 full bathrooms, a 3-car garage, and potential RV or side-yard parking. One bedroom and a full bathroom are conveniently located on the main level, making it ideal for guests, multigenerational living, or a home office.
Step through the grand double-door entry into a spacious and functional floor plan designed for both everyday living and entertaining. The remodeled kitchen showcases beautiful quartz countertops, an oversized island, upgraded cabinetry, stainless steel appliances, and opens to the main living areas. The downstairs features updated flooring throughout, while upstairs offers laminate flooring throughout most of the home, with carpet on the staircase and in one secondary bedroom. A large upstairs loft provides endless possibilities for a game room, media room, home office, or additional living space. Designed with functionality in mind, the home offers a built-in entertainment bar adjacent to the family room and a dedicated workstation near the kitchen, creating flexible spaces for entertaining, remote work, homework, or everyday organization.
The backyard is truly a standout feature. Enjoy a sparkling pool with some recently updated equipment, mature landscaping, towering palms, and multiple fruit trees that create a private backyard retreat. One side of the property has been enhanced with a block wall for added privacy.
What truly sets this home apart is the custom-built staircase leading to a private hilltop sunset terrace. At the top, you'll find a concrete viewing area perfectly positioned to take in breathtaking panoramic views of the valley, city lights, and surrounding mountains. Whether you're enjoying your morning coffee, hosting guests at sunset, or stargazing under the night sky, this elevated retreat offers a one-of-a-kind experience rarely found in Highland homes.
Combining thoughtful upgrades, a highly desirable floor plan, resort-style outdoor living, and unforgettable views, 29830 Cabo Del Oeste offers an exceptional opportunity to own a truly special property.
Under contract
Listed by: Real Brokerage Technologies, Inc • Amy Sandoval • Contact: 760-488-3044
$929,000
29830 Cabo Del Oeste, Highland, CA 92346
5beds
3,018sqft
:
Get pre-qualified$6,144/mo
Single Family Residence
Built in 2001
0.36 Acres Lot
$932,400 Zestimate®
$308/sqft
$-- HOA
What's special
- 31 days |
- 572 |
- 41 |
Likely to sell faster than
Zillow last checked:
Listing updated:
Listed by:
Amy Sandoval DRE #02071627 760-488-3044,
Real Brokerage Technologies, Inc
Source: CRMLS,MLS#: CV26137546 Originating MLS: California Regional MLS
Originating MLS: California Regional MLSFacts & features
Interior
Bedrooms & bathrooms
- Bedrooms: 5
- Bathrooms: 3
- Full bathrooms: 3
- Main level bathrooms: 1
- Main level bedrooms: 1
Rooms
- Room types: Bedroom, Entry/Foyer, Family Room, Kitchen, Laundry, Loft, Living Room, Primary Bathroom, Primary Bedroom, Other, Pantry, Dining Room
Bedroom
- Features: Bedroom on Main Level
Bathroom
- Features: Bathtub, Dual Sinks
Kitchen
- Features: Kitchen/Family Room Combo, Quartz Counters, Walk-In Pantry
Other
- Features: Walk-In Closet(s)
Pantry
- Features: Walk-In Pantry
Heating
- Central
Cooling
- Central Air
Appliances
- Laundry: Inside, Laundry Room
Features
- Dry Bar, Separate/Formal Dining Room, Eat-in Kitchen, High Ceilings, Pantry, Bedroom on Main Level, Loft, Walk-In Pantry, Walk-In Closet(s)
- Flooring: Carpet, Laminate, Tile
- Doors: French Doors, Sliding Doors
- Has fireplace: Yes
- Fireplace features: Family Room
- Common walls with other units/homes: No Common Walls
Interior area
- Total interior livable area: 3,018 sqft
Property
Parking
- Total spaces: 3
- Parking features: Door-Multi, Driveway, Garage
- Attached garage spaces: 3
Features
- Levels: Two
- Stories: 2
- Entry location: Front door
- Patio & porch: Covered
- Has private pool: Yes
- Pool features: Private
- Has spa: Yes
- Spa features: Private
- Has view: Yes
- View description: Mountain(s), Neighborhood, Panoramic, Pool
Lot
- Size: 0.36 Acres
- Features: Back Yard, Garden, Sprinkler System
Details
- Additional structures: Second Garage
- Parcel number: 1210421080000
- Special conditions: Standard
Construction
Type & style
- Home type: SingleFamily
- Property subtype: Single Family Residence
Materials
- Roof: Tile
Condition
- Turnkey
- New construction: No
- Year built: 2001
Utilities & green energy
- Sewer: Public Sewer
- Water: Public
Community & HOA
Community
- Features: Street Lights, Sidewalks
Location
- Region: Highland
Financial & listing details
- Price per square foot: $308/sqft
- Tax assessed value: $877,200
- Annual tax amount: $11,294
- Date on market: 6/24/2026
- Cumulative days on market: 31 days
- Listing terms: Cash,Conventional,Submit,VA Loan
Estimated market value
$932,400
$886,000 - $979,000
$4,480/mo
Price history
| Date | Event | Price |
|---|---|---|
| 7/4/2026 | Contingent | $929,000$308/sqft |
Source:  CRMLS #CV26137546 Report a problem CRMLS #CV26137546 Report a problem | ||
| 6/24/2026 | Listed for sale | $929,000+8%$308/sqft |
Source: CRMLS #CV26137546 Report a problem | ||
| 3/5/2024 | Sold | $860,000-3.3%$285/sqft |
Source: CRMLS #EV23224091 Report a problem | ||
| 1/15/2024 | Pending sale | $889,000$295/sqft |
Source: CRMLS #EV23224091 Report a problem | ||
| 12/12/2023 | Listed for sale | $889,000+95.4%$295/sqft |
Source: CRMLS #EV23224091 Report a problem | ||
| 3/24/2021 | Listing removed | -- |
Source: Owner Report a problem | ||
| 6/4/2014 | Listing removed | $454,900$151/sqft |
Source: Owner Report a problem | ||
| 6/4/2014 | Listed for sale | $454,9000%$151/sqft |
Source: Owner Report a problem | ||
| 6/2/2014 | Sold | $455,000+0%$151/sqft |
Source: Public Record Report a problem | ||
| 5/14/2014 | Pending sale | $454,900$151/sqft |
Source: Owner Report a problem | ||
| 4/29/2014 | Listed for sale | $454,900$151/sqft |
Source: Owner Report a problem | ||
| 4/28/2014 | Pending sale | $454,900$151/sqft |
Source: Owner Report a problem | ||
| 4/27/2014 | Listed for sale | $454,900$151/sqft |
Source: Owner Report a problem | ||
| 4/18/2014 | Pending sale | $454,900$151/sqft |
Source: Owner Report a problem | ||
| 4/16/2014 | Price change | $454,900-2.2%$151/sqft |
Source: Owner Report a problem | ||
| 4/10/2014 | Listed for sale | $465,000+18%$154/sqft |
Source: Owner Report a problem | ||
| 6/23/2010 | Sold | $394,000+6.8%$131/sqft |
Source: Public Record Report a problem | ||
| 10/17/2008 | Sold | $369,000-35.3%$122/sqft |
Source: Public Record Report a problem | ||
| 2/3/2008 | Listed for sale | $569,900-2.1%$189/sqft |
Source: Homes & Land #E07177238 Report a problem | ||
| 6/21/2005 | Sold | $582,000+77.2%$193/sqft |
Source: Public Record Report a problem | ||
| 4/1/2002 | Sold | $328,500$109/sqft |
Source: Public Record Report a problem | ||
Public tax history
| Year | Property taxes | Tax assessment |
|---|---|---|
| 2025 | $11,294 +64.2% | $877,200 +60.4% |
| 2024 | $6,880 +0.1% | $546,831 +2% |
| 2023 | $6,872 +1.5% | $536,109 +2% |
| 2022 | $6,771 +0.2% | $525,597 +2% |
| 2021 | $6,756 +1.7% | $515,291 +1% |
| 2020 | $6,643 +3.1% | $510,007 +2% |
| 2019 | $6,445 +3.6% | $500,007 +2% |
| 2018 | $6,223 +5.1% | $490,203 +2% |
| 2017 | $5,919 | $480,591 +2% |
| 2016 | $5,919 +1.2% | $471,168 +1.5% |
| 2015 | $5,850 -0.7% | $464,091 +11.9% |
| 2014 | $5,894 | $414,881 +0.5% |
| 2013 | -- | $413,005 +2% |
| 2012 | -- | $404,907 +2% |
| 2011 | -- | $396,967 +8% |
| 2010 | -- | $367,727 -0.2% |
| 2009 | -- | $368,600 -27.4% |
| 2008 | -- | $508,000 -16.1% |
| 2007 | -- | $605,513 +2% |
| 2006 | -- | $593,640 +63.3% |
| 2005 | -- | $363,446 +2% |
| 2004 | -- | $356,320 +6.3% |
| 2003 | -- | $335,065 +2477.4% |
| 2001 | -- | $13,000 +7.7% |
| 2000 | -- | $12,068 |
Find assessor info on the county website
Monthly payment
Est. payment
Payment breakdown
Explore the cost of this home by adjusting the details. Changes won't be saved.Climate risks
Neighborhood: 92346
Nearby schools
GreatSchools rating
- 6/10Cram Elementary SchoolGrades: K-5Distance: 0.1 mi
- 5/10Beattie Middle SchoolGrades: 6-8Distance: 1.8 mi
- 8/10Citrus Valley High SchoolGrades: 9-12Distance: 3.2 mi
- $714,5003 bd2 ba2.5k sqft29842 Cabo Del Oeste, Highland, CA 92346Off Market
- $709,9003 bd2 ba2.5k sqft7551 N Fork Rd, Highland, CA 92346Off Market
- $712,4003 bd2 ba2.5k sqft7565 N Fork Rd, Highland, CA 92346Off Market
- $756,7005 bd3 ba3k sqft7539 N Fork Rd, Highland, CA 92346Off Market
- $712,8004 bd3 ba2.5k sqft29839 Water St, Highland, CA 92346Off Market
- $812,8005 bd3 ba3.3k sqft29827 Water St, Highland, CA 92346Off Market
- $783,7005 bd3 ba3.1k sqft29851 Water St, Highland, CA 92346Off Market
- $760,0005 bd3 ba3k sqft29829 Cabo Del Oeste, Highland, CA 92346Off Market
A local agent can set up tours, give advice and negotiate with sellers.
Similar homes
- $829,0005 bd3 ba2.5k sqft7902 Ravello Ct, Highland, CA 92346For Sale
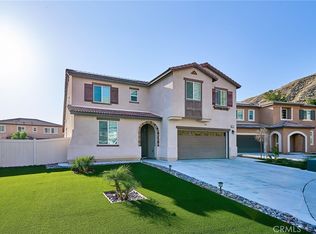 MLS ID #CV26094298, Rose Hussain, FIRST CAPITAL SERVICES. CRMLS
 - $780,0003 bd2 ba2k sqft7619 Vista Rio, Highland, CA 92346For Sale
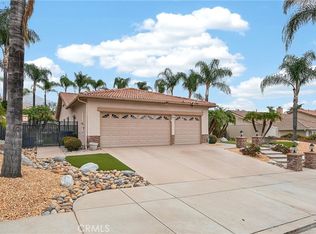 MLS ID #IG26076594, Nick Fonzi, Berkshire Hathaway Homeservices California Realty. CRMLS
 - $838,0005 bd3 ba3.1k sqft25076 Pico Vista Way, Moreno Valley, CA 92557For Sale
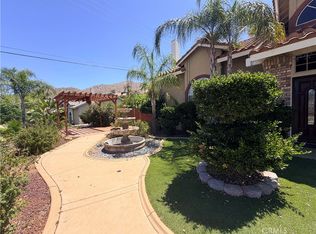 MLS ID #WS26161610, Thanh Kien Tran, eXp Realty of California Inc. CRMLS
 - $849,0005 bd3 ba3.3k sqft33665 Wild Horse Way, Yucaipa, CA 92399For Sale
 MLS ID #IG26158136, ERIN WELLS, COLDWELL BANKER KIVETT-TEETERS. CRMLS
 - $698,0004 bd3 ba2.1k sqft7437 Red Clover Way, Highland, CA 92346For SaleMLS ID #CV26069667, Helen Moreno, REALTY MASTERS & ASSOCIATES. CRMLS
- $1,085,0004 bd3 ba2.2k sqft21 W Hilton Ave, Redlands, CA 92373For SaleMLS ID #IG26148271, JANEY COLE, CENTURY 21 LOIS LAUER REALTY. CRMLS
- $830,0004 bd3 ba2.7k sqft11466 Ladd Ave, Moreno Valley, CA 92555For SaleMLS ID #TR26150487, Angel Quinonez, Klovus Realty. CRMLS
- $899,9003 bd3 ba2.1k sqft1179 Lyndhurst Dr, Riverside, CA 92507For SaleMLS ID #IV26155663, TRICIA HORD, Tower Agency. CRMLS
- $930,0003 bd3 ba2.7k sqft13046 Oak Crest Dr, Yucaipa, CA 92399For SaleMLS ID #IG26061656, Sandie Robinson, CENTURY 21 LOIS LAUER REALTY. CRMLS
- $829,0005 bd3 ba3.2k sqft18019 Tanzanite Rd, San Bernardino, CA 92407For SaleMLS ID #CV26148474, Alexandria Fiorentino, HOMESMART, EVERGREEN REALTY. CRMLS
- $969,0003 bd3 ba3.4k sqft5385 Park Ln, San Bernardino, CA 92404For SaleMLS ID #SW26156851, Ibrahim Marabeh, Realty ONE Group West. CRMLS
- $924,9005 bd3 ba2.9k sqft15356 Thistle Ln, Fontana, CA 92336For SaleMLS ID #IV26057194, MARIA NAVARRO, REAL ESTATE ONE. CRMLS
- $725,0005 bd3 ba3.2k sqft11967 Southwind Way, Yucaipa, CA 92399For SaleMLS ID #IG26154327, BRANDON MIHLD, RE/MAX ADVANTAGE. CRMLS
- $799,9004 bd2 ba2.2k sqft35579 Country Creek Dr, Yucaipa, CA 92399For SaleMLS ID #OC26155196, Ty Loosmore, South Coast Realty. CRMLS
- $749,9995 bd3 ba2.8k sqft3016 Shane Dr, Colton, CA 92324For SaleMLS ID #SW26103912, Sandra Ortega, ROA California Inc. CRMLS
- $999,9994 bd3 ba2.9k sqft1125 Pamplona Dr, Riverside, CA 92508For SaleMLS ID #IV26143888, THOMAS HARNESS, RE/MAX HORIZON. CRMLS
- $745,0005 bd4 ba2.8k sqft486 W 59th St, San Bernardino, CA 92407For SaleMLS ID #IG26095401, Graham Levine, Compass. CRMLS
- $990,0006 bd4 ba2.5k sqft33574 Washington Dr, Yucaipa, CA 92399For SaleMLS ID #IG26049739, Holly Hastings, COLDWELL BANKER KIVETT-TEETERS. CRMLS
- $849,0004 bd2 ba1.8k sqft35930 Bella Vista Dr, Yucaipa, CA 92399For SaleMLS ID #CV26071110, Ghassan Shalabi, ALIGN HOMES. CRMLS
- $829,0005 bd3 ba2.6k sqft7335 Stockyard Rd, Riverside, CA 92507For SaleMLS ID #AR26093333, Yuling Lee, Treelane Realty Group Inc.. CRMLS
Local buyer's agents are ready to help
