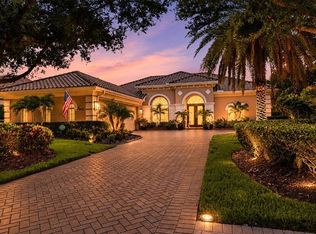
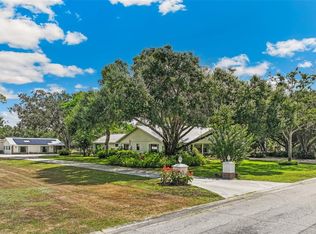
Welcome to 2984 Jeff Myers Circle, an extraordinary estate nestled within the elite Laurel Oak Estates of Sarasota. Situated on over an acre of beautifully landscaped grounds, this custom-built residence offers more than 5,000 square feet of refined living space, combining timeless elegance with modern comfort. The home features 5 spacious bedrooms, 4 full baths and 2 half baths, and multiple living and entertaining areas designed for both grand gatherings and everyday living. From the moment you arrive, a sweeping driveway and impressive curb appeal set the stage for what awaits inside. Soaring ceilings, abundant natural light, rich architectural details, and expansive living spaces create an atmosphere of sophistication and warmth. The thoughtfully designed floor plan includes formal and casual living areas, a beautiful fireplace, generous bedroom suites, and seamless indoor-outdoor flow perfect for Florida living. Step outside to your private backyard retreat, where mature landscaping and expansive outdoor living areas provide the perfect setting for entertaining, relaxing, or enjoying Sarasota’s year-round sunshine. Located within the gated Laurel Oak community, residents enjoy a serene setting surrounded by majestic oak trees, championship golf, tennis, and country club amenities, all while being just minutes from top-rated schools, shopping, dining, downtown Sarasota, and the world-renowned Gulf Coast beaches. This is a rare opportunity to own a distinguished estate in one of Sarasota’s most sought-after luxury communities—where privacy, elegance, and an exceptional lifestyle come together.
Pending
$1,975,000
2984 JEFF MYERS CIRCLE, SARASOTA, FL 34240
5beds
5,060sqft
:
Get pre-qualified$12,260/mo
Single Family Residence
Built in 1994
1.01 Acres Lot
$1,921,700 Zestimate®
$390/sqft
$345/mo HOA
What's special
Beautiful fireplaceGenerous bedroom suitesAbundant natural lightPrivate backyard retreatImpressive curb appealSoaring ceilingsRich architectural details
- 46 days |
- 194 |
- 2 |
Likely to sell faster than
Zillow last checked:
Listing updated:
Listed by:
Stephen Hachey 813-642-6030,
FLAT FEE MLS REALTY 813-642-6030
Source: Stellar MLS,MLS#: TB8515402 Originating MLS: Suncoast Tampa
Originating MLS: Suncoast Tampa
Facts & features
Interior
Bedrooms & bathrooms
- Bedrooms: 5
- Bathrooms: 6
- Full bathrooms: 4
- 1/2 bathrooms: 2
Rooms
- Room types: Bonus Room, Breakfast Room Separate, Family Room, Dining Room, Living Room
Primary bedroom
- Features: Built-in Closet
- Level: First
Primary bedroom
- Features: Built-in Closet
- Level: Second
Bedroom 1
- Features: Built-in Closet
- Level: Second
Bedroom 2
- Features: Built-in Closet
- Level: Second
Dining room
- Level: First
Foyer
- Level: First
Kitchen
- Level: First
Kitchen
- Level: First
Living room
- Level: First
Living room
- Level: First
Heating
- Central
Cooling
- Central Air
Appliances
- Included: Oven, Cooktop, Dishwasher, Disposal, Electric Water Heater, Freezer, Range, Refrigerator
- Laundry: Inside
Features
- Other
- Flooring: Tile, Hardwood
- Doors: French Doors, Outdoor Grill, Outdoor Kitchen
- Windows: Blinds
- Has fireplace: Yes
- Fireplace features: Gas
Interior area
- Total structure area: 5,060
- Total interior livable area: 5,060 sqft
Video & virtual tour
Property
Parking
- Total spaces: 3
- Parking features: Circular Driveway, Garage Door Opener, Garage Faces Side
- Attached garage spaces: 3
- Has uncovered spaces: Yes
- Details: Garage Dimensions: 30x30
Features
- Levels: Two
- Stories: 2
- Patio & porch: Enclosed, Front Porch
- Exterior features: Irrigation System, Outdoor Grill, Outdoor Kitchen, Rain Gutters, Sidewalk
- Has private pool: Yes
- Pool features: Gunite, Heated, In Ground, Outside Bath Access, Screen Enclosure
- Has spa: Yes
- Spa features: Heated
Lot
- Size: 1.01 Acres
- Features: Near Golf Course
- Residential vegetation: Mature Landscaping, Trees/Landscaped
Details
- Parcel number: 0242080009
- Zoning: RE2
- Special conditions: None
Construction
Type & style
- Home type: SingleFamily
- Property subtype: Single Family Residence
Materials
- Stucco
- Foundation: Slab
- Roof: Tile
Condition
- New construction: No
- Year built: 1994
Utilities & green energy
- Sewer: Public Sewer
- Water: Public
- Utilities for property: Other
Community & HOA
Community
- Features: Gated Community - Guard, Golf Carts OK, Golf, Pool, Sidewalks, Tennis Court(s)
- Pet fee: $0 monthly
- Subdivision: LAUREL OAK ESTATES SEC 03
HOA
- Has HOA: Yes
- Amenities included: Clubhouse, Gated, Golf Course, Pool, Tennis Court(s)
- Services included: 24-Hour Guard
- HOA fee: $345 monthly
- HOA name: Laura Fernandez
- HOA phone: 941-377-2974
Location
- Region: Sarasota
Financial & listing details
- Price per square foot: $390/sqft
- Tax assessed value: $1,519,900
- Annual tax amount: $17,100
- Date on market: 6/15/2026
- Cumulative days on market: 69 days
- Listing terms: Cash,Conventional,FHA,VA Loan
- Ownership: Fee Simple
- Total actual rent: 0
- Road surface type: Paved
Estimated market value
$1,921,700
$1.83M - $2.02M
$7,906/mo
Price history
| Date | Event | Price |
|---|---|---|
| 6/22/2026 | Pending sale | $1,975,000$390/sqft |
Source:  Stellar MLS #TB8515402 Report a problem Stellar MLS #TB8515402 Report a problem | ||
| 6/15/2026 | Listed for sale | $1,975,000+1.3%$390/sqft |
Source: Stellar MLS #TB8515402 Report a problem | ||
| 5/13/2026 | Listing removed | $1,949,000$385/sqft |
Source: Stellar MLS #N6143647 Report a problem | ||
| 4/29/2026 | Pending sale | $1,949,000$385/sqft |
Source: Stellar MLS #N6143647 Report a problem | ||
| 3/30/2026 | Listed for sale | $1,949,000+92.6%$385/sqft |
Source: Stellar MLS #N6143647 Report a problem | ||
| 2/15/2026 | Listing removed | $9,750$2/sqft |
Source: Zillow Rentals Report a problem | ||
| 1/29/2026 | Listed for rent | $9,750$2/sqft |
Source: Zillow Rentals Report a problem | ||
| 12/31/2025 | Listing removed | $9,750$2/sqft |
Source: Zillow Rentals Report a problem | ||
| 11/18/2025 | Listed for rent | $9,750+8.4%$2/sqft |
Source: Zillow Rentals Report a problem | ||
| 4/9/2025 | Listing removed | $8,995$2/sqft |
Source: Zillow Rentals Report a problem | ||
| 3/27/2025 | Listed for rent | $8,995-10.1%$2/sqft |
Source: Zillow Rentals Report a problem | ||
| 10/29/2024 | Listing removed | $10,000$2/sqft |
Source: Zillow Rentals Report a problem | ||
| 10/14/2024 | Listed for rent | $10,000$2/sqft |
Source: Zillow Rentals Report a problem | ||
| 10/27/2023 | Listing removed | -- |
Source: Zillow Rentals Report a problem | ||
| 10/24/2023 | Listed for rent | $10,000+1.1%$2/sqft |
Source: Zillow Rentals Report a problem | ||
| 10/24/2023 | Listing removed | $9,895$2/sqft |
Source: Zillow Rentals Report a problem | ||
| 10/23/2023 | Listed for rent | $9,895$2/sqft |
Source: Zillow Rentals Report a problem | ||
| 10/6/2023 | Listing removed | -- |
Source: Zillow Rentals Report a problem | ||
| 8/25/2023 | Price change | $9,895-0.1%$2/sqft |
Source: Zillow Rentals Report a problem | ||
| 8/24/2023 | Price change | $9,900-5.7%$2/sqft |
Source: Zillow Rentals Report a problem | ||
| 8/22/2023 | Price change | $10,500+0%$2/sqft |
Source: Zillow Rentals Report a problem | ||
| 7/31/2023 | Price change | $10,4950%$2/sqft |
Source: Zillow Rentals Report a problem | ||
| 5/25/2023 | Listed for rent | $10,500+16.7%$2/sqft |
Source: Zillow Rentals Report a problem | ||
| 6/25/2022 | Listing removed | -- |
Source: Zillow Rental Manager Report a problem | ||
| 6/22/2022 | Listed for rent | $9,000$2/sqft |
Source: Zillow Rental Manager Report a problem | ||
| 5/17/2007 | Sold | $1,012,000$200/sqft |
Source: Public Record Report a problem | ||
Public tax history
| Year | Property taxes | Tax assessment |
|---|---|---|
| 2025 | $17,100 +2% | $1,229,533 +10% |
| 2024 | $16,767 +7.7% | $1,117,757 +10% |
| 2023 | $15,565 +11% | $1,016,143 +10% |
| 2022 | $14,018 +33.7% | $923,766 +16.1% |
| 2021 | $10,488 +6.1% | $795,333 +10% |
| 2020 | $9,881 +11.5% | $723,030 +10% |
| 2019 | $8,859 | $657,300 +4.7% |
| 2018 | $8,859 +4.4% | $628,000 -3% |
| 2017 | $8,485 -15.4% | $647,400 -2.5% |
| 2016 | $10,032 +8.6% | $663,800 -6.3% |
| 2015 | $9,242 +0.6% | $708,200 +11.4% |
| 2014 | $9,186 -0.7% | $635,700 |
| 2013 | $9,254 +15% | $635,700 +15.5% |
| 2012 | $8,044 -0.8% | $550,600 -2.6% |
| 2011 | $8,110 -13.1% | $565,400 -16% |
| 2010 | $9,328 -22.3% | $672,900 -12.8% |
| 2009 | $12,007 | $772,000 -14.1% |
| 2008 | $12,007 -39.7% | $898,600 -40.9% |
| 2007 | $19,925 | $1,519,600 +90.1% |
| 2006 | -- | $799,234 +3% |
| 2005 | -- | $775,955 +3% |
| 2004 | $11,382 -1.2% | $753,354 +1.9% |
| 2003 | $11,524 +2.5% | $739,307 +2.4% |
| 2002 | $11,244 +7.1% | $721,979 +1.6% |
| 2001 | $10,495 +2.7% | $710,609 +3% |
| 2000 | $10,219 | $689,912 |
Find assessor info on the county website
Monthly payment
Est. payment
Payment breakdown
Explore the cost of this home by adjusting the details. Changes won't be saved.Climate risks
Neighborhood: 34240
Nearby schools
GreatSchools rating
- 9/10Tatum Ridge Elementary SchoolGrades: PK-5Distance: 1.5 mi
- 5/10Mcintosh Middle SchoolGrades: 6-8Distance: 3.6 mi
- 5/10Sarasota High SchoolGrades: 9-12Distance: 6.7 mi
- $--6 bd4 ba5k sqft2984 Jeff Myers Cir #1, Sarasota, FL 34240Off Market

- $1,672,0005 bd4 ba4.1k sqft2972 Jeff Myers Cir, Sarasota, FL 34240Off Market

- $1,830,4004 bd5 ba4.8k sqft2996 Jeff Myers Cir, Sarasota, FL 34240Off Market
- $1,375,0004 bd4 ba3.3k sqft2960 Jeff Myers Cir, Sarasota, FL 34240Sold

- $1,410,4004 bd3 ba4.1k sqft3008 Jeff Myers Cir, Sarasota, FL 34240Off Market
- $1,453,0004 bd3 ba4k sqft2948 Jeff Myers Cir, Sarasota, FL 34240Off Market
- $1,591,5003 bd4 ba5k sqft3240 Alex Findlay Pl, Sarasota, FL 34240Off Market
- $1,636,3003 bd5 ba4.4k sqft3235 Alex Findlay Pl, Sarasota, FL 34240Off Market
A local agent can set up tours, give advice and negotiate with sellers.
A local lender can help you make sure your offer is ready when you are.
Similar homes
- $1,875,0004 bd4 ba3.6k sqft7732 DONALD ROSS ROAD W, SARASOTA, FL 34240For Sale

 MLS ID #A4692026, William Kelly, THE REAL ESTATE STORE. Stellar MLS
 - $1,850,0003 bd3 ba2.8k sqft3342 FOUNDERS CLUB DRIVE, SARASOTA, FL 34240For Sale
 MLS ID #A4701311, Tricia Rudd, KELLER WILLIAMS ON THE WATER S. Stellar MLS
 - $1,425,0004 bd3 ba3.3k sqft2528 TOM MORRIS DRIVE, SARASOTA, FL 34240For Sale
 MLS ID #A4699406, Linda Dooley, PREMIER SOTHEBY'S INTERNATIONAL REALTY. Stellar MLS
 - $1,500,0005 bd6 ba4.6k sqft7565 CASTLE DRIVE, SARASOTA, FL 34240For Sale
 MLS ID #A4697250, Kristy Sommers, MICHAEL SAUNDERS & COMPANY. Stellar MLS
 - $1,900,0005 bd8 ba5.9k sqft916 MACEWEN DRIVE, OSPREY, FL 34229For SaleMLS ID #A4698153, Todd Currey, PREMIER SOTHEBY'S INTERNATIONAL REALTY. Stellar MLS
- $2,000,0004 bd4 ba4k sqft20207 77TH AVENUE E, BRADENTON, FL 34202For SaleMLS ID #A4698566, Jose Ortega, KW SUNCOAST. Stellar MLS
- $1,950,0005 bd6 ba4.8k sqft97 SUGAR MILL DRIVE, OSPREY, FL 34229For SaleMLS ID #A4691789, Maria Domenech, PALM PARADISE REALTY GROUP. Stellar MLS
- $1,699,0004 bd3 ba3.9k sqft8122 LONE TREE GLEN, LAKEWOOD RANCH, FL 34202For SaleMLS ID #A4699545, Tina Ciaccio, P.A., MICHAEL SAUNDERS & COMPANY. Stellar MLS
- $1,595,0005 bd4 ba5.2k sqft3783 BENEVA OAKS BOULEVARD, SARASOTA, FL 34238For SaleMLS ID #A4680907, Ryan Skrzypkowski, COLDWELL BANKER REALTY. Stellar MLS
- $1,949,0004 bd3 ba4.2k sqft22805 NIGHT HERON WAY, BRADENTON, FL 34202For SaleMLS ID #A4685448, Tory Uccello, Jr, BETTER HOMES AND GARDENS REAL ESTATE ATCHLEY PROPE. Stellar MLS
- $2,100,0004 bd3 ba2.7k sqft3921 MARAVIC PLACE, SARASOTA, FL 34231For SaleMLS ID #A4698526, Brandon Surline, PLL, WILLIAM RAVEIS - FLORIDA LLC. Stellar MLS
- $1,950,0004 bd6 ba4.3k sqft538 DOVE POINTE DRIVE, OSPREY, FL 34229For SaleMLS ID #A4669491, Mark Lyda, GENEROUS PROPERTY. Stellar MLS
- $1,999,0004 bd4 ba3.8k sqft7312 GREYSTONE STREET, LAKEWOOD RANCH, FL 34202For SaleMLS ID #A4695049, Carissa Pelczynski, PREFERRED SHORE LLC. Stellar MLS
- $2,200,0005 bd3 ba3.1k sqft3508 LA PALOMA AVENUE, SARASOTA, FL 34242For SaleMLS ID #A4686192, Robert Ruiz, WILLIAM RAVEIS - FLORIDA LLC. Stellar MLS
- $1,200,0004 bd3 ba3.3k sqft4657 ANTRIM DRIVE, SARASOTA, FL 34240For SaleMLS ID #A4696673, Susan Katanic, MICHAEL SAUNDERS & COMPANY. Stellar MLS
- $2,095,0004 bd4 ba3.1k sqft1714 SOUTH DRIVE, SARASOTA, FL 34239For SaleMLS ID #A4686448, Joel Schemmel, DOUGLAS ELLIMAN. Stellar MLS
- $2,595,0003 bd3 ba4.2k sqft1798 LINCOLN PARK CIRCLE, SARASOTA, FL 34236For SaleMLS ID #A4701211, Kelly Mooney, DOUGLAS ELLIMAN. Stellar MLS
- $1,850,0004 bd4 ba3.8k sqft7527 GREYSTONE STREET, LAKEWOOD RANCH, FL 34202For SaleMLS ID #A4692043, Victoria Turner, MICHAEL SAUNDERS & COMPANY. Stellar MLS
- $1,925,0003 bd2 ba2.5k sqft1827 BAYWOOD DRIVE, SARASOTA, FL 34231For SaleMLS ID #A4697757, Jan Means, CENTURY 21 ROSEBAY. Stellar MLS
- $1,995,2504 bd4 ba3.1k sqft2207 WISTERIA STREET, SARASOTA, FL 34239For SaleMLS ID #A4683417, Ali Marks, LOYD ROBBINS & CO. LLC. Stellar MLS
