Skip main navigation
For sale
  • Price cut: $6K (9/2)
    $279,900

    29865 Glenrose Way, Harvest, AL 35749

    4beds
    2,898sqft
    : 
    $1,850/mo
    Get pre-qualified
    Single Family Residence
    Built in ----
    7,840 Square Feet Lot
    $277,800 Zestimate®
    $97/sqft
    $12/mo HOA

    What's special

    Bright open living spacesInviting curb appeal
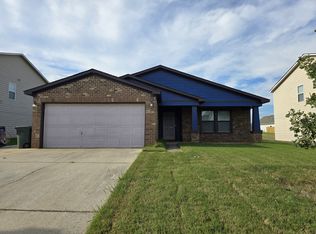
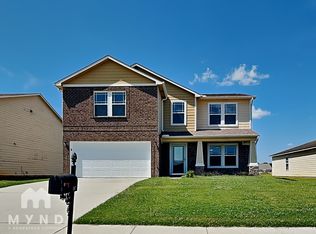
    Welcome to 29865 Glenrose Way in Harvest! This home is serving style, comfort, and everyday convenience all in one incredible package. From its inviting curb appeal to its bright, open living spaces, you'll instantly feel at home. Whether you're hosting game day, enjoying quiet evenings, or making lifelong memories with family and friends, this home is ready for it all. Conveniently located near shopping, dining, schools, and commuter routes, it's the perfect blend of peaceful living and modern convenience. Don't miss your chance—schedule your showing today before someone else calls it home!
    45 days
    271
    33

    Zillow last checked:

    Listing updated:

    Listed by:

    Deitrick Smart 662-392-8062,

    Norluxe Realty Huntsville

    Source: ValleyMLS,MLS#: 21924870MLS Logo

      Facts & features

      Interior

      Bedrooms & bathrooms
      • Bedrooms: 4
      • Bathrooms: 3
      • Full bathrooms: 2
      • 1/2 bathrooms: 1
      Rooms
      • Room types: Master Bedroom, Living Room, Bedroom 2, Dining Room, Bedroom 3, Kitchen, Bedroom 4, Bonus Room
      Primary bedroom
      • Features: Carpet
      • Level: Second
      • Area: 195
      • Dimensions: 15 x 13
      Bedroom 2
      • Features: Carpet
      • Level: Second
      • Area: 110
      • Dimensions: 11 x 10
      Bedroom 3
      • Features: Carpet
      • Level: Second
      • Area: 132
      • Dimensions: 12 x 11
      Bedroom 4
      • Features: Carpet
      • Level: Second
      • Area: 200
      • Dimensions: 20 x 10
      Dining room
      • Level: First
      • Area: 132
      • Dimensions: 12 x 11
      Kitchen
      • Features: Laminate Floor
      • Area: 121
      • Dimensions: 11 x 11
      Living room
      • Features: Ceiling Fan(s), Carpet
      • Area: 272
      • Dimensions: 17 x 16
      Bonus room
      • Level: Second
      • Area: 220
      • Dimensions: 20 x 11
      Heating
      • Central 1
      Cooling
      • Central 1
      Features
      • Has basement: No
      • Has fireplace: No
      • Fireplace features: None
      Interior area
      • Total interior livable area: 2,898 sqft

      Property

      Parking
      • Parking features: Garage-Two Car, Garage-Attached, Garage Faces Front
      Features
      • Levels: Two
      • Stories: 2
      Lot
      • Size: 7,840 Square Feet
      Details
      • Parcel number: 09 01 12 0 002 033.000

      Construction

      Type & style
      • Home type: SingleFamily
      • Architectural style: Traditional
      • Property subtype: Single Family Residence
      Materials
      • Foundation: Slab
      Condition
      • New construction: No

      Utilities & green energy

      • Sewer: Public Sewer
      • Water: Public

      Community & HOA

      Community
      • Subdivision: Carriage Station
      HOA
      • Has HOA: Yes
      • HOA fee: $140 annually
      • HOA name: Apex
      Location
      • Region: Harvest

      Financial & listing details

      • Price per square foot: $97/sqft
      • Tax assessed value: $337,800
      • Annual tax amount: $1,992
      • Date on market: 7/27/2026

        Estimated market value

        $277,800

        $264,000 - $292,000

        $2,244/mo

        Price history

        DateEventPrice
        9/2/2026Price change$279,900-2.1%$97/sqft
        Source: ValleyMLS #21924870 Report a problem
        7/27/2026Listed for sale$285,900+21.9%$99/sqft
        Source: ValleyMLS #21924870 Report a problem
        3/24/2021Sold$234,500+4.2%$81/sqft
        Source: ValleyMLS #1770826 Report a problem
        2/22/2021Listing removed--
        Source: ValleyMLS #1770826 Report a problem
        2/15/2021Contingent$225,000$78/sqft
        Source: ValleyMLS #1770826 Report a problem
        2/15/2021Listed for sale$225,000$78/sqft
        Source: ValleyMLS #1770826 Report a problem
        1/29/2021Pending sale$225,000$78/sqft
        Source: ValleyMLS #1770826 Report a problem
        1/28/2021Price change$225,000-10%$78/sqft
        Source: ValleyMLS #1770826 Report a problem
        1/23/2021Price change$250,000-1.5%$86/sqft
        Source: ValleyMLS #1770826 Report a problem
        1/19/2021Price change$253,900-0.4%$88/sqft
        Source: ValleyMLS #1770826 Report a problem
        12/30/2020Price change$254,900-1.9%$88/sqft
        Source: CRYE-LEIKE REALTORS - Hsv #1770826 Report a problem
        12/8/2020Listed for sale$259,900$90/sqft
        Source: CRYE-LEIKE REALTORS - Hsv #1770826 Report a problem
        8/10/2019Listing removed$1,400
        Source: CRYE-LEIKE REALTORS - Hsv #1122912 Report a problem
        6/21/2019Listed for rent$1,400+3.7%
        Source: CRYE-LEIKE REALTORS - Hsv #1121741 Report a problem
        5/29/2018Listing removed$1,350
        Source: Huntsville Premier Real Estate #1092203 Report a problem
        4/24/2018Listed for rent$1,350+8%
        Source: Huntsville Premier Real Estate #1092203 Report a problem
        12/22/2017Listing removed$1,250
        Source: Huntsville Premier Real Estate #1082275 Report a problem
        11/14/2017Listed for rent$1,250
        Source: Huntsville Premier Real Estate #1082275 Report a problem

        Public tax history

        YearProperty taxesTax assessment
        2025$1,992 -0.2%$33,800 -0.2%
        2024$1,997 +8.2%$33,880 +8%
        2023$1,845 +19.9%$31,380 +19.2%
        2022$1,539 +21.1%$26,320 +20.3%
        2020$1,271 +65.9%$21,880 +61.6%
        2018$766 $13,540
        2017$766 $13,540 -90%
        2016$766 $135,400 +900%
        2015$766 $13,540
        Find assessor info on the county website

        Monthly payment

        Est. payment

        Payment breakdown

        Explore the cost of this home by adjusting the details. Changes won't be saved.
        All calculations are estimates and provided by Zillow, Inc. for informational purposes only. Actual amounts may vary.
        HOA fees may include property taxes on listings classified as Co-Ops. Contact the listing agent and/or owner for fee details.
        See how much you could borrow to make a competitive offer.

        Climate risks

        Neighborhood: 35749

        Getting around

        1 / 100
        Car-Dependent
        23 / 100
        Somewhat Bikeable

        Nearby schools

        GreatSchools rating
        Schools provided by the listing agent
        • Elementary: Providence Elementary
        • Middle: Williams
        • High: Columbia High

        Source: ValleyMLS. This data may not be complete. We recommend contacting the local school district to confirm school assignments for this home.

        A local agent can set up tours, give advice and negotiate with sellers.

        Browse local experts