Welcome to Southview Terrace, the only non-age-restricted condo in the area! This bright and inviting 2-bedroom suite is perfectly situated within walking distance to restaurants, shops, the mall, the college, and a variety of other amenities, making it an ideal choice for homeowners and investors alike. The functional floor plan offers plenty of natural light throughout, a comfortable living space, and the convenience of in-suite laundry. The building itself has also seen recent upgrades in the common areas, giving it a refreshed and welcoming feel. Small pets are allowed (with restrictions), and the unit comes complete with 6 appliances, making it truly move-in ready. Whether you’re looking for a low-maintenance home or a smart investment opportunity, this condo checks all the boxes. This property is vacant and move in ready! Disclosure; This Property is Virtually Staged.
For sale
C$134,900
2987 SW Dunmore Rd SE #206, Medicine Hat, AB T1B 1E1
2beds
862sqft
Apartment
Built in 1974
-- sqft lot
$-- Zestimate®
C$156/sqft
C$474/mo HOA
What's special
Comfortable living spaceConvenience of in-suite laundry
- 8 days
- 8
- 0
Zillow last checked:
Listing updated:
Listed by:
Jayda Holmedal, Associate,
Re/Max Medalta Real Estate
Source: courtesy of Pillar9 System,MLS®#: A2339594 Originating MLS®#: Medicine Hat
Originating MLS®#: Medicine HatFacts & features
Interior
Bedrooms & bathrooms
- Bedrooms: 2
- Bathrooms: 1
- Full bathrooms: 1
Bedroom
- Level: Main
- Dimensions: 12`5" x 11`1"
Bedroom
- Level: Main
- Dimensions: 11`4" x 16`5"
Other
- Level: Main
- Dimensions: 4`11" x 7`7"
Dining room
- Level: Main
- Dimensions: 8`7" x 7`7"
Kitchen
- Level: Main
- Dimensions: 7`10" x 7`4"
Living room
- Level: Main
- Dimensions: 20`2" x 11`10"
Heating
- Baseboard
Cooling
- Wall Unit(s)
Appliances
- Included: Dishwasher, Range Hood, Refrigerator, Stove(s), Washer/Dryer
- Laundry: In Unit
Features
- See Remarks
- Flooring: Laminate
- Has fireplace: No
- Common walls with other units/homes: 2+ Common Walls
Interior area
- Total interior livable area: 862.78 sqft
Video & virtual tour
Property
Parking
- Total spaces: 1
- Parking features: Stall, Assigned
Features
- Levels: Multi Level Unit
- Stories: 3
- Entry location: Other
- Patio & porch: Balcony(s)
- Exterior features: Balcony
Details
- Parcel number: 112669351
- Zoning: R-MD
Construction
Type & style
- Home type: Apartment
- Property subtype: Apartment
- Attached to another structure: Yes
Materials
- Brick, Stucco
Condition
- New construction: No
- Year built: 1974
Community & HOA
Community
- Features: Park, Playground
- Subdivision: Crestwood-Norwood
HOA
- Has HOA: Yes
- Amenities included: None
- Services included: Common Area Maintenance, Heat, Insurance, Professional Management, Reserve Fund Contributions, Sewer, Snow Removal, Water
- HOA fee: C$474 monthly
Location
- Region: Medicine Hat
Financial & listing details
- Price per square foot: C$156/sqft
- Date on market: 9/8/2026
- Inclusions: n/a
Price history
Price history is unavailable.
Public tax history
Tax history is unavailable.
Climate risks
Neighborhood: T1B
Nearby schools
GreatSchools rating
No schools nearby
We couldn't find any schools near this home.
- C$--3 bd1 ba-- sqft2805 Dunmore Rd SE #3, Medicine Hat, AB T1B1C9Off Market

- C$1,4953 bd1 ba-- sqft2805 Dunmore Rd SE #2, Medicine Hat, AB T1B1C9For Rent
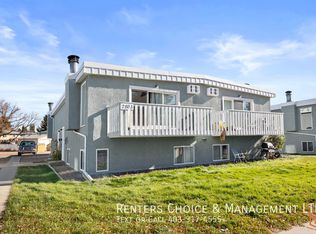
- C$--3 bd1 ba-- sqft2805 Dunmore Rd SE #1, Medicine Hat, AB T1B1C9Off Market

- C$--3 bd1 ba-- sqft2803 Dunmore Rd SE #2, Medicine Hat, AB T1B1C9Off Market

Similar homes
- C$159,9002 bd1 ba805 sqft245 NE Red Deer Dr SW #208, Medicine Hat, AB T1A 8P4For Sale
 MLS ID #A2343843, Matt Teel, Associate, Royal Lepage Community Realty. courtesy of Pillar9 System
 - C$149,9001 bd1 ba556 sqft1648 N Saamis Dr NW #216, Medicine Hat, AB T1C 4X1For Sale
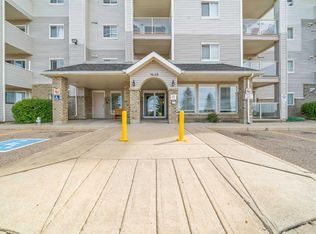 MLS ID #A2344679, Jessie Marku, Associate, Royal Lepage Community Realty. courtesy of Pillar9 System
 - C$164,9002 bd1 ba837 sqft663 N 12th St NW #210, Medicine Hat, AB T1A 7M1For Sale
 MLS ID #A2341093, Bryton Wilson, Associate, Real Broker. courtesy of Pillar9 System
 - C$189,9002 bd2 ba1k sqft3090 W 15th Ave SE #208, Medicine Hat, AB T1B 3Z3For Sale
 MLS ID #A2328316, Jody Moch Metz, Associate, Re/Max Medalta Real Estate. courtesy of Pillar9 System
