Under construction, get in and make your own color choices. Beautiful Design, Thoughtful Layout & Modern Comfort! Welcome home to this beautifully designed 3-bedroom, 2-bath home featuring a dedicated office, spacious living areas, and an inviting open-concept floor plan. The heart of the home offers a generous 18’ x 18’ living room that flows seamlessly into the kitchen and dining area, creating the perfect space for everyday living and entertaining. The thoughtfully designed kitchen features a center island, pantry storage, and convenient access to the dining area and covered back patio. The spacious primary suite offers a private retreat with a walk-in closet and an ensuite bathroom featuring dual vanities and a separate shower. Two additional bedrooms provide comfortable accommodations, while the dedicated office offers flexibility for working from home, hobbies, or additional living space.Enjoy beautiful curb appeal with warm stucco finishes, attractive stone accents, and rich exterior colors that create a welcoming first impression. Additional highlights include a 2-car garage, dedicated laundry room, covered front entry, and a covered back patio perfect for relaxing or entertaining. With its functional layout, stylish exterior, and thoughtfully planned spaces, this home offers the perfect combination of comfort, convenience, and modern living. Don’t miss the opportunity to make it yours!
For sale
$479,900
2992 Goshawk Ct, Grand Junction, CO 81503
4beds
2baths
1,642sqft
Single Family Residence
Built in 2026
7,840 Square Feet Lot
$-- Zestimate®
$292/sqft
$25/mo HOA
What's special
Warm stucco finishesDedicated laundry roomAttractive stone accentsRich exterior colorsTwo additional bedroomsCovered front entryPantry storage
- 5 days
- 71
- 0
Zillow last checked:
Listing updated:
Listed by:
KC MILLER 970-201-2592,
A-Z REALTY
Source: GJARA,MLS#: 20265392
Facts & features
Interior
Bedrooms & bathrooms
- Bedrooms: 4
- Bathrooms: 2
Rooms
- Room types: Den, Mud Room
Primary bedroom
- Level: Main
- Dimensions: 13'x15'
Bedroom 2
- Level: Main
- Dimensions: 10'9x11'5
Bedroom 3
- Level: Main
- Dimensions: 10'8x11'7
Bedroom 4
- Level: Main
- Dimensions: 10'9x11'5
Dining room
- Level: Main
- Dimensions: 14'x10'
Family room
- Dimensions: 0
Kitchen
- Level: Main
- Dimensions: 10'x10'
Laundry
- Level: Main
- Dimensions: 6'9x14'
Living room
- Level: Main
- Dimensions: 18'x18'
Heating
- Forced Air, Natural Gas
Cooling
- Central Air
Appliances
- Included: Dishwasher, Disposal, Gas Oven, Gas Range, Microwave
- Laundry: In Mud Room, Washer Hookup, Dryer Hookup
Features
- Ceiling Fan(s), Kitchen/Dining Combo, Main Level Primary, Pantry, Vaulted Ceiling(s), Mud Room
- Flooring: Carpet, Luxury Vinyl, Luxury VinylPlank
- Has fireplace: No
- Fireplace features: None
Interior area
- Total structure area: 1,642
- Total interior livable area: 1,642 sqft
Property
Parking
- Total spaces: 2
- Parking features: Attached, Garage, Garage Door Opener
- Attached garage spaces: 2
Accessibility
- Accessibility features: None
Features
- Stories: 1
- Patio & porch: Covered, Patio
- Exterior features: None
- Fencing: None
Lot
- Size: 7,840 Square Feet
- Dimensions: 0.18
- Features: None
Details
- Parcel number: 294332150001
- Zoning description: RL-4
Construction
Type & style
- Home type: SingleFamily
- Architectural style: Ranch
- Property subtype: Single Family Residence
Materials
- Stone, Stucco, Wood Frame
- Foundation: Slab
- Roof: Asphalt,Composition
Condition
- Year built: 2026
Utilities & green energy
- Sewer: Connected
- Water: Public
Community & HOA
Community
- Subdivision: Night Hawk Subdivision
HOA
- Has HOA: Yes
- Services included: Common Area Maintenance, Legal/Accounting
- HOA fee: $300 annually
Location
- Region: Grand Junction
- Elevation: 4586
Financial & listing details
- Price per square foot: $292/sqft
- Date on market: 11/5/2026
- Road surface type: Paved
Estimated market value
Not available
Estimated sales range
Not available
Not available
Price history
| Date | Event | Price |
|---|---|---|
| 11/5/2026 | Listed for sale | $479,900$292/sqft |
Source: GJARA #20265392 Report a problem | ||
Public tax history
Tax history is unavailable.
Monthly payment
Est. payment
Payment breakdown
Explore the cost of this home by adjusting the details. Changes won't be saved.Climate risks
Neighborhood: 81503
Nearby schools
Schools provided by the listing agent
- Elementary: Mesa View
- Middle: Orchard Mesa
- High: Central
Source: GJARA. This data may not be complete. We recommend contacting the local school district to confirm school assignments for this home.
- $499,5003 bd2 ba1.7k sqft170 Night Hawk Dr, Grand Junction, CO 81503Sold

- $523,7004 bd3 ba1.9k sqft172 Night Hawk Dr, Grand Junction, CO 81503Off Market

- $424,9003 bd2 ba1.3k sqft2991 Goshawk Ct, Grand Junction, CO 81503For Sale
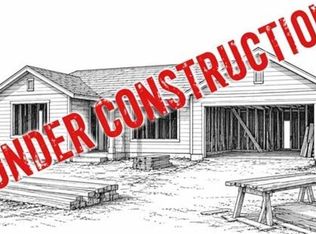
- $511,9003 bd2 ba1.8k sqft168 Night Hawk Dr, Grand Junction, CO 81503Off Market
Similar homes
- $454,9004 bd3 ba1.5k sqft171 Night Hawk Dr, Grand Junction, CO 81503For Sale
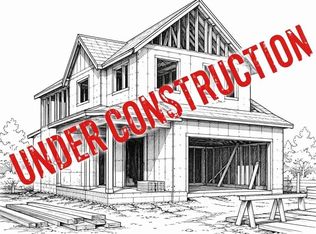 MLS ID #20265183, KC MILLER, A-Z REALTY. GJARA
- $424,9003 bd2 ba1.3k sqft2991 Goshawk Ct, Grand Junction, CO 81503For SaleMLS ID #20265197, KC MILLER, A-Z REALTY. GJARA
- $--3 bd2 ba1.3k sqft2869 Rock Creek Dr, Grand Junction, CO 81503Auction
 ServiceLink Auction
- $--3 bd2 ba1.4k sqft445-29 1/2 Rd, Grand Junction, CO 81504Auction
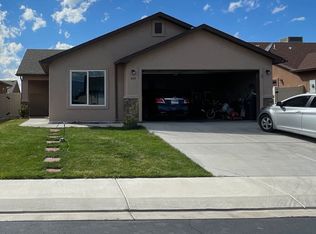 ServiceLink Auction
