Under contract-accepting backup offers. Welcome home to this beautifully updated 2-bedroom, 2-bathroom villa with a covered carport and additional storage, located in the desirable 55+ community of Mission Hills. The renovated open kitchen features granite countertops, a gas range, double sink, ample wood cabinetry and generous counter space, making it both stylish and functional. Inside, you’ll find a spacious living and dining area, a dedicated laundry closet with washer and dryer, a 2022 HVAC system, plantation shutters, and bamboo and tile flooring throughout. The primary suite offers generous closet space and a beautifully updated bathroom with a walk-in shower. A comfortable second bedroom and neutral guest bathroom provide the perfect setup for visitors. Just off the living area, a versatile bonus room opens to a rear courtyard, while both front and back patios offer inviting spaces to relax or entertain. The monthly fee includes cable, internet, natural gas, water, sewer, trash, roof, exterior and grounds maintenance, use of community amenities, and land lease. Mission Hills is an active, well-maintained community with a clubhouse featuring a social room, library, fitness area, billiards, ping pong, shuffleboard, and a large heated community pool. Conveniently located in Clearwater, this home is just minutes from shopping, dining, grocery stores, hospitals, airports, entertainment, the charming downtown areas of Safety Harbor and Dunedin, and the beautiful Gulf beaches.
Under contract
Price cut: $15K (6/16)
$119,900
2996 MISSION DRIVE E #60E, CLEARWATER, FL 33759
2beds
886sqft
:
Get pre-qualified$1,528/mo
Villa
Built in 1971
62.85 Acres Lot
$-- Zestimate®
$135/sqft
$660/mo HOA
What's special
- 140 days |
- 136 |
- 7 |
Likely to sell faster than
Zillow last checked:
Listing updated:
Listed by:
Stephanie Sadler 727-776-0246,
SADLER SUNCOAST REALTY 727-776-0246
Source: Stellar MLS,MLS#: TB8489302 Originating MLS: Suncoast Tampa
Originating MLS: Suncoast Tampa
Facts & features
Interior
Bedrooms & bathrooms
- Bedrooms: 2
- Bathrooms: 2
- Full bathrooms: 2
Rooms
- Room types: Bonus Room
Primary bedroom
- Features: Built-in Closet
- Level: First
- Area: 168 Square Feet
- Dimensions: 12x14
Bedroom 2
- Features: Built-in Closet
- Level: First
- Area: 144 Square Feet
- Dimensions: 12x12
Kitchen
- Level: First
- Area: 80 Square Feet
- Dimensions: 8x10
Living room
- Level: First
- Area: 288 Square Feet
- Dimensions: 12x24
Heating
- Central
Cooling
- Central Air
Appliances
- Included: Dryer, Microwave, Range, Refrigerator, Washer
- Laundry: Inside, Laundry Closet
Features
- Ceiling Fan(s), Eating Space In Kitchen, Living Room/Dining Room Combo, Open Floorplan, Stone Counters, Thermostat
- Flooring: Bamboo, Tile
- Windows: Window Treatments
- Has fireplace: No
Interior area
- Total structure area: 886
- Total interior livable area: 886 sqft
Video & virtual tour
Property
Parking
- Total spaces: 1
- Parking features: Assigned, Covered, On Street
- Carport spaces: 1
- Has uncovered spaces: Yes
Features
- Levels: One
- Stories: 1
- Exterior features: Irrigation System, Lighting, Private Mailbox, Rain Gutters, Sidewalk, Storage
- Pool features: Heated
Lot
- Size: 62.85 Acres
- Residential vegetation: Oak Trees, Trees/Landscaped
Details
- Parcel number: 082916582170600050
- Special conditions: None
Construction
Type & style
- Home type: SingleFamily
- Property subtype: Villa
Materials
- Stucco, Wood Frame
- Foundation: Slab
- Roof: Built-Up
Condition
- New construction: No
- Year built: 1971
Utilities & green energy
- Sewer: Public Sewer
- Water: Public
- Utilities for property: BB/HS Internet Available, Cable Available, Electricity Connected, Natural Gas Connected, Public, Sewer Connected, Water Connected
Community & HOA
Community
- Features: Buyer Approval Required, Clubhouse, Pool, Sidewalks
- Pet fee: $0 monthly
- Senior community: Yes
- Subdivision: MISSION HILLS CONDO
HOA
- Has HOA: Yes
- Amenities included: Cable TV, Clubhouse, Fitness Center, Laundry, Maintenance, Pool, Recreation Facilities, Shuffleboard Court
- Services included: Cable TV, Community Pool, Reserve Fund, Gas, Insurance, Internet, Maintenance Structure, Maintenance Grounds, Manager, Pest Control, Pool Maintenance, Recreational Facilities, Sewer, Trash, Water
- HOA fee: $660 monthly
- HOA name: Ameri-Tech Community Management- Lexi Sesto
- HOA phone: 727-797-6402
Location
- Region: Clearwater
Financial & listing details
- Price per square foot: $135/sqft
- Annual tax amount: $500
- Date on market: 3/23/2026
- Cumulative days on market: 137 days
- Listing terms: Cash,Conventional,VA Loan
- Ownership: Condominium
- Total actual rent: 0
- Electric utility on property: Yes
- Road surface type: Paved
Estimated market value
Not available
Estimated sales range
Not available
$1,881/mo
Price history
| Date | Event | Price |
|---|---|---|
| 7/15/2026 | Contingent | $119,900$135/sqft |
Source:  Stellar MLS #TB8489302 Report a problem Stellar MLS #TB8489302 Report a problem | ||
| 6/16/2026 | Price change | $119,900-11.1%$135/sqft |
Source: Stellar MLS #TB8489302 Report a problem | ||
| 5/28/2026 | Price change | $134,900-3.6%$152/sqft |
Source: Stellar MLS #TB8489302 Report a problem | ||
| 4/16/2026 | Price change | $139,900-5.4%$158/sqft |
Source: Stellar MLS #TB8489302 Report a problem | ||
| 3/23/2026 | Listed for sale | $147,900$167/sqft |
Source: Stellar MLS #TB8489302 Report a problem | ||
Public tax history
Tax history is unavailable.
Monthly payment
Est. payment
Payment breakdown
Explore the cost of this home by adjusting the details. Changes won't be saved.Climate risks
Neighborhood: Mission Hills
Nearby schools
GreatSchools rating
- 6/10Mcmullen-Booth Elementary SchoolGrades: PK-5Distance: 1.1 mi
- 6/10Safety Harbor Middle SchoolGrades: 6-8Distance: 2.1 mi
- 5/10Countryside High SchoolGrades: PK,9-12Distance: 3.1 mi
- $185,0002 bd1 ba812 sqft1621 Mission Hills Blvd #2-B, Clearwater, FL 33759Sold


- $127,0002 bd2 ba886 sqft1619 Mission Hills Blvd, Clearwater, FL 33759Sold
- $158,0001 bd1 ba646 sqft1609 Mission Hills Blvd, Clearwater, FL 33759Sold

- $95,0001 bd1 ba646 sqft1605 Mission Hills Blvd #D5, Clearwater, FL 33759Sold

- $157,0001 bd1 ba646 sqft1519 Mission Hills Blvd #6-C, Clearwater, FL 33759Sold
- $67,0001 bd1 ba646 sqft2928 Feather Dr, Clearwater, FL 33759Sold
- $100,0001 bd1 ba646 sqft2930 Feather Dr, Clearwater, FL 33759Sold
- $159,9002 bd1 ba812 sqft1606 Flint Dr W, Clearwater, FL 33759For Sale
- $130,0002 bd1 ba812 sqft1518 Flint Dr W, Clearwater, FL 33759Sold
A local agent can set up tours, give advice and negotiate with sellers.
Similar homes
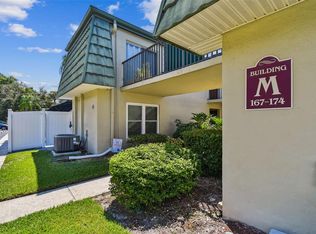
- $129,0002 bd2 ba813 sqft1799 N HIGHLAND AVENUE #169, CLEARWATER, FL 33755For Sale
 MLS ID #TB8510324, Holly Frandeka, CHARLES RUTENBERG REALTY INC. Stellar MLS
 - $100,0001 bd1 ba747 sqft239 S MCMULLEN BOOTH ROAD #37, CLEARWATER, FL 33759For Sale
 MLS ID #TB8515913, James Adair, PA, KELLER WILLIAMS TAMPA CENTRAL. Stellar MLS
 - $153,0002 bd2 ba1.1k sqft2469 FRANCISCAN DRIVE #59, CLEARWATER, FL 33763For Sale
 MLS ID #TB8527194, Deb Bonomo, BONOMO REALTY LLC. Stellar MLS
 - $145,0002 bd2 ba1k sqft1235 S HIGHLAND AVENUE #2-301, CLEARWATER, FL 33756For Sale
 MLS ID #TB8532797, Jennifer Ferris, CHARLES RUTENBERG REALTY INC. Stellar MLS
 - $119,9001 bd1 ba775 sqft2612 PEARCE DRIVE #209, CLEARWATER, FL 33764For SaleMLS ID #TB8500197, Heather Harris, LLC, THE KEYES COMPANY - SARASOTA. Stellar MLS
- $112,0002 bd2 ba1.1k sqft6070 80TH STREET N #109, ST PETERSBURG, FL 33709For SaleMLS ID #TB8520368, Sherri Otoski, KELLER WILLIAMS REALTY- PALM HARBOR. Stellar MLS
- $179,0002 bd2 ba1k sqft2400 WINDING CREEK BOULEVARD #9-202, CLEARWATER, FL 33761For SaleMLS ID #TB8434595, Sharon Vecchione, COLDWELL BANKER REALTY. Stellar MLS
- $115,0002 bd2 ba1.1k sqft5501 80TH STREET N #405, ST PETERSBURG, FL 33709For SaleMLS ID #TB8442006, Janet Elwood, COLDWELL BANKER REALTY. Stellar MLS
- $123,5001 bd1 ba825 sqft2458 COLUMBIA DRIVE #24, CLEARWATER, FL 33763For SaleMLS ID #TB8509712, Norma Vargas, PA, EXP REALTY LLC. Stellar MLS
- $130,0002 bd2 ba900 sqft4805 ALT 19 #114, PALM HARBOR, FL 34683For SaleMLS ID #TB8525144, Robert Aurie, DALTON WADE INC. Stellar MLS
- $150,0002 bd2 ba1k sqft172 LAKEVIEW WAY #172, OLDSMAR, FL 34677For SaleMLS ID #TB8496591, Becki Server, CENTURY 21 INTEGRA. Stellar MLS
- $149,9002 bd2 ba1.1k sqft13250 RIDGE ROAD #7-4, LARGO, FL 33778For SaleMLS ID #TB8515367, Joe Carducci, FUTURE HOME REALTY INC. Stellar MLS
- $129,9002 bd2 ba1k sqft5095 BAY STREET NE #110, ST PETERSBURG, FL 33703For SaleMLS ID #TB8485318, Jill Smith, KELLER WILLIAMS ST PETE REALTY. Stellar MLS
- $119,0002 bd2 ba915 sqft133 SABAL COURT #G, OLDSMAR, FL 34677For SaleMLS ID #TB8514567, Laurie Dykeman, PA, KELLER WILLIAMS TAMPA PROPERTIES. Stellar MLS
- $99,0002 bd2 ba890 sqft4800 LAKE VILLA DRIVE, CLEARWATER, FL 33762For SaleMLS ID #TB8475321, Roxanne Mestre, MARK SPAIN REAL ESTATE. Stellar MLS
- $145,0002 bd2 ba935 sqft400 GLENNES LANE #107, DUNEDIN, FL 34698For SaleMLS ID #TB8521771, Kathie Lea, EXP REALTY. Stellar MLS
- $116,0001 bd1 ba636 sqft3097 MISSION GROVE DRIVE, PALM HARBOR, FL 34684For SaleMLS ID #TB8525428, Jennifer Zulian, COLDWELL BANKER REALTY. Stellar MLS
- $159,9002 bd2 ba1k sqft2616 COVE CAY DRIVE #105, CLEARWATER, FL 33760For SaleMLS ID #TB8492365, Kay Himonetos, LLC, RE/MAX ALLIANCE GROUP. Stellar MLS
- $124,9002 bd2 ba1.1k sqft1749 S HIGHLAND AVENUE #A5, CLEARWATER, FL 33756For SaleMLS ID #TB8456535, Jeffrey Salisbury, DALTON WADE INC. Stellar MLS
- $144,9992 bd2 ba900 sqft2700 BAYSHORE BOULEVARD #4106, DUNEDIN, FL 34698For SaleMLS ID #TB8478493, Amy Torres, EXP REALTY LLC. Stellar MLS
