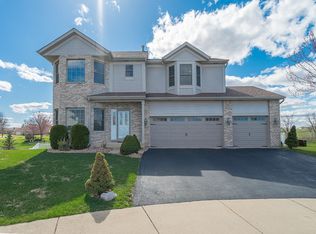
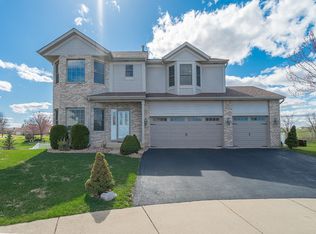
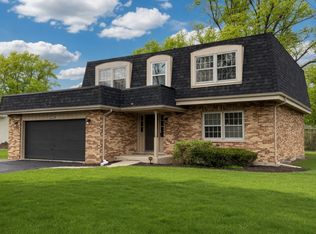
RATE BUY DOWN AVAILABLE!! Welcome home to this move-in ready, 4-bedroom, 2.5-bath gem boasting incredible curb appeal with an elegant brick front, massive driveway, and an expansive 3-car garage, all nestled on a peaceful, quiet street! Step inside to a bright, airy layout filled with soaring high ceilings, fresh paint, stunning luxury vinyl plank flooring, and a generous flood of natural light. The main level is designed for effortless living and entertaining, featuring a huge, freshly carpeted living room, a spacious family room, a convenient guest powder room, and a large dining room adjacent to the updated kitchen-complete with beautiful cabinetry, rich quartz countertops, and sleek stainless steel appliances. Upstairs, you'll find three spacious bedrooms outfitted with plush new carpet, while the partially finished full basement features a 4th bedroom already in place, offering the perfect head start to customize the remaining space to your exact taste. Outside, enjoy a wonderful yard ideal for outdoor relaxation, coupled with endless parking and storage in the 3-car garage. Conveniently located just minutes from schools, parks, and local amenities, this gorgeous home is ready for its next owner-book your private showing today!
Price change
$379,900
29960 Blue Heron Blvd, Beecher, IL 60401
4beds
--sqft
Single Family Residence
Built in 2007
7,733 Square Feet Lot
$-- Zestimate®
$--/sqft
$90/mo HOA
What's special
Elegant brick frontThree spacious bedroomsSoaring high ceilingsRich quartz countertopsSpacious family roomLarge dining roomFresh paint
- --
- 436
- views
- 26
- saves
Zillow last checked:
Listing updated:
Listed by:
Ivan Santos 786-498-7978,
O'Neil Property Group, LLC
Source: MRED as distributed by MLS GRID,MLS#: 12724808
Facts & features
Interior
Bedrooms & bathrooms
- Bedrooms: 4
- Bathrooms: 3
- Full bathrooms: 2
- 1/2 bathrooms: 1
Rooms
- Room types: No additional rooms
Primary bedroom
- Features: Bathroom (Full)
- Level: Second
- Area: 168 Square Feet
- Dimensions: 14X12
Bedroom 2
- Level: Second
- Area: 90 Square Feet
- Dimensions: 9X10
Bedroom 3
- Level: Second
- Area: 100 Square Feet
- Dimensions: 10X10
Bedroom 4
- Level: Basement
- Area: 100 Square Feet
- Dimensions: 10X10
Dining room
- Level: Main
- Area: 144 Square Feet
- Dimensions: 9X16
Family room
- Level: Main
- Area: 176 Square Feet
- Dimensions: 11X16
Kitchen
- Level: Main
- Area: 100 Square Feet
- Dimensions: 10X10
Laundry
- Level: Main
- Area: 56 Square Feet
- Dimensions: 8X7
Living room
- Level: Main
- Area: 306 Square Feet
- Dimensions: 18X17
Heating
- Natural Gas
Cooling
- Central Air
Appliances
- Included: Range, Microwave, Dishwasher, Refrigerator
Features
- Basement: Partially Finished,Full
Interior area
- Total structure area: 0
Property
Parking
- Total spaces: 9
- Parking features: Asphalt, Yes, Garage Owned, Attached, Driveway, Owned, Garage
- Attached garage spaces: 3
- Has uncovered spaces: Yes
Accessibility
- Accessibility features: No Disability Access
Features
- Stories: 2
Lot
- Size: 7,733 Square Feet
Details
- Parcel number: 2222151100110000
- Special conditions: None
Construction
Type & style
- Home type: SingleFamily
- Property subtype: Single Family Residence
Materials
- Vinyl Siding, Brick
Condition
- New construction: No
- Year built: 2007
Utilities & green energy
- Sewer: Public Sewer
- Water: Public
Community & HOA
Community
- Features: Clubhouse, Pool, Lake
- Subdivision: Preserve At Cardinal Creek
HOA
- Has HOA: Yes
- Services included: Other
- HOA fee: $90 monthly
Location
- Region: Beecher
Financial & listing details
- Tax assessed value: $220,758
- Annual tax amount: $6,286
- Date on market: 8/7/2026
- Ownership: Fee Simple w/ HO Assn.
Estimated market value
Not available
Estimated sales range
Not available
Not available
Price history
| Date | Event | Price |
|---|---|---|
| 2/22/2024 | Sold | $289,900-3.3% |
Source:  MRED as distributed by MLS GRID #11882940 Report a problem MRED as distributed by MLS GRID #11882940 Report a problem | ||
| 12/28/2023 | Pending sale | $299,900 |
Source:  Coldwell Banker Real Estate Group #11882940 Report a problem Coldwell Banker Real Estate Group #11882940 Report a problem | ||
| 12/28/2023 | Contingent | $299,900 |
Source: MRED as distributed by MLS GRID #11882940 Report a problem | ||
| 12/19/2023 | Listed for sale | $299,900 |
Source: MRED as distributed by MLS GRID #11882940 Report a problem | ||
| 12/18/2023 | Pending sale | $299,900 |
Source: Coldwell Banker Real Estate Group #11882940 Report a problem | ||
| 12/18/2023 | Contingent | $299,900 |
Source: MRED as distributed by MLS GRID #11882940 Report a problem | ||
| 12/1/2023 | Price change | $299,900-3.2% |
Source: MRED as distributed by MLS GRID #11882940 Report a problem | ||
| 11/1/2023 | Price change | $309,900-3.1% |
Source: MRED as distributed by MLS GRID #11882940 Report a problem | ||
| 9/13/2023 | Listed for sale | $319,900+16781.3% |
Source: MRED as distributed by MLS GRID #11882940 Report a problem | ||
| 9/11/2023 | Listing removed | -- |
Source: Zillow Rentals Report a problem | ||
| 9/9/2023 | Listed for rent | $2,255+7.6% |
Source: Zillow Rentals Report a problem | ||
| 8/22/2019 | Listing removed | $2,095 |
Source: American Homes 4 Rent Report a problem | ||
| 7/18/2019 | Listed for rent | $2,095+10.6% |
Source: American Homes 4 Rent Report a problem | ||
| 7/30/2016 | Listing removed | $1,895+3.8% |
Source: American Homes 4 Rent Report a problem | ||
| 7/2/2016 | Sold | $1,895-98.5% |
Source: Agent Provided Report a problem | ||
| 7/19/2015 | Listing removed | $1,825 |
Source: American Homes 4 Rent Report a problem | ||
| 7/2/2015 | Listed for rent | $1,825 |
Source: American Homes 4 Rent Report a problem | ||
| 4/28/2015 | Sold | $122,501-15.5% |
Source: Public Record Report a problem | ||
| 9/19/2013 | Listing removed | $145,000 |
Source: RE/MAX 2000 #08321166 Report a problem | ||
| 4/20/2013 | Listed for sale | $145,000-44.9% |
Source: RE/MAX 2000 #08321166 Report a problem | ||
| 1/7/2008 | Sold | $263,000 |
Source: Public Record Report a problem | ||
Public tax history
| Year | Property taxes | Tax assessment |
|---|---|---|
| 2024 | $6,286 +3.7% | $73,586 +10.3% |
| 2023 | $6,060 +27.7% | $66,696 +20.3% |
| 2022 | $4,746 -4.8% | $55,453 +7.9% |
| 2021 | $4,985 +2.4% | $51,393 +7.2% |
| 2020 | $4,867 +3.9% | $47,919 +6.4% |
| 2019 | $4,686 +2.1% | $45,045 +6.5% |
| 2018 | $4,590 +1.9% | $42,296 +3.6% |
| 2017 | $4,503 -2.1% | $40,834 -15% |
| 2016 | $4,599 +1.8% | $48,030 +1.1% |
| 2015 | $4,520 | $47,508 -1% |
| 2014 | $4,520 -0.1% | $47,987 -4.3% |
| 2013 | $4,523 -2.7% | $50,122 -6% |
| 2012 | $4,648 -23.3% | $53,321 -26.9% |
| 2011 | $6,059 +8% | $72,951 +0.5% |
| 2010 | $5,609 +3.5% | $72,563 -1.4% |
| 2009 | $5,419 +2.6% | $73,594 |
| 2008 | $5,282 | $73,594 +4760.9% |
| 2007 | -- | $1,514 |
| 2006 | $125 +0.5% | $1,514 +1.8% |
| 2005 | $124 | $1,487 |
Find assessor info on the county website
Monthly payment
Est. payment
Payment breakdown
Explore the cost of this home by adjusting the details. Changes won't be saved.Climate risks
Neighborhood: 60401
Nearby schools
Schools provided by the listing agent
- District: 200U
Source: MRED as distributed by MLS GRID. This data may not be complete. We recommend contacting the local school district to confirm school assignments for this home.
- $392,8004 bd3 ba2.6k sqft29970 S Blue Heron Blvd, Beecher, IL 60401Off Market
- $6,003-- bd-- ba-- sqft29950 S Blue Heron Blvd, Beecher, IL 60401Off Market
- $523,7004 bd3 ba2.6k sqft29970 Blue Heron Blvd, Beecher, IL 60401Off Market
- $415,5004 bd2 ba2.2k sqft29940 Blue Heron Blvd, Beecher, IL 60401Off Market
Similar homes
- $324,0006 bd3 ba2.5k sqft21727 Clyde Ave, Sauk Village, IL 60411New
 MLS ID #12754012, Frank Montro, Keller Williams Preferred Rlty. MRED as distributed by MLS GRID
 - $344,7004 bd3 ba1.9k sqft326 S Minerva Ave, Glenwood, IL 60425Active
 MLS ID #12743034, Neil Gates, Chase Real Estate LLC. MRED as distributed by MLS GRID
 - $379,0003 bd2 ba1.6k sqft15519 Colfax St, Lowell, IN 46356For Sale

 MLS ID #843206, Paula Remesnik, BHHS Executive Realty. NIRA as distributed by MLS GRID
 - $374,7004 bd3 ba2.3k sqft3451 Ithaca Rd, Olympia Fields, IL 60461Active
 MLS ID #12745030, Neil Gates, Chase Real Estate LLC. MRED as distributed by MLS GRID
 - $449,9005 bd3 ba2.9k sqft17493 Hoshaw St, Lowell, IN 46356For SaleMLS ID #843186, Stefano Belmonte, Better Homes and Gardens Real. NIRA as distributed by MLS GRID
- $379,9003 bd2 ba1.7k sqft431 Osage Dr, Dyer, IN 46311For SaleMLS ID #843181, Rochelle Hoffman, Listing Leaders Northwest. NIRA as distributed by MLS GRID
- $369,9004 bd3 ba2.5k sqft9138 Southmoor Ave, Highland, IN 46322For SaleMLS ID #841635, Daisylou Castillo, Better Homes and Gardens Real. NIRA as distributed by MLS GRID
- $349,0005 bd2 ba1.7k sqft8316 Columbia Ave, Munster, IN 46321For SaleMLS ID #844329, Tammy Wagoner, Redfin. NIRA as distributed by MLS GRID
- $219,9003 bd1 ba1.1k sqft3930 Marshall St, Gary, IN 46408For SaleMLS ID #845001, Cherie Brannon, Starz Realty, LLC. NIRA as distributed by MLS GRID
