Don't miss this opportunity to step into this beautiful end unit conveniently located right next to the gated entrance of the highly desirable Windermere Estates. This 3 bedroom, 2 and a half bath townhome is located directly across from the pool, clubhouse and mailboxes for easy access to the community's wonderful amenities. The kitchen is an inviting open concept looking into the living and dining area offering lots of natural light. The quartz countertops and oversized island compliment the stainless steel appliances and custom backsplash. The screened-in porch offers privacy and peace after a long day. Upstairs you will find a split bedroom concept with the primary bedroom and two secondary bedrooms separated by a bonus room perfect for an office or additional family room. This home is conveniently located next to I-75 and all the shopping and dining Tampa Premium Outlets and The Shops at Wiregrass has to offer. This is a prime opportunity to own an elegant townhome in one of Wesley Chapel's most desirable locations. Schedule your showing today!
Foreclosure
$359,000
29967 SOUTHWELL LANE, WESLEY CHAPEL, FL 33543
3beds
2,153sqft
Townhouse
Built in 2021
3,484 Square Feet Lot
$-- Zestimate®
$167/sqft
$332/mo HOA
What's special
- 20 days
- 384
- 24
Zillow last checked:
Listing updated:
Listed by:
Leigha Crumbley 727-271-4798,
BHHS FLORIDA PROPERTIES GROUP 813-251-2002
Source: Stellar MLS,MLS#: TB8545848 Originating MLS: Suncoast Tampa
Originating MLS: Suncoast Tampa
Facts & features
Interior
Bedrooms & bathrooms
- Bedrooms: 3
- Bathrooms: 3
- Full bathrooms: 2
- 1/2 bathrooms: 1
Primary bedroom
- Features: Walk-In Closet(s)
- Level: Second
- Area: 280 Square Feet
- Dimensions: 14x20
Kitchen
- Level: First
- Area: 100 Square Feet
- Dimensions: 10x10
Living room
- Level: First
- Area: 234 Square Feet
- Dimensions: 13x18
Heating
- Central, Electric
Cooling
- Central Air
Appliances
- Included: Convection Oven, Dishwasher, Dryer, Microwave, Refrigerator, Washer
- Laundry: Inside, Laundry Room
Features
- Living Room/Dining Room Combo, Open Floorplan, Split Bedroom, Stone Counters, Walk-In Closet(s)
- Flooring: Carpet, Ceramic Tile, Luxury Vinyl
- Doors: Sliding Doors
- Has fireplace: No
Interior area
- Total structure area: 2,656
- Total interior livable area: 2,153 sqft
Property
Parking
- Total spaces: 2
- Parking features: Garage - Attached
- Attached garage spaces: 2
Features
- Levels: Two
- Stories: 2
- Exterior features: Irrigation System, Sidewalk
Lot
- Size: 3,484 Square Feet
Details
- Parcel number: 2926200020000001130
- Zoning: MPUD
- Special conditions: Real Estate Owned
Construction
Type & style
- Home type: Townhouse
- Property subtype: Townhouse
Materials
- Block, Concrete, Stucco
- Foundation: Slab
- Roof: Shingle
Condition
- New construction: No
- Year built: 2021
Utilities & green energy
- Sewer: Public Sewer
- Water: Public
- Utilities for property: BB/HS Internet Available, Cable Available, Electricity Connected, Public, Sprinkler Recycled, Water Connected
Community & HOA
Community
- Features: Clubhouse, Community Mailbox, Deed Restrictions, Gated Community - No Guard, Irrigation-Reclaimed Water, Park, Pool, Sidewalks
- Pet fee: $0 monthly
- Subdivision: WINDERMERE ESTATES
HOA
- Has HOA: Yes
- Services included: Community Pool, Maintenance Structure, Maintenance Grounds, Pool Maintenance
- HOA fee: $332 monthly
- HOA name: Leland Magagement Compnay
- HOA phone: 407-447-9955
Location
- Region: Zephyrhills
Financial & listing details
- Price per square foot: $167/sqft
- Tax assessed value: $359,575
- Annual tax amount: $6,715
- Date on market: 9/4/2026
- Cumulative days on market: 21 days
- Ownership: Fee Simple
- Total actual rent: 0
- Electric utility on property: Yes
- Road surface type: Asphalt
Foreclosure details
Estimated market value
Not available
Estimated sales range
Not available
Not available
Price history
| Date | Event | Price |
|---|---|---|
| 7/8/2026 | Sold | $301,600-28.5%$140/sqft |
Source: Public Record Report a problem | ||
| 8/5/2024 | Sold | $422,000+5.5%$196/sqft |
Source:  Stellar MLS #T3512108 Report a problem Stellar MLS #T3512108 Report a problem | ||
| 7/17/2024 | Pending sale | $399,990$186/sqft |
Source: Stellar MLS #T3512108 Report a problem | ||
| 6/18/2024 | Price change | $399,990-2.4%$186/sqft |
Source: Stellar MLS #T3512108 Report a problem | ||
| 6/10/2024 | Price change | $409,990-2.4%$190/sqft |
Source: Stellar MLS #T3512108 Report a problem | ||
| 4/30/2024 | Price change | $419,990-2.3%$195/sqft |
Source: Stellar MLS #T3512108 Report a problem | ||
| 4/1/2024 | Price change | $429,990-2.3%$200/sqft |
Source: Stellar MLS #T3512108 Report a problem | ||
| 3/15/2024 | Listed for sale | $439,990+32.8%$204/sqft |
Source: Stellar MLS #T3512108 Report a problem | ||
| 4/29/2021 | Sold | $331,300+9.7%$154/sqft |
Source: Public Record Report a problem | ||
| 8/12/2020 | Listing removed | $302,100$140/sqft |
Source: M/I Homes Report a problem | ||
| 8/9/2020 | Listed for sale | $302,100$140/sqft |
Source: M/I Homes Report a problem | ||
Public tax history
| Year | Property taxes | Tax assessment |
|---|---|---|
| 2025 | $6,715 +8.7% | $359,575 +13.2% |
| 2024 | $6,177 +3% | $317,600 |
| 2023 | $5,998 +8.8% | $317,600 +6.4% |
| 2022 | $5,515 +238.9% | $298,603 +1804.4% |
| 2021 | $1,627 -4.8% | $15,680 +10% |
| 2020 | $1,710 +28.5% | $14,260 +9.9% |
| 2019 | $1,331 | $12,970 -42.7% |
| 2018 | $1,331 -5.4% | $22,620 |
| 2017 | $1,406 +4.5% | $22,620 +132% |
| 2016 | $1,346 | $9,750 |
Find assessor info on the county website
Monthly payment
Climate risks
Neighborhood: 33543
Nearby schools
Schools provided by the listing agent
- Elementary: Wiregrass Elementary
- Middle: John Long Middle-PO
- High: Wiregrass Ranch High-PO
Source: Stellar MLS. This data may not be complete. We recommend contacting the local school district to confirm school assignments for this home.
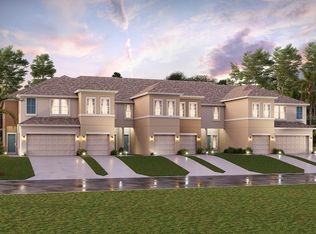
- $329,1003 bd2 ba2k sqft29963 Southwell Ln, Zephyrhills, FL 33543Off Market
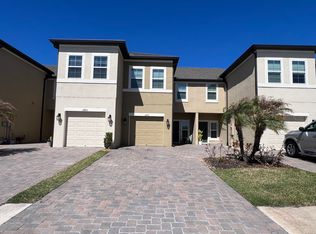
- $291,8003 bd3 ba1.7k sqft29959 Southwell Ln, Zephyrhills, FL 33543Off Market
- $341,5002 bd2 ba1.5k sqft29955 Southwell Ln, Zephyrhills, FL 33543Off Market

- $331,7003 bd3 ba1.8k sqft29951 Southwell Ln, Zephyrhills, FL 33543Off Market
Similar homes
- $365,0003 bd3 ba2.1k sqft29947 SOUTHWELL LANE, WESLEY CHAPEL, FL 33543For Sale

 MLS ID #TB8502227, Olga Tobon, LLC, LA ROSA REALTY, LLC. Stellar MLS
 - $350,0004 bd3 ba2.2k sqft28504 TRANQUIL LAKE CIRCLE, WESLEY CHAPEL, FL 33543For Sale
 MLS ID #TB8511366, Veronica Baena, MARK SPAIN REAL ESTATE. Stellar MLS
 - $380,0004 bd3 ba2.2k sqft32664 DASHEL PALM LANE, WESLEY CHAPEL, FL 33543For Sale
 MLS ID #TB8548289, Asad Shaikh, LOMBARDO TEAM REAL ESTATE LLC. Stellar MLS
 - $350,0003 bd3 ba1.8k sqft5022 AVALON PARK BOULEVARD, WESLEY CHAPEL, FL 33545For Sale
 MLS ID #TB8523092, Leeann Sack, FUTURE HOME REALTY INC. Stellar MLS
 - $329,9003 bd3 ba2.3k sqft8604 FIDDLELEAF COURT, TAMPA, FL 33647For SaleMLS ID #TB8546906, Kim Cash, BHHS FLORIDA PROPERTIES GROUP. Stellar MLS
- $399,9004 bd3 ba2k sqft28522 E PLEASANT BAY LOOP, WESLEY CHAPEL, FL 33543For SaleMLS ID #O6402831, Robert Salmons, ENTERA REALTY LLC. Stellar MLS
- $379,0003 bd2 ba1.8k sqft7619 CRESCENT PALM DRIVE, WESLEY CHAPEL, FL 33545For SaleMLS ID #TB8501900, Chelsea Spence, COMPASS FLORIDA, LLC. Stellar MLS
- $289,9993 bd3 ba1.7k sqft30814 VERIDIAN WAY, WESLEY CHAPEL, FL 33545For SaleMLS ID #O6441010, Lakshmi Vemuri, REAL FL PROPERTIES LLC. Stellar MLS
- $364,5004 bd2 ba1.8k sqft27211 LIRIOPE COURT, WESLEY CHAPEL, FL 33544For SaleMLS ID #TB8519439, Andrea Simpson, PREMIER SOTHEBYS INTL REALTY. Stellar MLS
- $359,6004 bd3 ba2.4k sqft36205 JENNY LYNNE CIRCLE, ZEPHYRHILLS, FL 33541For SaleMLS ID #O6439120, Blake Keathley, EVERYSTATE INC.. Stellar MLS
- $369,9994 bd2 ba2.1k sqft28809 WINDOVER ST, WESLEY CHAPEL, FL 33545For SaleMLS ID #TB8538064, Roxana Argueta, ORCHARD BROKERAGE, LLC. Stellar MLS
- $360,0004 bd2 ba2k sqft34455 CLIFFCREEK COURT, WESLEY CHAPEL, FL 33545For SaleMLS ID #TB8541490, Carol Romeo, COLDWELL BANKER REALTY. Stellar MLS
- $439,9005 bd4 ba3.2k sqft5123 CELLO WOOD LANE, WESLEY CHAPEL, FL 33543For SaleMLS ID #O6437778, Michael Mcgee, MAINSTAY BROKERAGE LLC. Stellar MLS
- $490,0003 bd3 ba2k sqft30867 LINDENTREE DRIVE, WESLEY CHAPEL, FL 33543For SaleMLS ID #TB8521005, Marbin Antunes, MARK SPAIN REAL ESTATE. Stellar MLS
- $424,9003 bd3 ba2.3k sqft8319 MANOR CLUB CIRCLE #3, TAMPA, FL 33647For SaleMLS ID #TB8546921, Amelia VanDyke, KELLER WILLIAMS SOUTH TAMPA. Stellar MLS
- $500,0004 bd3 ba2.9k sqft2397 GWYNHURST BOULEVARD, WESLEY CHAPEL, FL 33543For SaleMLS ID #TB8539841, Bridget Franklin, MARK SPAIN REAL ESTATE. Stellar MLS
- $355,0003 bd3 ba2k sqft18924 ULMUS STREET, LUTZ, FL 33558For SaleMLS ID #TB8531060, Haike Abraham, CROWN GROUP REALTY INC. Stellar MLS
- $384,9003 bd2 ba2k sqft4906 PENNECOTT WAY, WESLEY CHAPEL, FL 33544For SaleMLS ID #O6421045, Robert Salmons, ENTERA REALTY LLC. Stellar MLS
- $475,0004 bd3 ba2.5k sqft1832 TONKA TERRACE, WESLEY CHAPEL, FL 33543For SaleMLS ID #TB8531484, Dawn Walls, MARK SPAIN REAL ESTATE. Stellar MLS
- $359,9004 bd3 ba2.3k sqft38689 HARLOW ROSE DRIVE, ZEPHYRHILLS, FL 33540For SaleMLS ID #TB8538667, David O'Brien, STAR BAY REALTY CORP.. Stellar MLS
