Welcome to 2997 Meredith Pl. This spacious and beautifully maintained 4-bedroom, 2.5-bathroom home located in the highly sought-after Neshaminy Valley/Springdale section of Bensalem is situated on an oversized 77x127 lot, this property offers approximately 2,390 square feet of living space along with the perfect blend of charm, functionality, and modern updates. From the moment you arrive, you’ll appreciate the pride of ownership throughout. The entire home was just freshly painted, features a newer roof, newer HVAC system recently serviced, newer water heater, and an updated primary bathroom, giving buyers peace of mind for years to come. Inside, the inviting layout offers generous room sizes, a warm and welcoming family room with soaring vaulted ceilings, and plenty of natural light throughout. The finished basement provides additional flexible living space perfect for entertaining, a home office, gym, or playroom. Step outside to a huge backyard complete with a brand-new privacy fence, offering endless possibilities for gatherings, outdoor activities, or simply relaxing in your own private retreat. Additional highlights include a garage, abundant storage, and an incredibly convenient location close to shopping, dining, major roadways, parks, and schools. This is the kind of home that rarely becomes available in one of Bensalem’s most desirable neighborhoods. You’re going to love it!
Pending
Price cut: $25K (8/18)
$599,999
2997 Meredith Pl, Bensalem, PA 19020
4beds
3,290sqft
Single Family Residence
Built in 1986
9,779 Square Feet Lot
$582,600 Zestimate®
$182/sqft
$-- HOA
What's special
Brand-new privacy fenceGenerous room sizesHuge backyardNewer roofInviting layoutAbundant storageSoaring vaulted ceilings
- 101 days
- 313
- 10
Zillow last checked:
Listing updated:
Listed by:
Thomas Greer 267-974-1450,
Keller Williams Real Estate - Newtown (215) 860-4200
Source: Bright MLS,MLS#: PABU2121228
Facts & features
Interior
Bedrooms & bathrooms
- Bedrooms: 4
- Bathrooms: 3
- Full bathrooms: 2
- 1/2 bathrooms: 1
- Main level bathrooms: 1
Rooms
- Room types: Dining Room, Kitchen, Family Room, Basement, Laundry, Bonus Room, Half Bath
Basement
- Features: Basement - Finished
- Level: Lower
Bonus room
- Level: Main
Dining room
- Level: Main
Family room
- Level: Main
Half bath
- Level: Main
Kitchen
- Level: Main
Laundry
- Level: Main
Heating
- Forced Air, Electric
Cooling
- Central Air, Electric
Appliances
- Included: Electric Water Heater
- Laundry: Laundry Room
Features
- Basement: Finished
- Has fireplace: No
Interior area
- Total structure area: 3,440
- Total interior livable area: 3,290 sqft
- Finished area above ground: 2,390
- Finished area below ground: 900
Video & virtual tour
Property
Parking
- Total spaces: 3
- Parking features: Garage Faces Front, Garage Door Opener, Attached, Driveway
- Attached garage spaces: 1
- Uncovered spaces: 2
Accessibility
- Accessibility features: None
Features
- Levels: Three
- Stories: 3
- Pool features: None
Lot
- Size: 9,779 Square Feet
- Dimensions: 77.00 x 127.00
Details
- Additional structures: Above Grade, Below Grade
- Parcel number: 02049397
- Zoning: R3
- Special conditions: Standard
Construction
Type & style
- Home type: SingleFamily
- Architectural style: Colonial
- Property subtype: Single Family Residence
Materials
- Frame
- Foundation: Concrete Perimeter
Condition
- New construction: No
- Year built: 1986
Utilities & green energy
- Sewer: Public Sewer
- Water: Public
Community & HOA
Community
- Subdivision: Neshaminy Valley
HOA
- Has HOA: No
Location
- Region: Bensalem
- Municipality: BENSALEM TWP
Financial & listing details
- Price per square foot: $182/sqft
- Tax assessed value: $41,200
- Annual tax amount: $9,640
- Date on market: 6/15/2026
- Listing agreement: Exclusive Right To Sell
- Listing terms: Cash,Conventional,FHA,PHFA,VA Loan
- Ownership: Fee Simple
Estimated market value
$582,600
$553,000 - $612,000
$3,748/mo
Price history
| Date | Event | Price |
|---|---|---|
| 9/4/2026 | Pending sale | $599,999$182/sqft |
Source:  Bright MLS #PABU2121228 Report a problem Bright MLS #PABU2121228 Report a problem | ||
| 8/20/2026 | Contingent | $599,999$182/sqft |
Source: Bright MLS #PABU2121228 Report a problem | ||
| 8/18/2026 | Price change | $599,999-4%$182/sqft |
Source: Bright MLS #PABU2121228 Report a problem | ||
| 7/19/2026 | Price change | $625,000-7.4%$190/sqft |
Source: Bright MLS #PABU2121228 Report a problem | ||
| 6/19/2026 | Listed for sale | $675,000+322.1%$205/sqft |
Source: Bright MLS #PABU2121228 Report a problem | ||
| 5/9/1988 | Sold | $159,899$49/sqft |
Source: Agent Provided Report a problem | ||
Public tax history
| Year | Property taxes | Tax assessment |
|---|---|---|
| 2025 | $9,374 | $41,200 |
| 2024 | $9,374 +7.3% | $41,200 |
| 2023 | $8,740 +0.6% | $41,200 |
| 2022 | $8,689 | $41,200 |
| 2021 | $8,689 +1% | $41,200 |
| 2020 | $8,602 +4.7% | $41,200 |
| 2018 | $8,215 +0.6% | $41,200 |
| 2017 | $8,163 | $41,200 |
| 2016 | $8,163 | $41,200 |
| 2015 | -- | $41,200 |
| 2014 | -- | $41,200 |
| 2013 | -- | $41,200 |
| 2012 | -- | $41,200 |
| 2011 | -- | $41,200 |
| 2010 | -- | $41,200 |
| 2009 | -- | $41,200 |
| 2008 | -- | $41,200 |
| 2007 | -- | $41,200 |
| 2006 | -- | $41,200 |
| 2005 | -- | $41,200 +300% |
| 2004 | -- | $10,300 |
| 2003 | -- | $10,300 |
| 2002 | -- | $10,300 |
| 2000 | -- | $10,300 |
Find assessor info on the county website
Monthly payment
Est. payment
Payment breakdown
Explore the cost of this home by adjusting the details. Changes won't be saved.Climate risks
Neighborhood: 19020
Nearby schools
Schools provided by the listing agent
- Elementary: Valley
- High: Bensalem
- District: Bensalem Township
Source: Bright MLS. This data may not be complete. We recommend contacting the local school district to confirm school assignments for this home.
Similar homes
- $669,0004 bd3 ba2.2k sqft2446 New Market Sq S, Bensalem, PA 19020For Sale

 MLS ID #PABU2129696, Khush Yuldashev, Exceed Realty. Bright MLS
 - $485,0004 bd2 ba1.9k sqft2928 Windsor Dr, Bensalem, PA 19020For Sale
 MLS ID #PABU2120968, Ariful Hoque, RE/MAX Select Group. Bright MLS
 - $615,0004 bd2 ba1.9k sqft337 Middle Holland Rd, Holland, PA 18966For Sale
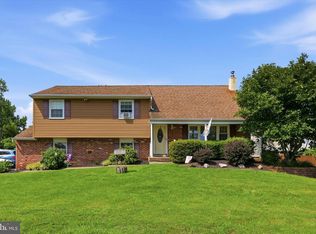 MLS ID #PABU2130636, Matthew Aragona, Compass RE. Bright MLS
 - $599,9994 bd2 ba2.2k sqft15181 Beverly Dr, Philadelphia, PA 19116For Sale
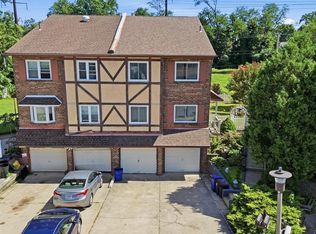 MLS ID #PAPH2665712, Zurab Kvantrishvili, Coldwell Banker Hearthside Realtors. Bright MLS
 - $619,9004 bd3 ba2k sqft154 Forge Rd, Delran, NJ 08075For SaleMLS ID #NJBL2119864, Marc Petitt, RE/MAX ONE Realty-Moorestown. Bright MLS
- $608,0005 bd4 ba2.7k sqft3036 Susquehanna Rd, Abington, PA 19001For SaleMLS ID #PAMC2189856, Brian Lanoza, Century 21 Advantage Gold-Southampton. Bright MLS
- $629,0003 bd3 ba1.7k sqft975 Spring View Dr, Southampton, PA 18966For SaleMLS ID #PABU2128472, Eldar Badal, RE/MAX Properties - Newtown. Bright MLS
- $625,0003 bd3 ba2k sqft4 Creekdale Dr, Delran, NJ 08075For SaleMLS ID #NJBL2113862, Michelle Arnold, Compass New Jersey, LLC - Moorestown. Bright MLS
- $689,9005 bd3 ba3k sqft11 Williams Ln, Yardley, PA 19067For SaleMLS ID #PABU2124210, Kim Rock, Keller Williams Real Estate-Langhorne. Bright MLS
- $539,0004 bd3 ba2.3k sqft100 Coachman Dr, Bordentown, NJ 08505For Sale
 MLS ID #2703953R, GEE KAY CHEUNG. All Jersey MLS
 - $609,9004 bd3 ba2.3k sqft29 Harrogate Dr, Lumberton, NJ 08048For SaleMLS ID #NJBL2117334, Patty Leopold, RE/MAX Diamond Realtors. Bright MLS
- $649,0004 bd3 ba2.5k sqft133 N Central Ave, Rockledge, PA 19046For SaleMLS ID #PAMC2192902, Gustavo Souza, RE/MAX Select Group. Bright MLS
- $625,0004 bd4 ba3.4k sqft11 Marcy Ct, Marlton, NJ 08053For SaleMLS ID #NJBL2116722, Mark McKenna, EXP Realty, LLC. Bright MLS
- $569,9994 bd3 ba1.9k sqft315 Tenby Chase Dr, Delran, NJ 08075For SaleMLS ID #NJBL2116048, Mike Cirillo, Better Homes Realty Group. Bright MLS
- $599,9003 bd3 ba2.2k sqft1127 Hower Ln, Philadelphia, PA 19115For SaleMLS ID #PAPH2652550, Kwesi Akal, HomeSmart Realty Advisors. Bright MLS
- $485,0004 bd3 ba3.3k sqft34 W 8th St, Burlington, NJ 08016For SaleMLS ID #NJBL2118488, Amber Cruse, Keller Williams Realty - Moorestown. Bright MLS
- $560,0004 bd3 ba2.7k sqft643 Highland Ave, Cherry Hill, NJ 08002For SaleMLS ID #NJCD2121902, Darlene Mayernik, Keller Williams Premier. Bright MLS
- $574,9905 bd3 ba2.6k sqft119 Fleetwood Ave, Mount Laurel, NJ 08054For SaleMLS ID #NJBL2109106, Taz Gurcanli, HomeSmart First Advantage Realty. Bright MLS
- $599,9003 bd2 ba1.6k sqft19 Indian Trl, Southampton, NJ 08088For SaleMLS ID #2701692R, ROBERT DEKANSKI. All Jersey MLS
- $555,0004 bd3 ba2.8k sqft814 Caledonia St, Philadelphia, PA 19128For SaleMLS ID #PAPH2591204, Mr. Michael A Giangiordano II, Century 21 Forrester Real Estate. Bright MLS
