BACK ON THE MARKET! DIDNT GET TO INSPECTION. Welcome to this truly turnkey home in the highly sought-after District 200 school's and desirable Summerlakes community! Thoughtfully renovated from top to bottom, this home blends modern finishes, quality craftsmanship, and everyday comfort. The beautifully updated kitchen features quartz countertops, custom cabinetry, a designer tile backsplash, and a premium vent hood. The spacious living room offers plenty of room to relax and entertain while maintaining a separate dining area. The fully renovated bathroom showcases heated tile flooring, adding a touch of everyday luxury. Need additional space? Similar floor plans have been converted into a third bedroom, providing an excellent opportunity for future expansion. Step outside to your private backyard featuring a wraparound fence for added privacy and a stylish wood-look tiled patio-perfect for relaxing or entertaining. Additional highlights include a long driveway, deep garage, a brand-new reverse osmosis system, and a new water softener. Located in the welcoming Summerlakes Community with an included pool, clubhouse, gym/sauna, parks, walking paths, this home truly offers the complete package. Simply move in and enjoy!
Contingent
$329,999
2S425 Cherice Dr, Warrenville, IL 60555
2beds
960sqft
:
Get pre-qualified$2,301/mo
Single Family Residence
Built in 1980
6,196 Square Feet Lot
$-- Zestimate®
$344/sqft
$41/mo HOA
What's special
- --
- on Zillow |
- 859
- views |
- 70
- saves |
Zillow last checked:
Listing updated:
Listed by:
Philip Konovalchik 630-440-8647,
Fathom Realty IL LLC
Source: MRED as distributed by MLS GRID,MLS#: 12692925
Facts & features
Interior
Bedrooms & bathrooms
- Bedrooms: 2
- Bathrooms: 1
- Full bathrooms: 1
Rooms
- Room types: No additional rooms
Primary bedroom
- Level: Main
- Area: 221 Square Feet
- Dimensions: 17X13
Bedroom 2
- Level: Main
- Area: 180 Square Feet
- Dimensions: 18X10
Heating
- Natural Gas
Cooling
- Central Air
Features
- Basement: None
Interior area
- Total structure area: 0
- Total interior livable area: 960 sqft
Property
Parking
- Total spaces: 4
- Parking features: Yes, Attached, Garage
- Attached garage spaces: 1
Accessibility
- Accessibility features: No Disability Access
Features
- Stories: 1
Lot
- Size: 6,196 Square Feet
Details
- Parcel number: 0428406139
- Special conditions: None
Construction
Type & style
- Home type: SingleFamily
- Property subtype: Single Family Residence
Materials
- Vinyl Siding
Condition
- New construction: No
- Year built: 1980
Utilities & green energy
- Sewer: Public Sewer
- Water: Public
Community & HOA
Community
- Subdivision: Summerlakes
HOA
- Has HOA: Yes
- Services included: Insurance, Clubhouse, Exercise Facilities, Pool
- HOA fee: $41 monthly
Location
- Region: Warrenville
Financial & listing details
- Price per square foot: $344/sqft
- Tax assessed value: $78,887
- Annual tax amount: $5,191
- Date on market: 7/1/2026
- Ownership: Fee Simple w/ HO Assn.
Estimated market value
Not available
Estimated sales range
Not available
Not available
Price history
| Date | Event | Price |
|---|---|---|
| 5/24/2024 | Sold | $265,500+8.4%$277/sqft |
Source:  MRED as distributed by MLS GRID #12031170 Report a problem MRED as distributed by MLS GRID #12031170 Report a problem | ||
| 4/28/2024 | Contingent | $245,000$255/sqft |
Source: MRED as distributed by MLS GRID #12031170 Report a problem | ||
| 4/25/2024 | Listed for sale | $245,000+78.8%$255/sqft |
Source: MRED as distributed by MLS GRID #12031170 Report a problem | ||
| 8/5/2002 | Sold | $137,000+28%$143/sqft |
Source: Public Record Report a problem | ||
| 7/29/1998 | Sold | $107,000-2.7%$111/sqft |
Source: Public Record Report a problem | ||
| 10/9/1996 | Sold | $110,000$115/sqft |
Source: Public Record Report a problem | ||
Public tax history
| Year | Property taxes | Tax assessment |
|---|---|---|
| 2024 | $5,191 +6.1% | $78,887 +9.5% |
| 2023 | $4,892 +3.6% | $72,050 +7% |
| 2022 | $4,724 +5.5% | $67,350 +4.3% |
| 2021 | $4,477 +2.7% | $64,560 +3.1% |
| 2020 | $4,357 +5% | $62,600 +5% |
| 2019 | $4,151 +7.8% | $59,610 +7% |
| 2018 | $3,852 +3.1% | $55,710 +5.3% |
| 2017 | $3,736 +4.4% | $52,930 +7.3% |
| 2016 | $3,578 +4.4% | $49,350 +8% |
| 2015 | $3,429 +1.4% | $45,680 +3% |
| 2014 | $3,380 -0.9% | $44,360 -3.5% |
| 2013 | $3,409 -1.3% | $45,980 -7.9% |
| 2012 | $3,455 +1.9% | $49,910 -7.5% |
| 2011 | $3,390 -0.5% | $53,930 -7.2% |
| 2010 | $3,407 +2.8% | $58,140 -4.4% |
| 2009 | $3,315 +0.7% | $60,810 |
| 2008 | $3,291 +6.3% | $60,810 +7.2% |
| 2007 | $3,097 +1.8% | $56,720 +4.5% |
| 2006 | $3,042 -1.2% | $54,280 +1.1% |
| 2005 | $3,078 +3.5% | $53,700 +6.1% |
| 2004 | $2,973 +0.7% | $50,610 +7% |
| 2003 | $2,952 +5.8% | $47,300 +5% |
| 2002 | $2,789 +4.3% | $45,050 +7.5% |
| 2001 | $2,675 +3.4% | $41,900 +5.3% |
| 2000 | $2,586 | $39,790 |
Find assessor info on the county website
Monthly payment
Est. payment
Payment breakdown
Explore the cost of this home by adjusting the details. Changes won't be saved.Climate risks
Neighborhood: 60555
Nearby schools
GreatSchools rating
- 6/10Clifford Johnson SchoolGrades: K-5Distance: 0.4 mi
- 7/10Hubble Middle SchoolGrades: 6-8Distance: 3 mi
- 8/10Wheaton Warrenville South High SchoolGrades: 9-12Distance: 3.1 mi
Schools provided by the listing agent
- Elementary: Johnson Elementary School
- Middle: Hubble Middle School
- High: Wheaton Warrenville South H S
- District: 200
Source: MRED as distributed by MLS GRID. This data may not be complete. We recommend contacting the local school district to confirm school assignments for this home.
- $362,500-- bd-- ba1.5k sqft2S431 Cherice Dr, Warrenville, IL 60555Off Market
- $317,3002 bd1 ba960 sqft2S441 Cherice Dr, Warrenville, IL 60555Off Market
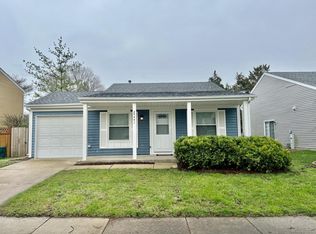
- $370,5003 bd2 ba1.3k sqft2S420 Cherice Dr, Warrenville, IL 60555Off Market
- $308,0003 bd2 ba1.5k sqft2S430 Cherice Dr, Warrenville, IL 60555Sold
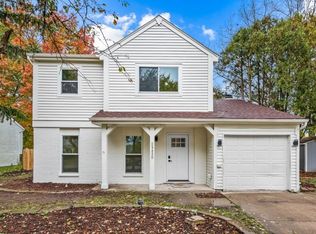
- $370,200-- bd-- ba1k sqft2S445 Cherice Dr, Warrenville, IL 60555Off Market
- $412,800-- bd-- ba1.2k sqft30W141 Batavia Rd, Warrenville, IL 60555Off Market
- $431,6004 bd2 ba2.4k sqft30W143 Arlington Ct, Warrenville, IL 60555Off Market
- $405,0004 bd3 ba2.9k sqft30W151 Arlington Ct, Warrenville, IL 60555Sold
A local agent can set up tours, give advice and negotiate with sellers.
A local lender can help you make sure your offer is ready when you are.
Similar homes
- $365,0004 bd2 ba1.2k sqft28W686 Townline Rd, Warrenville, IL 60555Active
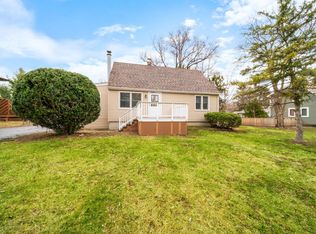 MLS ID #12589142, Angela Sarantopoulos, Advantage Realty Group. MRED as distributed by MLS GRID
 - $300,0003 bd2 ba1.4k sqft30W002 Willow Ct #0, Warrenville, IL 60555Active
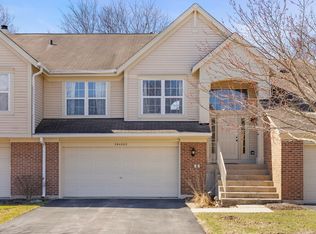 MLS ID #12600103, George Kolar, ABR,SRES, eXp Realty. MRED as distributed by MLS GRID
 - $299,9003 bd2 ba1.4k sqft66 Wingate Dr, Oswego, IL 60543New
 MLS ID #12718915, Chris Grano, Keller Williams Infinity. MRED as distributed by MLS GRID
 - $324,9002 bd3 ba1.3k sqft10 W Windsor Ct, Sugar Grove, IL 60554New
 MLS ID #12719324, Cathy Peters, ABR, Keller Williams Innovate - Aurora. MRED as distributed by MLS GRID
 - $324,9503 bd2 ba1.1k sqft7413 Brookdale Dr APT 208, Darien, IL 60561NewMLS ID #12719440, Shirin Marvi, AHWD,E-PRO,PSA,SFR, Shirin Marvi Real Estate. MRED as distributed by MLS GRID
- $375,0003 bd2 ba1.2k sqft639 Meyer Ct, Aurora, IL 60506NewMLS ID #12715565, Marcy Kinney, Coldwell Banker Real Estate Group. MRED as distributed by MLS GRID
- $329,0003 bd1 ba1k sqft15976 New Ave, Lemont, IL 60439NewMLS ID #12715797, Lissette Rivero, CSC,PSA,SFR,SRS, Realty of America. MRED as distributed by MLS GRID
- $329,9993 bd1 ba1.2k sqft1603 Roder Ct, Streamwood, IL 60107ActiveMLS ID #12709833, Jordan Baker, Real Broker, LLC. MRED as distributed by MLS GRID
- $395,0004 bd2 ba1.1k sqft15 S 10th St, St Charles, IL 60174Re-activatedMLS ID #12681423, Robert Kopp, eXp Realty - Geneva. MRED as distributed by MLS GRID
- $330,0003 bd1 ba1k sqft1151 Leawood Dr, Elgin, IL 60120ActiveMLS ID #12711485, Hlib Bilan, KOMAR. MRED as distributed by MLS GRID
- $334,9993 bd1 ba1.1k sqft460 E 15th Pl, Lombard, IL 60148ActiveMLS ID #12698433, Abrahan Blanco, LPT Realty. MRED as distributed by MLS GRID
- $299,5003 bd2 ba1.2k sqft528 Pershing Ave APT E, Glen Ellyn, IL 60137ActiveMLS ID #12707300, Jeanne Jordan, ABR,CNC,CSC,SFR, J.W. Reedy Realty. MRED as distributed by MLS GRID
- $--3 bd2 ba1.4k sqft1050 Grenada Dr, Aurora, IL 60506AuctionAuction.com 2
- $325,0002 bd1 ba937 sqft846 Sioux Dr, Elgin, IL 60120ActiveMLS ID #12711717, Sarah Leonard, E-PRO, Legacy Properties, A Sarah Leonard Company, LLC. MRED as distributed by MLS GRID
- $425,0003 bd2 ba1.3k sqft6320 Clark Dr, Woodridge, IL 60517NewMLS ID #12718255, Edgar Zelaya, eXp Realty. MRED as distributed by MLS GRID
- $369,9003 bd2 ba1.3k sqft216 Magnolia Dr, North Aurora, IL 60542Price ChangeMLS ID #12693941, Kelly Lach, HomeSmart Connect LLC. MRED as distributed by MLS GRID
- $334,9002 bd3 ba1.2k sqft391 Hunterdon Ct #4391A, Schaumburg, IL 60194ActiveMLS ID #12713582, Eric Logan, C-RET, Realty Executives Premier Illinois. MRED as distributed by MLS GRID
- $289,9002 bd2 ba985 sqft415 Sunnybrook Ln, Wheaton, IL 60187ActiveMLS ID #12703074, Christopher Prokopiak, Redfin Corporation. MRED as distributed by MLS GRID
- $450,0003 bd2 ba1.1k sqft1020 S Gables Blvd, Wheaton, IL 60189ActiveMLS ID #12687150, Jackie Angiello, CSC,RENE,SRS, Keller Williams Premiere Properties. MRED as distributed by MLS GRID
- $325,0002 bd1 ba718 sqft5328 9th Ave, Countryside, IL 60525ActiveMLS ID #12709095, Jean Reedy, Baird & Warner. MRED as distributed by MLS GRID
