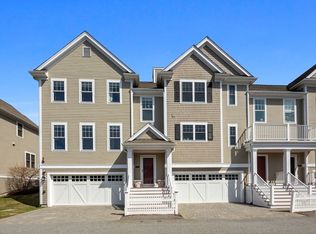
A rare opportunity to own an elegant home in the famous Seven Springs Reserve. Just minutes from Burlington Mall, MB, H-Mart, Wayside Commons, 3rd Avenue, Middlesex Turnpike; easy access to I-95 and Route 128.This townhome offers the perfect blend of luxury, comfort, and convenience. Three finished levels, direct access from a two-car garage, and the highly desirable first-floor primary suite. Enjoy an open-concept design with a chef's kitchen, granite breakfast bar, soaring cathedral ceilings, a gas fireplace, custom built-ins, and a private deck with serene conservation views.The upper level offers a spacious 2nd en suite bedroom, while the 3rd bedroom can be use as a guest room/office.The finished walkout basement includes a 4th bedroom and lots of extra space. Enjoy resort-style amenities including a heated pool, fitness center,clubhouse and walking trails.This is a home that you've been waiting for!
Pending
Price cut: $47K (7/9)
$1,339,000
3-3B Reserve Way, Burlington, MA 01803
4beds
3,500sqft
Condominium, Townhouse
Built in 2012
-- sqft lot
$-- Zestimate®
$383/sqft
$688/mo HOA
What's special
Gas fireplaceHeated poolOpen-concept designFinished walkout basementCustom built-insSoaring cathedral ceilingsGranite breakfast bar
- 84 days
- 345
- 7
Zillow last checked:
Listing updated:
Listed by:
Key Kuen Ho 781-496-7954,
Blue Ocean Realty, LLC 617-206-5700
Source: MLS PIN,MLS#: 73533104
Facts & features
Interior
Bedrooms & bathrooms
- Bedrooms: 4
- Bathrooms: 4
- Full bathrooms: 3
- 1/2 bathrooms: 1
Primary bedroom
- Features: Bathroom - Full, Bathroom - Double Vanity/Sink, Walk-In Closet(s), Flooring - Stone/Ceramic Tile, Flooring - Wall to Wall Carpet
- Level: First
- Area: 180
- Dimensions: 15 x 12
Bedroom 2
- Features: Ceiling Fan(s), Walk-In Closet(s), Flooring - Wall to Wall Carpet
- Level: Second
- Area: 192
- Dimensions: 16 x 12
Bedroom 3
- Features: Walk-In Closet(s), Flooring - Wall to Wall Carpet
- Level: Second
- Area: 143
- Dimensions: 13 x 11
Bedroom 4
- Features: Flooring - Wall to Wall Carpet, Recessed Lighting
- Level: Basement
- Area: 153
- Dimensions: 17 x 9
Primary bathroom
- Features: Yes
Bathroom 1
- Features: Bathroom - Full, Bathroom - Double Vanity/Sink, Flooring - Stone/Ceramic Tile, Recessed Lighting
- Level: Second
- Area: 72
- Dimensions: 12 x 6
Bathroom 3
- Features: Bathroom - Full, Flooring - Stone/Ceramic Tile
- Level: Basement
- Area: 45
- Dimensions: 9 x 5
Dining room
- Level: First
- Area: 108
- Dimensions: 12 x 9
Kitchen
- Features: Flooring - Wood, Pantry, Countertops - Stone/Granite/Solid, Breakfast Bar / Nook, Cabinets - Upgraded, Stainless Steel Appliances
- Level: First
- Area: 216
- Dimensions: 18 x 12
Living room
- Features: Cathedral Ceiling(s), Flooring - Hardwood, Balcony / Deck
- Level: First
- Area: 420
- Dimensions: 21 x 20
Heating
- Forced Air, Natural Gas
Cooling
- Central Air
Appliances
- Included: Range, Dishwasher, Disposal, Microwave, Refrigerator, Washer, Dryer
- Laundry: First Floor, In Unit, Washer Hookup
Features
- Recessed Lighting, Den, Loft, 1/4 Bath
- Flooring: Tile, Carpet, Hardwood, Flooring - Wall to Wall Carpet
- Windows: Insulated Windows
- Has basement: Yes
- Number of fireplaces: 1
- Fireplace features: Living Room
- Common walls with other units/homes: 2+ Common Walls
Interior area
- Total structure area: 3,500
- Total interior livable area: 3,500 sqft
- Finished area above ground: 2,616
- Finished area below ground: 884
Video & virtual tour
Property
Parking
- Total spaces: 4
- Parking features: Attached, Garage Door Opener, Storage, Garage Faces Side, Off Street, Guest, Paved
- Attached garage spaces: 2
- Uncovered spaces: 2
Features
- Entry location: Unit Placement(Ground)
- Patio & porch: Porch, Deck - Composite
- Exterior features: Porch, Deck - Composite
- Pool features: Association, In Ground, Heated
- Has view: Yes
- View description: Water, Pond
- Has water view: Yes
- Water view: Pond,Water
Details
- Parcel number: 4924160
- Zoning: PD
Construction
Type & style
- Home type: Townhouse
- Property subtype: Condominium, Townhouse
Materials
- Frame
- Roof: Asphalt/Composition Shingles
Condition
- Year built: 2012
Utilities & green energy
- Electric: 150 Amp Service
- Sewer: Public Sewer
- Water: Public
- Utilities for property: for Gas Range, Washer Hookup
Community & HOA
Community
- Features: Public Transportation, Shopping, Park, Walk/Jog Trails, Medical Facility, Highway Access, Public School
HOA
- Amenities included: Pool, Fitness Center, Trail(s), Clubhouse
- Services included: Insurance, Maintenance Structure, Road Maintenance, Maintenance Grounds, Snow Removal, Trash, Reserve Funds
- HOA fee: $688 monthly
Location
- Region: Burlington
Financial & listing details
- Price per square foot: $383/sqft
- Tax assessed value: $1,144,200
- Annual tax amount: $9,943
- Date on market: 6/10/2026
Estimated market value
Not available
Estimated sales range
Not available
Not available
Price history
| Date | Event | Price |
|---|---|---|
| 8/18/2026 | Pending sale | $1,339,000$383/sqft |
Source: MLS PIN #73533104 Report a problem | ||
| 7/9/2026 | Price change | $1,339,000-3.4%$383/sqft |
Source: MLS PIN #73533104 Report a problem | ||
| 6/10/2026 | Listed for sale | $1,386,000$396/sqft |
Source: MLS PIN #73533104 Report a problem | ||
Public tax history
Tax history is unavailable.
Monthly payment
Est. payment
Payment breakdown
Explore the cost of this home by adjusting the details. Changes won't be saved.Climate risks
Neighborhood: 01803
Nearby schools
Schools provided by the listing agent
- Elementary: Francis Wyman
- Middle: Marshall Simond
- High: Burlington High
Source: MLS PIN. This data may not be complete. We recommend contacting the local school district to confirm school assignments for this home.
- $1,015,0003 bd4 ba2.5k sqft4 Reserve Way UNIT A, Burlington, MA 01803Sold
- $1,130,2002 bd3 ba2.1k sqft1 Reserve Way UNIT A, Burlington, MA 01803Off Market
- $1,094,4002 bd2 ba2.1k sqft5 Reserve Way #C, Burlington, MA 01803Off Market
- $1,121,2002 bd3 ba2.1k sqft1 Reserve Way UNIT D, Burlington, MA 01803Off Market
Similar homes
- $1,400,0004 bd4 ba3.1k sqft28 Fieldstone Dr, Burlington, MA 01803For Sale
 MLS ID #73562701, Leeman & Gately, Compass. MLS PIN
 - $1,349,0005 bd4 ba2.9k sqft8 Woods Hill Cir, Woburn, MA 01801For Sale
 MLS ID #73537851, Team Blue, ERA Key Realty Services. MLS PIN
 - $1,249,8003 bd4 ba3.4k sqft35 Brentwood Rd, Woburn, MA 01801For Sale
 MLS ID #73545470, Darin Thompson, Stuart St James, Inc.. MLS PIN
 - $1,350,0004 bd3 ba2.6k sqft423 Washington St, Winchester, MA 01890For Sale
 MLS ID #73541775, Danielle Fleming, MA Properties. MLS PIN
