Immaculate one owner, Piotrowski built, 4 bedroom, 2.5 bath colonial on a quiet cul-de-sac. Spacious living room with hardwood flooring, formal dining room, Corian kitchen with oak cabinetry and CT floor. Family room has gas fireplace, hardwood flooring, built in bookshelves and recessed lighting with door to large 21x10 3 season sun room with cathedral ceiling. Four spacious bedrooms, 24x12 rec room in basement. Custom blinds, six panel doors, cedar closet. whole house generator for peace of mind. Sprinkler system. Roof 3-4 years, furnace 05, A/C-05, 200 amp electric-5 years, generator - 5 years. Water back up sump pump, windows & siding - 05. Stamped concrete patio in stunning yard. Don't miss this beauty! Lovingly maintained! Open Sat., 6/6/26, 11-12:30. Offers due Monday June 8th at 1pm.
Escalation clauses ok
Pending
$379,900
3 Barnett Dr, Buffalo, NY 14224
4beds
1,870sqft
Single Family Residence
Built in 1976
6,808 Square Feet Lot
$-- Zestimate®
$203/sqft
$-- HOA
What's special
Four spacious bedroomsRecessed lightingCedar closetBuilt in bookshelvesCustom blindsQuiet cul-de-sacFormal dining room
- 53 days |
- 81 |
- 0 |
Zillow last checked:
Listing updated:
Listed by:
Howard Hanna WNY Inc. 716-662-2000,
Chris H Barusic 716-863-2110
Source: NYSAMLSs,MLS#: B1686626 Originating MLS: Buffalo
Originating MLS: BuffaloFacts & features
Interior
Bedrooms & bathrooms
- Bedrooms: 4
- Bathrooms: 3
- Full bathrooms: 2
- 1/2 bathrooms: 1
- Main level bathrooms: 1
Bedroom 1
- Level: Second
- Dimensions: 16.00 x 12.00
Bedroom 2
- Level: Second
- Dimensions: 13.00 x 11.00
Bedroom 3
- Level: Second
- Dimensions: 12.00 x 12.00
Bedroom 4
- Level: Second
- Dimensions: 11.00 x 10.00
Dining room
- Level: First
- Dimensions: 14.00 x 10.00
Family room
- Level: First
- Dimensions: 20.00 x 12.00
Kitchen
- Level: First
- Dimensions: 13.00 x 11.00
Living room
- Level: First
- Dimensions: 18.00 x 13.00
Other
- Level: First
- Dimensions: 21.00 x 10.00
Other
- Level: Basement
- Dimensions: 24.00 x 18.00
Heating
- Electric, Gas, Forced Air
Cooling
- Central Air
Appliances
- Included: Dishwasher, Electric Oven, Electric Range, Gas Water Heater, Microwave, Refrigerator
- Laundry: In Basement
Features
- Cedar Closet(s), Cathedral Ceiling(s), Separate/Formal Dining Room, Entrance Foyer, Eat-in Kitchen, Separate/Formal Living Room, Solid Surface Counters
- Flooring: Carpet, Ceramic Tile, Hardwood, Varies
- Windows: Thermal Windows
- Basement: Partially Finished,Sump Pump
- Number of fireplaces: 1
Interior area
- Total structure area: 1,870
- Total interior livable area: 1,870 sqft
Property
Parking
- Total spaces: 2
- Parking features: Attached, Garage
- Attached garage spaces: 2
Features
- Levels: Two
- Stories: 2
- Patio & porch: Open, Patio, Porch
- Exterior features: Concrete Driveway, Patio
Lot
- Size: 6,808 Square Feet
- Dimensions: 62 x 108
- Features: Rectangular, Rectangular Lot, Residential Lot
Details
- Additional structures: Shed(s), Storage
- Parcel number: 1468001441700005012000
- Special conditions: Standard
- Other equipment: Generator
Construction
Type & style
- Home type: SingleFamily
- Architectural style: Two Story,Traditional
- Property subtype: Single Family Residence
Materials
- Vinyl Siding
- Foundation: Poured
Condition
- Resale
- Year built: 1976
Utilities & green energy
- Electric: Circuit Breakers
- Sewer: Connected
- Water: Connected, Public
- Utilities for property: Cable Available, Electricity Connected, High Speed Internet Available, Sewer Connected, Water Connected
Community & HOA
Location
- Region: Buffalo
Financial & listing details
- Price per square foot: $203/sqft
- Tax assessed value: $77,800
- Annual tax amount: $7,701
- Date on market: 6/4/2026
- Cumulative days on market: 52 days
- Listing terms: Cash,Conventional,FHA,VA Loan
Estimated market value
Not available
Estimated sales range
Not available
$2,786/mo
Price history
| Date | Event | Price |
|---|---|---|
| 6/9/2026 | Pending sale | $379,900$203/sqft |
Source:  NYSAMLSs #B1686626 Report a problem NYSAMLSs #B1686626 Report a problem | ||
| 6/4/2026 | Listed for sale | $379,900$203/sqft |
Source: NYSAMLSs #B1686626 Report a problem | ||
Public tax history
| Year | Property taxes | Tax assessment |
|---|---|---|
| 2025 | -- | $77,800 |
| 2024 | -- | $77,800 |
| 2023 | -- | $77,800 |
| 2022 | -- | $77,800 |
| 2021 | -- | $77,800 |
| 2020 | -- | $77,800 |
| 2019 | -- | $77,800 |
| 2018 | -- | $77,800 |
| 2017 | $6,161 +84.1% | $77,800 |
| 2016 | $3,347 | $77,800 |
| 2015 | -- | $77,800 |
| 2014 | -- | $77,800 |
| 2013 | -- | $77,800 |
| 2012 | -- | $77,800 |
| 2011 | -- | $77,800 |
| 2010 | -- | $77,800 |
| 2009 | -- | $77,800 |
| 2008 | -- | $77,800 |
| 2007 | -- | $77,800 +0.9% |
| 2006 | -- | $77,100 |
| 2005 | -- | $77,100 |
| 2004 | -- | $77,100 |
| 2003 | -- | $77,100 |
| 2002 | -- | $77,100 |
| 2001 | -- | $77,100 |
| 2000 | -- | $77,100 |
Find assessor info on the county website
Monthly payment
Climate risks
Neighborhood: 14224
Nearby schools
GreatSchools rating
- 5/10Allendale Elementary SchoolGrades: K-5Distance: 1.2 mi
- 5/10West Middle SchoolGrades: 6-8Distance: 2.2 mi
- 6/10West Seneca West Senior High SchoolGrades: 9-12Distance: 2.1 mi
Schools provided by the listing agent
- Elementary: Allendale Elementary
- Middle: East Middle
- High: West Seneca West Senior High
- District: West Seneca
Source: NYSAMLSs. This data may not be complete. We recommend contacting the local school district to confirm school assignments for this home.
- $363,4004 bd1 ba1.8k sqft9 Harwood Rd, West Seneca, NY 14224Off Market
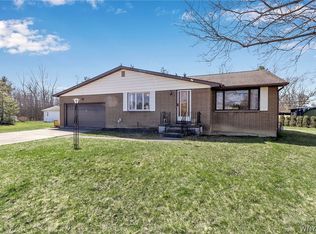
- $270,0003 bd2 ba1.9k sqft7 Barnett Dr, Buffalo, NY 14224Sold
- $512,1003 bd2 ba2.1k sqft48 Pine Tree Ln, Buffalo, NY 14224Off Market
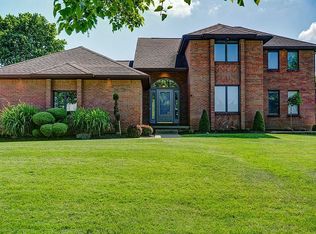
- $521,1004 bd5 ba2.3k sqft54 Pine Tree Ln, Buffalo, NY 14224Off Market
- $364,6003 bd1 ba1.5k sqft15 Harwood Rd, West Seneca, NY 14224Off Market
- $359,4002 bd1 ba1.8k sqft17 Barnett Dr, Buffalo, NY 14224Off Market
- $348,8003 bd1 ba1.6k sqft20 Barnett Dr, Buffalo, NY 14224Off Market
- $429,7003 bd2 ba1.8k sqft60 Pine Tree Ln, Buffalo, NY 14224Off Market
A local agent can set up tours, give advice and negotiate with sellers.
Similar homes
- $450,0005 bd2 ba2.2k sqft51 Larned Ln, Orchard Park, NY 14127For Sale

 MLS ID #B1684109, Daniel P Myers, Listing by: Trank Real Estate. NYSAMLSs
 - $285,0002 bd2 ba1.3k sqft2026 Transit Rd, Buffalo, NY 14224For Sale
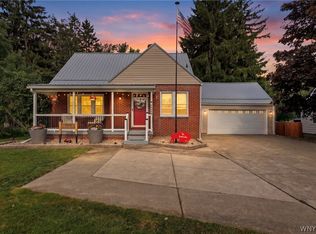 MLS ID #B1700703, Walter Mysiak, Listing by: WNY Metro Roberts Realty. NYSAMLSs
 - $375,0004 bd3 ba2k sqft128 Old Farm Cir, Williamsville, NY 14221For Sale
 MLS ID #B1700062, Michelle Giambra, Listing by: Giambra Realty Corp. NYSAMLSs
 - $375,0004 bd2 ba1.9k sqft78 Dubonnet Dr, Depew, NY 14043For Sale
 MLS ID #B1700281, Kevin D Koszuta, Listing by: Boulevard Real Estate WNY. NYSAMLSs
 - $389,0004 bd2 ba1.8k sqft5872 Kamner Dr, Clarence Center, NY 14032For SaleMLS ID #B1700988, Lisa Fogarty, Listing by: Howard Hanna WNY Inc.. NYSAMLSs
- $349,9004 bd3 ba1.9k sqft303 Hilltop Dr, Elma, NY 14059For SaleMLS ID #B1697103, Jerrold R Thompson II, Listing by: Century 21 North East. NYSAMLSs
- $489,0003 bd3 ba2.1k sqft7365 Milestrip Rd, Orchard Park, NY 14127For SaleMLS ID #B1681843, Michael Measer, Listing by: HUNT Real Estate Corporation. NYSAMLSs
- $419,9906 bd3 ba2.4k sqft307 S Ellicott Creek Rd, Amherst, NY 14228For SaleMLS ID #B1700741, Suzanne Tomasello, Listing by: Keller Williams Realty WNY. NYSAMLSs
- $399,0003 bd2 ba1.4k sqft150 N French Rd, Amherst, NY 14228For SaleMLS ID #B1700468, Terry Bennett, Listing by: HUNT Real Estate Corporation. NYSAMLSs
- $374,0003 bd2 ba1.5k sqft117 Patrice Ter, Williamsville, NY 14221For SaleMLS ID #B1700670, Alan Miller, Listing by: WNY Metro Roberts Realty. NYSAMLSs
- $399,9003 bd2 ba2.1k sqft5445 Sterling Rd, Hamburg, NY 14075For SaleMLS ID #B1700698, Megan McNamara, Listing by: Realty ONE Group Empower. NYSAMLSs
- $248,0004 bd2 ba1.9k sqft47 E Milnor Ave, Lackawanna, NY 14218For SaleMLS ID #B1700156, Scott T Carpenter, Listing by: Howard Hanna WNY Inc.. NYSAMLSs
- $380,0005 bd2 ba2.5k sqft1715 Hopkins Rd, Getzville, NY 14068For SaleMLS ID #B1700507, Amanda Taborda, Listing by: Danahy Real Estate. NYSAMLSs
- $349,9004 bd2 ba1.7k sqft402 Cayuga Rd, Buffalo, NY 14225For SaleMLS ID #B1686179, Calvin Caruso III, Listing by: Keller Williams Realty WNY. NYSAMLSs
- $294,9004 bd2 ba1.6k sqft51 Theresa Dr, Cheektowaga, NY 14227For SaleMLS ID #B1687279, Michelle Petrie, Listing by: WNY Metro Roberts Realty. NYSAMLSs
- $399,9005 bd3 ba1.9k sqft6 Chestnut Hill Ln, Williamsville, NY 14221For SaleMLS ID #B1696059, Jennifer L Nelson, Listing by: Real Broker NY LLC. NYSAMLSs
- $349,9003 bd2 ba2.4k sqft256 Pleasant Ave, Hamburg, NY 14075For SaleMLS ID #B1699156, Carol Lee Rubeck, Listing by: HUNT Real Estate Corporation. NYSAMLSs
- $339,9004 bd3 ba2k sqft4091 Millersport Hwy, Amherst, NY 14228For SaleMLS ID #B1696190, Colette E Sikorski, Listing by: Howard Hanna WNY Inc.. NYSAMLSs
- $349,9003 bd2 ba1.6k sqft289 Patrice Ter, Williamsville, NY 14221For SaleMLS ID #B1700084, Vanessa Marino, Listing by: Keller Williams Realty WNY. NYSAMLSs
- $299,9003 bd2 ba1.1k sqft638 Borden Rd, Cheektowaga, NY 14227For SaleMLS ID #B1683926, Steven Simme, Listing by: Keller Williams Realty Lancaster. NYSAMLSs
