Stunning New Construction on Private Lot with Signature Finishes*Experience luxury living in this beautifully crafted new construction home, perfectly situated on cul-de-sac and showcasing the high-end quality and exceptional design this premier builder is known for. This expansive home offers 5 bedrooms and 3 bathrooms, with an open-concept floor plan ideal for modern living. The chef's kitchen is a true centerpiece, featuring high-end cabinetry, natural stone countertops, stainless steel appliances, a large center island that is great for entertaining, and a separate light filled breakfast area. The bright and spacious family room, located just off the kitchen, provides the perfect gathering space for relaxing or entertaining. Retreat to the luxurious master suite, complete with two spacious walk-in closets and a spa-like master bath. Additional highlights include an upstairs laundry room, hardwood flooring on the main floor and an exceptional molding package in the dining room that adds elegance throughout the home. Don't miss your opportunity to own this one-of-a-kind property that blends timeless design with modern comforts.
Pending
$1,395,000
3 Barrington Court, Holmdel, NJ 07733
5beds
3,300sqft
Single Family Residence
Built in 2026
0.57 Acres Lot
$1,369,300 Zestimate®
$423/sqft
$208/mo HOA
What's special
Upstairs laundry roomTwo spacious walk-in closetsNatural stone countertopsHigh-end cabinetryPrivate lotLuxurious master suiteSpa-like master bath
- 41 days
- 254
- 11
Zillow last checked:
Listing updated:
Listed by:
Sharon Zaccardo 732-233-6118,
Brenda McIntyre Realty
Source: MoreMLS,MLS#: 22630218
Facts & features
Interior
Bedrooms & bathrooms
- Bedrooms: 5
- Bathrooms: 3
- Full bathrooms: 3
Bedroom
- Area: 210
- Dimensions: 15.0 x 14.0
Bedroom
- Area: 195
- Dimensions: 15.0 x 13.0
Bedroom
- Area: 154
- Dimensions: 14.0 x 11.0
Bedroom
- Area: 143
- Dimensions: 13.0 x 11.0
Other
- Area: 247
- Dimensions: 19.0 x 13.0
Other
- Area: 132
- Dimensions: 12.0 x 11.0
Breakfast
- Area: 165
- Dimensions: 15.0 x 11.0
Dining room
- Area: 210
- Dimensions: 15.0 x 14.0
Foyer
- Area: 126
- Dimensions: 14.0 x 9.0
Great room
- Area: 270
- Dimensions: 18.0 x 15.0
Kitchen
- Area: 210
- Dimensions: 15.0 x 14.0
Other
- Area: 108
- Dimensions: 12.0 x 9.0
Study
- Area: 195
- Dimensions: 15.0 x 13.0
Heating
- Natural Gas, 2 Zoned Heat
Cooling
- Electric, Central Air, 2 Zoned AC
Features
- Ceilings - 9Ft+ 1st Flr, Dec Molding, Recessed Lighting
- Basement: Ceilings - High,Full,Unfinished
- Attic: Pull Down Stairs
- Number of fireplaces: 1
Interior area
- Total structure area: 3,300
- Total interior livable area: 3,300 sqft
Property
Parking
- Total spaces: 2
- Parking features: Paved, Asphalt, Driveway, Off Street, Oversized
- Attached garage spaces: 2
- Has uncovered spaces: Yes
Features
- Stories: 2
Lot
- Size: 0.57 Acres
- Features: Back to Woods, Cul-De-Sac, Oversized, Wooded
- Topography: Level
Details
- Parcel number: 0000000000
- Zoning description: Residential, Single Family
Construction
Type & style
- Home type: SingleFamily
- Architectural style: Shore Colonial,Colonial
- Property subtype: Single Family Residence
Materials
- Roof: Timberline
Condition
- New construction: Yes
- Year built: 2026
Utilities & green energy
- Sewer: Public Sewer
Community & HOA
Community
- Security: Security System
- Subdivision: None
HOA
- Has HOA: Yes
- HOA fee: $2,500 annually
Location
- Region: Holmdel
Financial & listing details
- Price per square foot: $423/sqft
- Date on market: 9/24/2026
- Inclusions: Outdoor Lighting, AC Units, Dishwasher, Light Fixtures, Microwave, Security System, Stove, Stove Hood, Screens, Garage Door Opener, Gas Cooking
- Exclusions: N/A
Estimated market value
$1,369,300
$1.30M - $1.44M
$5,287/mo
Price history
| Date | Event | Price |
|---|---|---|
| 10/22/2026 | Pending sale | $1,395,000$423/sqft |
Source:  MoreMLS #22630218 Report a problem | ||
| 9/24/2026 | Listed for sale | $1,395,000$423/sqft |
Source: MoreMLS #22630218 Report a problem | ||
Public tax history
Tax history is unavailable.
Monthly payment
Est. payment
Payment breakdown
Explore the cost of this home by adjusting the details. Changes won't be saved.Climate risks
Neighborhood: 07733
Nearby schools
Schools provided by the listing agent
- Elementary: Indian Hill
- Middle: William R. Satz
- High: Holmdel
Source: MoreMLS. This data may not be complete. We recommend contacting the local school district to confirm school assignments for this home.
Similar homes
- $1,500,0004 bd2 ba2.6k sqft400 N Pemberton Rd, Mount Holly, NJ 08060For Sale
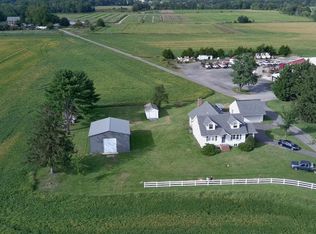
 MLS ID #NJBL2120638, Linda Perez, LEP Commercial Real Estate LLC. Bright MLS
- $739,0004 bd2 ba2.9k sqft1215 Tasker Ave, Hainesport, NJ 08036For Sale By Owner
- $825,0004 bd3 ba3.2k sqft19 Cove Ct, Hainesport, NJ 08036For Sale
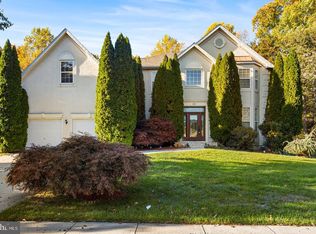 MLS ID #NJBL2123802, Morshad Hossain, Redfin. Bright MLS
- $1,000,0004 bd3 ba3.5k sqft18 Sunflower Cir, Lumberton, NJ 08048For Sale
 MLS ID #NJBL2121726, Christopher Corso, Coldwell Banker Realty. Bright MLS
- $1,650,0004 bd4 ba4.5k sqft15 Circle Dr, Moorestown, NJ 08057For SaleMLS ID #NJBL2121150, Madison Mazzulo, Keller Williams Realty - Moorestown. Bright MLS
- $1,100,0005 bd5 ba3.7k sqft237 Leffler Cir, Florence, NJ 08518For Sale
 MLS ID #2770572M, MARQUES BROOKS. All Jersey MLS
- $850,0005 bd3 ba3.2k sqft15 Melville Ct, Medford, NJ 08055For SaleMLS ID #NJBL2123542, Jennifer D'Alesandro, Keller Williams Realty - Moorestown. Bright MLS
- $1,250,0004 bd4 ba4.6k sqft144 Country Club Dr, Moorestown, NJ 08057For SaleMLS ID #NJBL2117548, Mr. Naoji Moriuchi, Compass New Jersey, LLC - Moorestown. Bright MLS
- $1,249,0004 bd3 ba3.7k sqft149 Algonquin Trl, Medford Lakes, NJ 08055For SaleMLS ID #NJBL2122776, Valerie Bertsch, Compass New Jersey, LLC - Moorestown. Bright MLS
- $1,299,9995 bd5 ba3.8k sqft21 Beechnut Ln, Willingboro, NJ 08046New ConstructionMLS ID #NJBL2107920, jackie sadler, Ardhi Real Estate, LLC. Bright MLS
- $799,0005 bd3 ba3.4k sqft1677 Burlington Jacksonville Rd, Bordentown, NJ 08505For SaleMLS ID #NJBL2121322, Jennifer Taras, Keller Williams Premier. Bright MLS
- $850,0004 bd3 ba3.2k sqft10 Brook Ln, Lumberton, NJ 08048For SaleMLS ID #NJBL2121234, Christine Dash, Keller Williams Realty - Moorestown. Bright MLS
- $850,0004 bd3 ba3.3k sqft11 Tidewater Ct, Hainesport, NJ 08036For SaleMLS ID #NJBL2122942, Christine Dash, Keller Williams Realty - Moorestown. Bright MLS
- $1,650,0004 bd5 ba4.1k sqft700 Brandywine Dr, Moorestown, NJ 08057For SaleMLS ID #NJBL2116676, Mr. Naoji Moriuchi, Compass New Jersey, LLC - Moorestown. Bright MLS
- $950,0004 bd4 ba3.9k sqft22 Shamrock Rd, Lumberton, NJ 08048For SaleMLS ID #NJBL2118850, Christine Dash, Keller Williams Realty - Moorestown. Bright MLS
- $1,150,0004 bd4 ba3.5k sqftNone Available, Mount Laurel, NJ 08054For SaleMLS ID #NJBL2118560, Patricia Abraldes, Weichert Realtors-Cherry Hill. Bright MLS
- $729,9995 bd4 ba2.8k sqft4 Dimsdale Dr, Lumberton, NJ 08048For SaleMLS ID #NJBL2120176, Kennisha Pressley-Smith, Keller Williams Realty - Moorestown. Bright MLS
- $1,300,0004 bd3 ba3k sqft57 E Central Ave, Moorestown, NJ 08057For SaleMLS ID #NJBL2117228, Mr. Naoji Moriuchi, Compass New Jersey, LLC - Moorestown. Bright MLS
- $1,499,0004 bd3 ba3.5k sqft15 Cayuga Trl, Medford Lakes, NJ 08055For SaleMLS ID #NJBL2115832, Valerie Bertsch, Compass New Jersey, LLC - Moorestown. Bright MLS
- $829,0005 bd3 ba2.9k sqft187 S Lakeside Dr E, Medford, NJ 08055For SaleMLS ID #NJBL2123722, Madison Mazzulo, Keller Williams Realty - Moorestown. Bright MLS
