Welcome to this beautifully designed new-construction Craftsman Colonial, offering approximately 2,460 sq ft of thoughtfully planned living space with 4 bedrooms, 2.5 baths, a 2-car garage, and a unfinished full basement. Set well back from the road on a spacious 2 acre homesite, the home is approached by a long driveway, creating a private and peaceful setting surrounded by mature woods and picturesque mountain views.
Located on a desirable, established side street ending in a cul-de-sac, this property offers the perfect combination of privacy, space, and convenience. The generous front and backyard provide plenty of room to enjoy the outdoors, while the wooded surroundings create a natural sense of seclusion. A welcoming covered front porch and rear deck further extend the home's living and entertaining space.
Inside, the main level features a bright, fully open-concept layout designed for today's lifestyle. The spacious kitchen is centered around a large island and features a walk-in pantry, abundant cabinetry, and generous counter space, flowing seamlessly into the dining and living areas. Large windows throughout bring in natural light and take advantage of the surrounding scenery and mountain views. A mudroom, half bath, additional storage, and an attached 24' x 23' two-car garage complete the first floor.
Upstairs, the primary suite features a walk-in closet and private ensuite bath. Three additional spacious bedrooms offer flexibility for family, guests, or a home office and share a well-appointed full bath. A conveniently located second-floor laundry room adds to the home's functional design.
The full basement provides excellent storage and additional potential for future finished living space. Built with modern construction standards, current finishes, and today's most desirable features, buyers will also have the opportunity to work with the builder on available selections and personalize certain finishes to make the home their own.
Ideally located in the heart of the Hudson Valley, just minutes from Route 9W and other major roadways, the property offers convenient access to shopping, dining, recreation, and surrounding towns. Enjoy everything the region is known for, including apple orchards, wineries, distilleries, farm-to-table restaurants, local farms, hiking, and seasonal attractions. New Paltz, Kingston, Beacon, the Newburgh Waterfront, Mohonk Preserve, and Minnewaska State Park are all within easy reach.
A wonderful opportunity to own a brand-new home offering modern comfort, privacy, acreage, mountain views, and the Hudson Valley lifestyle in a beautiful established residential setting.
New construction
$695,000
3 Bills Lane, Marlboro, NY 12547
4beds
2,460sqft
Single Family Residence, Residential
Built in 2027
1.94 Acres Lot
$697,200 Zestimate®
$283/sqft
$-- HOA
What's special
Generous front and backyardRear deckThree additional spacious bedroomsSecond-floor laundry roomPrivate ensuite bathWalk-in pantryGenerous counter space
- 4 days |
- 317 |
- 16 |
Zillow last checked:
Listing updated:
Listed by:
eXp Realty 888-276-0630,
Ewa Kusmierek 845-494-0865
Source: OneKey® MLS as distributed by MLS GRID,MLS#: 1039980
Facts & features
Interior
Bedrooms & bathrooms
- Bedrooms: 4
- Bathrooms: 3
- Full bathrooms: 2
- 1/2 bathrooms: 1
Heating
- Forced Air, Heat Pump
Cooling
- Central Air
Appliances
- Included: Stainless Steel Appliance(s)
- Laundry: Washer/Dryer Hookup, Laundry Room
Features
- Double Vanity, Eat-in Kitchen, Entrance Foyer, Formal Dining, High Ceilings, Kitchen Island, Natural Woodwork, Open Floorplan, Primary Bathroom, Quartz/Quartzite Counters, Recessed Lighting, Smart Thermostat, Soaking Tub, Walk-In Closet(s)
- Flooring: Tile, Wood
- Windows: Double Pane Windows
- Basement: Full
- Attic: Pull Stairs
Interior area
- Total structure area: 2,460
- Total interior livable area: 2,460 sqft
Property
Parking
- Total spaces: 2
- Parking features: Attached, Garage
- Garage spaces: 2
Features
- Levels: Two
- Patio & porch: Deck, Porch
- Has view: Yes
- View description: Mountain(s)
Lot
- Size: 1.94 Acres
- Features: Back Yard, Front Yard, Near Public Transit, Near School
Details
- Parcel number: 3600102.0020007016.0000000
- Special conditions: None
Construction
Type & style
- Home type: SingleFamily
- Architectural style: Colonial,Craftsman
- Property subtype: Single Family Residence, Residential
Materials
- Frame
- Foundation: Concrete Perimeter
Condition
- New Construction,To Be Built
- New construction: Yes
- Year built: 2027
Utilities & green energy
- Sewer: Septic Tank
- Water: Well
- Utilities for property: Cable Available, Electricity Available, Trash Collection Private, Water Available
Community & HOA
HOA
- Has HOA: No
Location
- Region: Marlboro
Financial & listing details
- Price per square foot: $283/sqft
- Annual tax amount: $15,000
- Date on market: 8/19/2026
- Cumulative days on market: 5 days
- Listing agreement: Exclusive Right To Sell
- Electric utility on property: Yes
Estimated market value
$697,200
$662,000 - $732,000
Not available
Price history
| Date | Event | Price |
|---|---|---|
| 8/19/2026 | Listed for sale | $695,000$283/sqft |
Source:  OneKey® MLS as distributed by MLS GRID #1039980 Report a problem OneKey® MLS as distributed by MLS GRID #1039980 Report a problem | ||
Public tax history
Tax history is unavailable.
Monthly payment
Climate risks
Neighborhood: 12542
Nearby schools
GreatSchools rating
- 7/10Marlboro Elementary SchoolGrades: K-5Distance: 1.1 mi
- 7/10Marlboro Middle SchoolGrades: 6-8Distance: 0.9 mi
- 6/10Marlboro Central High SchoolGrades: 9-12Distance: 0.2 mi
Schools provided by the listing agent
- Elementary: Marlboro Elementary School
- Middle: Marlboro Middle School
- High: Marlboro Central High School
Source: OneKey® MLS as distributed by MLS GRID. This data may not be complete. We recommend contacting the local school district to confirm school assignments for this home.
- $450,0003 bd2 ba2.7k sqft1547 1549th Rte #9W, Marlboro, NY 12542Sold
- $1,182,3002 bd1 ba6k sqft1108 1116th Rte #9W, Marlboro, NY 12542Off Market
- $589,8164 bd2 ba2.5k sqft1533 1539th Rte #9W, Marlborough, NY 12542Off Market
- $568,2003 bd1 ba1.6k sqft1977 1979th Rte #9W, Marlborough, NY 12542Off Market
- $324,7884 bd2 ba720 sqft1130 1138th Rte #9W, Marlboro, NY 12542Off Market
- $--23 acresTbd Ridge Rd, Marlboro, NY 12542Off Market
- $183,1003 bd3 ba2.5k sqft44 Plattekill Rd, Marlborough, NY 12542Off Market
- $619,8003 bd3 ba2.4k sqftOrchard View, Marlboro, NY 12542Off Market
A local agent can set up tours, give advice and negotiate with sellers.
Similar homes
- $665,0003 bd3 ba2.1k sqft5 Anna Place, Marlboro, NY 12542For Sale
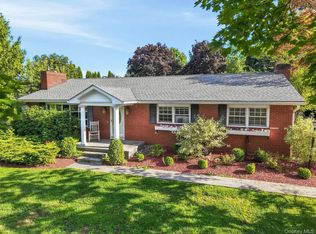
 MLS ID #1036109, Lyra Blumenthal, Listing by: RE/MAX Benchmark Realty Group. OneKey® MLS as distributed by MLS GRID
 - $685,0004 bd3 ba2.3k sqft21 Meadow View Drive, Marlboro, NY 12542For Sale
 MLS ID #1030995, Jessica Hill, Listing by: Redfin Real Estate. OneKey® MLS as distributed by MLS GRID
 - $685,0004 bd3 ba2.6k sqft12 Ridgeview Lane, Marlboro, NY 12542For Sale
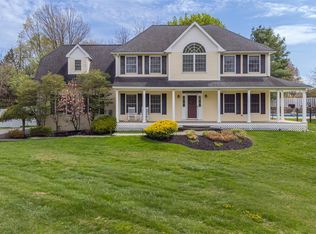 MLS ID #1020993, Diana Polack, Listing by: Compass Greater NY, LLC. OneKey® MLS as distributed by MLS GRID
 - $699,0004 bd4 ba3.1k sqft15 Winston Place, Marlboro, NY 12542For Sale
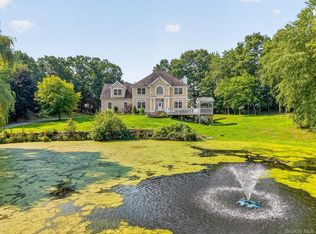 MLS ID #1038030, Dana Posner, Listing by: Howard Hanna Rand Realty. OneKey® MLS as distributed by MLS GRID
 - $695,0004 bd3 ba2.4k sqft3 Bill'S Lane, Milton, NY 12547Active
 MLS ID #20264796, Ewa Kusmierek, Listing by: eXp Realty, LLC. HVCRMLS
 - $699,0004 bd4 ba3.2k sqft82 Hampton Road, Marlboro, NY 12542New ConstructionMLS ID #1020992, Catherine Hotaling, Listing by: Ellis Sotheby's Intl Realty. OneKey® MLS as distributed by MLS GRID
- $829,9004 bd3 ba3.3k sqft29 Orchard View Drive, Marlboro, NY 12542ActiveMLS ID #20261103, Danielle Bartula, Listing by: Howard Hanna Rand Realty. HVCRMLS
- $749,5004 bd3 ba3.1k sqft60 Idlewild Road, Marlboro, NY 12542For SaleMLS ID #989871, Lisa R Kelly, Listing by: Exit Realty Connections. OneKey® MLS as distributed by MLS GRID
- $725,0004 bd6 ba2.3k sqft10 West Street, Marlboro, NY 12542For SaleMLS ID #1012445, Siobhan Fahy, Listing by: eXp Realty. OneKey® MLS as distributed by MLS GRID
- $769,0004 bd3 ba2.7k sqft48 Athboy Road, Marlboro, NY 12542New ConstructionMLS ID #1011068, William J. Cronin, Listing by: Cronin & Company Real Estate. OneKey® MLS as distributed by MLS GRID
- $600,0003 bd3 ba2.7k sqft9 Jake Henry Drive, Marlboro, NY 12542For SaleMLS ID #969784, Melissa M Forsyth, Listing by: Hudson Valley Home Connection. OneKey® MLS as distributed by MLS GRID
- $599,0003 bd2 ba2.4k sqft7 Mount Rose Road, Marlboro, NY 12542For SaleMLS ID #982168, Jorge Lugo, Listing by: Real Broker NY LLC. OneKey® MLS as distributed by MLS GRID
- $700,0003 bd2 ba1.5k sqft30 Old East Road, Wallkill, NY 12589For SaleMLS ID #1040895, Vitaly Isaacs, Listing by: Magic Of Great Neck Realty Inc. OneKey® MLS as distributed by MLS GRID
- $479,9003 bd2 ba2.2k sqft35 Hillside Drive, Marlboro, NY 12542For SaleMLS ID #1040462, Christine Koenig, Listing by: Keller Williams Realty. OneKey® MLS as distributed by MLS GRID
- $469,0003 bd2 ba1.3k sqft1 Christopher Way, Marlboro, NY 12542ActiveMLS ID #20264808, Joel Walter, Listing by: eRealty Advisors, Inc.. HVCRMLS
- $--3 bd1 ba1.4k sqft160 Western Ave, Marlboro, NY 12542AuctionServiceLink Auction
- $750,0003 bd2 ba1.6k sqft32 Old East Road, Wallkill, NY 12589For SaleMLS ID #1040908, Vitaly Isaacs, Listing by: Magic Of Great Neck Realty Inc. OneKey® MLS as distributed by MLS GRID
- $775,0005 bd7 ba2.5k sqft5 West Street, Marlboro, NY 12542For SaleMLS ID #1012150, Siobhan Fahy, Listing by: eXp Realty. OneKey® MLS as distributed by MLS GRID
- $650,0003 bd4 ba2.2k sqft76 Reservoir Road, Marlboro, NY 12542For SaleMLS ID #1020985, Margaret Thorne, Listing by: KW MidHudson. OneKey® MLS as distributed by MLS GRID
- $714,9997 bd4 ba3.3k sqft245-249 Lattintown Road #0, Marlboro, NY 12542ActiveMLS ID #20264061, Joann Ellis, Listing by: Summerset Realty. HVCRMLS
