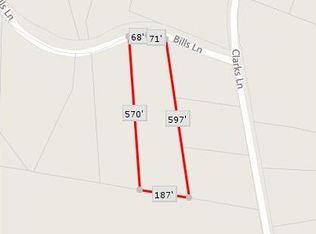
Welcome to this beautifully designed new-construction Craftsman Colonial, offering approximately 2,460 sq ft of thoughtfully planned living space with 4 bedrooms, 2.5 baths, a 2-car garage, and a unfinished full basement. Set well back from the road on a spacious 2 acre homesite, the home is approached by a long driveway, creating a private and peaceful setting surrounded by mature woods and picturesque mountain views. Located on a desirable, established side street ending in a cul-de-sac, this property offers the perfect combination of privacy, space, and convenience. The generous front and backyard provide plenty of room to enjoy the outdoors, while the wooded surroundings create a natural sense of seclusion. A welcoming covered front porch and rear deck further extend the home's living and entertaining space. Inside, the main level features a bright, fully open-concept layout designed for today's lifestyle. The spacious kitchen is centered around a large island and features a walk-in pantry, abundant cabinetry, and generous counter space, flowing seamlessly into the dining and living areas. Large windows throughout bring in natural light and take advantage of the surrounding scenery and mountain views. A mudroom, half bath, additional storage, and an attached 24' x 23' two-car garage complete the first floor. Upstairs, the primary suite features a walk-in closet and private ensuite bath. Three additional spacious bedrooms offer flexibility for family, guests, or a home office and share a well-appointed full bath. A conveniently located second-floor laundry room adds to the home's functional design. The full basement provides excellent storage and additional potential for future finished living space. Built with modern construction standards, current finishes, and today's most desirable features, buyers will also have the opportunity to work with the builder on available selections and personalize certain finishes to make the home their own. Ideally located in the heart of the Hudson Valley, just minutes from Route 9W and other major roadways, the property offers convenient access to shopping, dining, recreation, and surrounding towns. Enjoy everything the region is known for, including apple orchards, wineries, distilleries, farm-to-table restaurants, local farms, hiking, and seasonal attractions. New Paltz, Kingston, Beacon, the Newburgh Waterfront, Mohonk Preserve, and Minnewaska State Park are all within easy reach. A wonderful opportunity to own a brand-new home offering modern comfort, privacy, acreage, mountain views, and the Hudson Valley lifestyle in a beautiful established residential setting.
Active
$695,000
3 Bill'S Lane, Milton, NY 12547
4beds
2,460sqft
Single Family Residence
Built in 2027
1.94 Acres Lot
$689,700 Zestimate®
$283/sqft
$-- HOA
What's special
Generous front and backyardRear deckThree additional spacious bedroomsHalf bathSecond-floor laundry roomPrivate ensuite bathWalk-in pantry
- 64 days
- 194
- 12
Zillow last checked:
Listing updated:
Listed by:
eXp Realty, LLC 888-276-0630,
Ewa Kusmierek 845-494-0865
Source: HVCRMLS,MLS#: 20264796
Facts & features
Interior
Bedrooms & bathrooms
- Bedrooms: 4
- Bathrooms: 3
- Full bathrooms: 2
- 1/2 bathrooms: 1
Heating
- Forced Air, Heat Pump
Cooling
- Central Air
Appliances
- Included: Stainless Steel Appliance(s), Refrigerator, Range, Oven, Microwave, Free-Standing Electric Range, Dishwasher
- Laundry: Laundry Room
Features
- Double Vanity, Eat-in Kitchen, Kitchen Island, Low Flow Plumbing Fixtures, Open Floorplan, Pantry, Recessed Lighting, Walk-In Closet(s)
- Flooring: Tile, Wood
- Basement: Full,Unfinished
Interior area
- Total structure area: 2,460
- Total interior livable area: 2,460 sqft
- Finished area above ground: 2,460
- Finished area below ground: 0
Property
Parking
- Total spaces: 2
- Parking features: Garage Faces Front, Driveway
- Attached garage spaces: 2
- Has uncovered spaces: Yes
Features
- Levels: Two
- Stories: 2
- Patio & porch: Deck
- Has view: Yes
- View description: Meadow
Lot
- Size: 1.94 Acres
- Features: Back Yard, Front Yard, Level
Details
- Parcel number: 2
- Zoning: RAG1
Construction
Type & style
- Home type: SingleFamily
- Architectural style: Colonial
- Property subtype: Single Family Residence
Materials
- Frame, Vinyl Siding
- Foundation: Concrete Perimeter
Condition
- To Be Built
- New construction: Yes
- Year built: 2027
Utilities & green energy
- Electric: 200+ Amp Service
- Sewer: Septic Tank
- Water: Well
Community & HOA
Location
- Region: Milton
Financial & listing details
- Price per square foot: $283/sqft
- Annual tax amount: $15,000
- Date on market: 8/20/2026
- Listing terms: Contract
- Road surface type: Asphalt
Estimated market value
$689,700
$655,000 - $724,000
$4,388/mo
Price history
| Date | Event | Price |
|---|---|---|
| 8/20/2026 | Listed for sale | $695,000$283/sqft |
Source:  HVCRMLS #20264796 Report a problem HVCRMLS #20264796 Report a problem | ||
Public tax history
Tax history is unavailable.
Monthly payment
Climate risks
Neighborhood: 12547
Nearby schools
Schools provided by the listing agent
- Elementary: Marlboro K-5
Source: HVCRMLS. This data may not be complete. We recommend contacting the local school district to confirm school assignments for this home.

Similar homes
- $725,0004 bd3 ba3.2k sqft9 Bills Lane, Milton, NY 12547New Construction
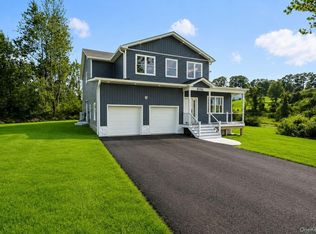
 MLS ID #1033538, Rene M. Crow, Listing by: Keller Williams Realty. OneKey® MLS as distributed by MLS GRID
 - $699,0003 bd2 ba1.8k sqft155 Willow Tree Road, Milton, NY 12547For Sale
 MLS ID #1022153, Diane E. Crittenden, Listing by: Diane E. Crittenden. OneKey® MLS as distributed by MLS GRID
 - $595,0003 bd3 ba2k sqft432 Willow Tree Road, Milton, NY 12547For Sale
 MLS ID #1059601, Janet Shanley, Listing by: Weichert Realtors. OneKey® MLS as distributed by MLS GRID
 - $554,9994 bd3 ba2.3k sqft99 Milton Turnpike, Milton, NY 12547For Sale
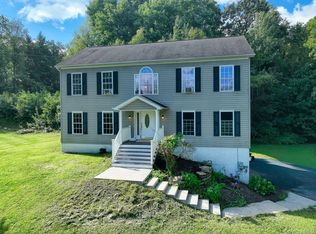 MLS ID #1048911, Craig Ross Jr., Listing by: Century 21 Hudson Valley Rlty.. OneKey® MLS as distributed by MLS GRID
 - $535,0003 bd3 ba2.5k sqft14 Lillie Lane, Milton, NY 12547For SaleMLS ID #1053097, Margaret Thorne, Listing by: KW MidHudson. OneKey® MLS as distributed by MLS GRID
- $699,0004 bd3 ba2.9k sqft550 Lattintown Road, Marlboro, NY 12542For SaleMLS ID #1055464, Kathryn Greaven, Listing by: eXp Realty. OneKey® MLS as distributed by MLS GRID
- $690,0003 bd3 ba1.9k sqft42 Sands Avenue, Milton, NY 12547New ConstructionMLS ID #1004484, Martha L Woodhouse, Listing by: Howard Hanna Rand Realty. OneKey® MLS as distributed by MLS GRID
- $685,0004 bd3 ba2.3k sqft21 Meadow View Drive, Marlboro, NY 12542For SaleMLS ID #1030995, Jessica Hill, Listing by: Redfin Real Estate. OneKey® MLS as distributed by MLS GRID
- $899,0004 bd4 ba2.7k sqft36 Greentree Lane, Milton, NY 12547For SaleMLS ID #1040081, Roy Jacobs, Listing by: Cornerstone Realty Group LLC. OneKey® MLS as distributed by MLS GRID
- $575,0004 bd3 ba3.2k sqft18 Mackey Road, Highland, NY 12528For SaleMLS ID #1064643, Brent R. VanAken, Listing by: Keller Williams Village Sq Rlt. OneKey® MLS as distributed by MLS GRID
- $525,0004 bd2 ba1.7k sqft17 Chestnut Lane, Milton, NY 12547For SaleMLS ID #1049036, Tremaine Selby, Listing by: Weichert Realtors. OneKey® MLS as distributed by MLS GRID
- $695,0004 bd3 ba3.4k sqft221 Highland Avenue, Marlboro, NY 12542For SaleMLS ID #1054616, David Neiman, Listing by: Compass Greater NY, LLC. OneKey® MLS as distributed by MLS GRID
- $498,5003 bd2 ba1.9k sqft59 Conklin Hill Road, Milton, NY 12547Active
 MLS ID #20265928, Matthew Sabia, Listing by: Taft Street Realty, Inc.. HVCRMLS
 - $695,0004 bd3 ba2.4k sqft3 Bills Lane, Marlboro, NY 12547New ConstructionMLS ID #1039980, Ewa Kusmierek, Listing by: eXp Realty. OneKey® MLS as distributed by MLS GRID
- $499,9004 bd3 ba1.8k sqft6 Hope Lane, Milton, NY 12547ActiveMLS ID #20265571, Lawrence McCauley, Listing by: Keller Williams Realty HV Nort. HVCRMLS
- $659,9003 bd3 ba2.2k sqft24 Robyn Drive, Marlboro, NY 12542For SaleMLS ID #1025295, Bonnie Christman, Listing by: BHHS Hudson Valley Properties. OneKey® MLS as distributed by MLS GRID
- $695,0004 bd3 ba3.1k sqft14 Glen Rock Circle, Highland, NY 12528ActiveMLS ID #20262587, Toni Petfield, Listing by: Century 21 Alliance-NP. HVCRMLS
- $648,0003 bd3 ba2.1k sqft5 Anna Place, Marlboro, NY 12542For SaleMLS ID #1036109, Lyra Blumenthal, Listing by: RE/MAX Benchmark Realty Group. OneKey® MLS as distributed by MLS GRID
- $758,0004 bd4 ba3.1k sqft110 Macks Lane, Highland, NY 12528ActiveMLS ID #20263266, Elizabeth Decker, Listing by: Hudson Dwellings Realty. HVCRMLS
- $600,0004 bd3 ba2.5k sqft45 Thornwood Drive, Poughkeepsie, NY 12603For SaleMLS ID #1060114, Nicole Boisvert Porter, Listing by: Houlihan Lawrence Inc.. OneKey® MLS as distributed by MLS GRID
