BRAND-NEW ROOF AND BEAUTIFULLY UPDATED! Tucked away on a quiet cul-de-sac, this inviting 4-bedroom home offers an open, updated living space designed for comfortable everyday living and entertaining. Step outside into an AMAZING MASSIVE DECK, PATIO AND SPACIOUS BACKYARD featuring a mature, sodded Zoysia lawn with sprinkler system and raised garden beds. Inside, you'll find new engineered hardwood flooring and updated bathrooms that add to the home's move-in-ready appeal.
Location is another standout-enjoy a SHORT 5- MIN WALK TO THE BOLIN RD ENTRANCE OF THE GREENWAY, for walking, running and biking. This home has a STRONG MASTERS RENTAL HISTORY as an added benefit.
Two oversized attics with plenty of storage bring this home into a favorite place to live.
Under contract
$390,000
3 Bolin Court, North Augusta, SC 29841
4beds
2,054sqft
Single Family Residence
Built in 1978
0.36 Acres Lot
$386,200 Zestimate®
$190/sqft
$-- HOA
What's special
- 25 days
- 1,188
- 143
Likely to sell faster than
Zillow last checked:
Listing updated:
Listed by:
Deborah Turner 706-339-1068,
Summer House Realty
Source: Hive MLS,MLS#: 100601828 Originating MLS: REALTORS® of Greater Augusta
Originating MLS: REALTORS® of Greater AugustaFacts & features
Interior
Bedrooms & bathrooms
- Bedrooms: 4
- Bathrooms: 3
- Full bathrooms: 2
- 1/2 bathrooms: 1
Rooms
- Room types: Laundry, Dining Room, Bedroom 4, Bedroom 3, Bedroom 2, Master Bedroom, Living Room, Breakfast Room, Great Room
Primary bedroom
- Level: Upper
- Dimensions: 20 x 16
Bedroom 2
- Level: Main
- Dimensions: 10 x 10
Bedroom 3
- Level: Upper
- Dimensions: 10 x 10
Bedroom 4
- Level: Upper
- Dimensions: 10 x 10
Breakfast room
- Dimensions: 0 x 0
Dining room
- Level: Main
- Dimensions: 10 x 12
Great room
- Dimensions: 0 x 0
Kitchen
- Level: Main
- Dimensions: 14 x 12
Laundry
- Description: Lndry Rm
- Level: Main
- Dimensions: 6 x 5
Living room
- Level: Main
- Dimensions: 24 x 13
Heating
- Electric, Forced Air
Cooling
- Central Air, Ceiling Fan(s)
Appliances
- Included: Built-In Microwave, Refrigerator, Dishwasher, Electric Range
- Laundry: Dryer Hookup, Washer Hookup
Features
- Walk-in Closet(s), Walk-In Closet(s)
- Flooring: Carpet, Wood, Ceramic Tile
- Doors: Thermal Doors
- Windows: Thermal Windows
- Basement: Crawl Space
- Attic: Partially Floored,Pull Down Stairs
- Has fireplace: Yes
Interior area
- Total structure area: 2,054
- Total interior livable area: 2,054 sqft
Property
Parking
- Total spaces: 4
- Parking features: Attached, Detached, Concrete, Garage
- Attached garage spaces: 2
- Carport spaces: 2
- Covered spaces: 4
Accessibility
- Accessibility features: None
Features
- Levels: Two
- Patio & porch: Covered, Porch, Front Porch, Rear Porch
- Exterior features: Thermal Doors
- Fencing: Back Yard,Fenced
- View description: None
- Frontage type: See Remarks
Lot
- Size: 0.36 Acres
- Dimensions: .36
- Features: Landscaped, Sprinklers in Rear
Details
- Additional structures: See Remarks
- Parcel number: 0061010008
- Zoning: R-15
- Special conditions: Standard
Construction
Type & style
- Home type: SingleFamily
- Property subtype: Single Family Residence
Materials
- Cedar, Wood Siding, Wood Frame
- Foundation: Crawl Space
- Roof: Composition
Condition
- New construction: No
- Year built: 1978
Utilities & green energy
- Sewer: Public Sewer
- Water: Public
- Utilities for property: Sewer Connected, Water Connected
Community & HOA
Community
- Subdivision: Martintowne
HOA
- Has HOA: No
- Amenities included: Street Lights
Location
- Region: North Augusta
Financial & listing details
- Price per square foot: $190/sqft
- Tax assessed value: $10,970
- Annual tax amount: $1,948
- Date on market: 9/24/2026
- Cumulative days on market: 26 days
- Listing agreement: Exclusive Right To Sell
- Listing terms: Conventional,FHA,VA Loan
Estimated market value
$386,200
$367,000 - $406,000
$2,370/mo
Price history
| Date | Event | Price |
|---|---|---|
| 10/2/2026 | Contingent | $390,000$190/sqft |
Source:  Hive MLS #100601828 Report a problem Hive MLS #100601828 Report a problem | ||
| 9/24/2026 | Listed for sale | $390,000$190/sqft |
Source: Hive MLS #100601828 Report a problem | ||
| 9/13/2026 | Pending sale | $390,000$190/sqft |
Source: Hive MLS #100601828 Report a problem | ||
| 9/6/2026 | Listed for sale | $390,000+41.8%$190/sqft |
Source: Hive MLS #100601828 Report a problem | ||
| 10/12/2021 | Sold | $275,000+11.8%$134/sqft |
Source: Hive MLS #98036165 Report a problem | ||
| 10/16/2020 | Sold | $246,000+1%$120/sqft |
Source: Hive MLS #98045405 Report a problem | ||
| 9/10/2020 | Pending sale | $243,500$119/sqft |
Source: VYLLA HOME REAL ESTATE SERVICE #460044 Report a problem | ||
| 9/5/2020 | Listed for sale | $243,500+156.3%$119/sqft |
Source: VYLLA HOME REAL ESTATE SERVICE #460044 Report a problem | ||
| 2/11/2020 | Sold | $95,000$46/sqft |
Source: Public Record Report a problem | ||
Public tax history
| Year | Property taxes | Tax assessment |
|---|---|---|
| 2025 | $1,099 | $10,970 |
| 2024 | $1,099 -0.2% | $10,970 |
| 2023 | $1,101 +2.8% | $10,970 |
| 2022 | $1,071 -69% | $10,970 -26.4% |
| 2021 | $3,459 +72.9% | $14,910 +76.2% |
| 2020 | $2,001 | $8,460 |
| 2019 | -- | $8,460 |
| 2018 | $2,002 | $8,460 |
| 2017 | $2,002 +2.1% | -- |
| 2016 | $1,961 | -- |
| 2015 | $1,961 -16.6% | -- |
| 2014 | $2,353 | -- |
| 2013 | $2,353 | -- |
| 2011 | -- | -- |
| 2009 | -- | -- |
| 2007 | -- | -- |
| 2006 | -- | -- |
| 2004 | -- | $4,430 |
| 2002 | -- | $4,430 +5.7% |
| 2000 | -- | $4,190 |
Find assessor info on the county website
Monthly payment
Est. payment
Payment breakdown
Explore the cost of this home by adjusting the details. Changes won't be saved.Climate risks
Neighborhood: 29841
Nearby schools
Schools provided by the listing agent
- Elementary: Hammond Hill
- Middle: Paul Knox
- High: North Augusta
Source: Hive MLS. This data may not be complete. We recommend contacting the local school district to confirm school assignments for this home.
Similar homes
- $375,0004 bd2 ba2.6k sqft1828 Courtney Drive, North Augusta, SC 29841For Sale
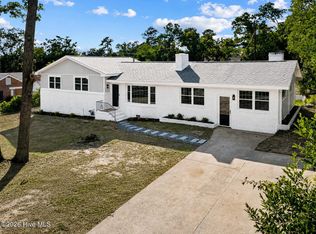
 MLS ID #100587338, Kyle Joe Merritt, Meybohm Real Estate - Wheeler. Hive MLS
 - $415,0004 bd3 ba2.7k sqft404 W Forest Ave, North Augusta, SC 29841For Sale
 MLS ID #225871, Kaitlin Collins, eXp Realty - Columbia. Aiken MLS
 - $299,9004 bd3 ba2k sqft804 Shawnee Dr, North Augusta, SC 29841For Sale
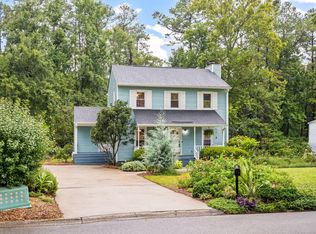 MLS ID #224916, Jessica Thompson, Meybohm Real Estate - Augusta. Aiken MLS
 - $375,0004 bd3 ba2k sqft107 Ashwood Drive, North Augusta, SC 29860For Sale
 MLS ID #100595186, Joseph Lewis, Keller Williams Realty Augusta Partners. Hive MLS
 - $549,9994 bd3 ba2.5k sqft1006 Tamarack Drive, North Augusta, SC 29841For SaleMLS ID #100581680, Jonathan Murphy, Fathom Realty GA. Hive MLS
- $400,0004 bd4 ba2.6k sqft411 Ashland Drive, Augusta, GA 30909For SaleMLS ID #100602015, McKenna Carlile Murray, Blanchard & Calhoun - WA. Hive MLS
- $399,9004 bd3 ba2.3k sqft2507 Pinebluff Ct, Augusta, GA 30909Active
 MLS ID #10572906, Steven T Koleno, Beycome Brokerage Realty LLC. GAMLS
 - $350,0003 bd3 ba2.2k sqft200 Watervale Road, Martinez, GA 30907For SaleMLS ID #100599962, Mehan Drzewicki, Evans Real Estate Group. Hive MLS
- $410,0004 bd3 ba2.4k sqft978 Heard Avenue, Augusta, GA 30904For SaleMLS ID #100593041, Katie King, Southeastern Residential, LLC. Hive MLS
- $349,9004 bd3 ba2.5k sqft304 Yuma Trail, Martinez, GA 30907For SaleMLS ID #100601860, Aracelis Saladin, Keller Williams Realty Augusta Partners. Hive MLS
- $384,9003 bd2 ba2.2k sqft1953 Long Creek Falls, Grovetown, GA 30813For SaleMLS ID #100600046, Derrek Pantelli, Blanchard & Calhoun - WA. Hive MLS
- $400,0003 bd2 ba2.8k sqft2220 Edgewood Dr, Augusta, GA 30904ActiveMLS ID #10736861, Jasmin Bradley, The Bradley Real Estate Group. GAMLS
- $349,9503 bd3 ba2.1k sqft528 Oak Brook Drive, Martinez, GA 30907For SaleMLS ID #100599177, Ehrin Fairey, EXP Realty, LLC. Hive MLS
