Truly a standout and seldom available opportunity! Presenting a rare and exceptional offering in one of Ossining’s most coveted communities. This impeccably renovated MOVE IN READY 3 bedroom, 2 full bath ground-level END UNIT residence defines effortless luxury and refined living, featuring one of the most spacious layouts sought after by today’s buyers. From the moment you enter, you are greeted by sophisticated design and superior craftsmanship, featuring all new solid wood shaker-style interior doors with elevated hardware, rich engineered hardwood flooring, high end dimmed light switches, elegant crown molding and designer light fixtures throughout. Every detail has been thoughtfully curated to create a seamless blend of comfort and style. The designer eat-in kitchen is both timeless and on-trend, featuring crisp white shaker cabinetry built to the ceiling, luxurious quartz countertops, impressive crown molding, wood flooring, recessed lighting, Bosch stainless steel appliances w/the dishwasher being panel covered for a seamless look, a large built-in pantry and a wall-mounted pot filler above the stove for filling your large pots at the cooktop. This stunning kitchen is perfect for everyday living and a space you will truly enjoy. The expansive living room is a true showpiece, centered around an attractive wood-burning fireplace, recessed lighting and sliding glass doors that lead to a large newly constructed deck all fenced-in for your added privacy. The outside deck is an outdoor retreat ideal for entertaining, grilling, or quiet relaxation. Impressive spacious primary bedroom, complete with a full en-suite bathroom. Two additional generously sized bedrooms offer comfort and flexibility, each with ample closet space, including one with a walk-in closet. A dedicated walk-in closet in the entry hall enhances the home with extra storage capacity. Each full bathrooms have been tastefully renovated, showcasing fresh, modern finishes. A new top-of-the-line washer and dryer provide added convenience located in the kitchen. Enjoy the unparalleled ease of direct, no-step entry with your own dedicated parking space just outside your door. This pet-friendly community offers resort-style amenities, including a sparkling in-ground pool with expansive sun deck, tennis and basketball courts, and exquisitely maintained grounds adorned with mature trees and vibrant seasonal plantings. A complimentary jitney to the Croton train station further enhances the lifestyle of convenience. And it gets even better - Briarcliff Woods has its own on-site superintendent. Moments away, enjoy the scenic Senasqua Riverfront Park, offering breathtaking Hudson River sunsets, walking trails, picnic areas, beach access, summer concerts, movies and events. Perfectly situated near major highways, shopping, and a diverse array of dining options, this home offers the ultimate in accessibility without compromising tranquility. Homes of this caliber, condition, and location are rarely found, making your find an exceptional opportunity to own a truly turnkey residence in a premier setting.
Pending
$499,900
3 Briarcliff Drive S #9, Ossining, NY 10562
3beds
1,431sqft
Condominium, Residential
Built in 1977
-- sqft lot
$-- Zestimate®
$349/sqft
$962/mo HOA
What's special
Bosch stainless steel appliancesTennis and basketball courtsRecessed lightingDesigner light fixtures throughoutAttractive wood-burning fireplaceElegant crown moldingWood flooring
- 100 days |
- 114 |
- 0 |
Zillow last checked:
Listing updated:
Listed by:
Houlihan Lawrence Inc. 914-962-4900,
Lisa DaRos 914-552-6563
Source: OneKey® MLS as distributed by MLS GRID,MLS#: 985319
Facts & features
Interior
Bedrooms & bathrooms
- Bedrooms: 3
- Bathrooms: 2
- Full bathrooms: 2
Heating
- Baseboard
Cooling
- Wall/Window Unit(s)
Appliances
- Included: Dishwasher, Dryer, Electric Range, Microwave, Oven, Refrigerator, Stainless Steel Appliance(s), Washer
- Laundry: In Kitchen
Features
- Ceiling Fan(s), Crown Molding, Eat-in Kitchen, Formal Dining, Pantry, Primary Bathroom, Quartz/Quartzite Counters, Recessed Lighting, Storage, Walk-In Closet(s)
- Flooring: Carpet, Combination, Wood
- Attic: None
- Number of fireplaces: 1
- Fireplace features: Living Room
- Common walls with other units/homes: End Unit
Interior area
- Total structure area: 1,431
- Total interior livable area: 1,431 sqft
Property
Parking
- Total spaces: 1
- Parking features: Assigned
Features
- Levels: One
- Patio & porch: Deck
- Pool features: Community
Lot
- Size: 436 Square Feet
Details
- Parcel number: 42030800190000000000160003091
- Special conditions: None
Construction
Type & style
- Home type: Condo
- Architectural style: Garden
- Property subtype: Condominium, Residential
- Attached to another structure: Yes
Materials
- Brick, Frame
Condition
- Year built: 1977
Utilities & green energy
- Sewer: Public Sewer
- Water: Public
- Utilities for property: Trash Collection Public
Community & HOA
Community
- Features: Pool, Tennis Court(s)
- Subdivision: Briarcliff Woods
HOA
- Has HOA: Yes
- Amenities included: Basketball Court, Landscaping, Live In Super, Maintenance Grounds, Parking, Pool, Snow Removal, Tennis Court(s), Trash
- Services included: Common Area Maintenance, Maintenance Structure, Maintenance Grounds, Heat, Hot Water, Pool Service, Sewer, Snow Removal, Trash, Water
- HOA fee: $962 monthly
Location
- Region: Ossining
Financial & listing details
- Price per square foot: $349/sqft
- Tax assessed value: $258,700
- Annual tax amount: $8,417
- Date on market: 4/22/2026
- Cumulative days on market: 84 days
- Listing agreement: Exclusive Right To Sell
- Inclusions: Refrigerator, Microwave, Oven/Range, Dishwasher, Washer, Dryer, Light Fixtures, Blinds/Shades, Curtains/Drapes
- Exclusions: Ceiling Light Fixture in Girl's Room
Estimated market value
Not available
Estimated sales range
Not available
Not available
Price history
| Date | Event | Price |
|---|---|---|
| 5/13/2026 | Pending sale | $499,900$349/sqft |
Source:  OneKey® MLS as distributed by MLS GRID #985319 Report a problem OneKey® MLS as distributed by MLS GRID #985319 Report a problem | ||
| 4/22/2026 | Listed for sale | $499,900+42.8%$349/sqft |
Source: OneKey® MLS as distributed by MLS GRID #985319 Report a problem | ||
| 10/4/2019 | Sold | $350,000$245/sqft |
Source: OneKey® MLS as distributed by MLS GRID #H4923490 Report a problem | ||
Public tax history
Tax history is unavailable.
Find assessor info on the county website
Monthly payment
Climate risks
Neighborhood: 10562
Nearby schools
GreatSchools rating
- 5/10Claremont SchoolGrades: 2-4Distance: 0.8 mi
- 6/10Anne M Dorner Middle SchoolGrades: 6-8Distance: 0.9 mi
- 4/10Ossining High SchoolGrades: 9-12Distance: 1.6 mi
Schools provided by the listing agent
- Elementary: Brookside
- Middle: Anne M Dorner Middle School
- High: Ossining High School
Source: OneKey® MLS as distributed by MLS GRID. This data may not be complete. We recommend contacting the local school district to confirm school assignments for this home.
- $--2 bd2 ba1.2k sqft3 Briarcliff Dr S APT 36, Ossining, NY 10562Off Market

- $450,0002 bd2 ba1.2k sqft3 Briarcliff Dr S APT 34, Ossining, NY 10562Off Market
- $504,5002 bd2 ba1.2k sqft3 Briarcliff Dr S APT 312, Ossining, NY 10562Off Market
- $231,300-- bd-- ba-- sqft3-08 Briarcliff Dr S, Ossining, NY 10562Off Market
- $231,300-- bd-- ba-- sqft3-03 Briarcliff Dr S, Ossining, NY 10562Off Market
- $581,4003 bd3 ba1.9k sqft3 Briarcliff Dr S APT 37, Ossining, NY 10562Off Market
- $531,5003 bd2 ba1.4k sqft3 Briarcliff Dr S APT 39, Ossining, NY 10562Off Market
- $19,1002 bd2 ba1.2k sqft3 Briarcliff Dr S, Ossining, NY 10562Off Market
A local agent can set up tours, give advice and negotiate with sellers.
Similar homes
- $675,0003 bd2 ba2k sqft16 Rockledge Avenue #6E-1, Ossining, NY 10562For Sale

 MLS ID #1013329, Suzanne Van Der Wilden, Listing by: BHHS River Towns Real Estate. OneKey® MLS as distributed by MLS GRID
 - $575,0002 bd2 ba1.1k sqft412 Benedict Avenue #3B, Tarrytown, NY 10591For Sale
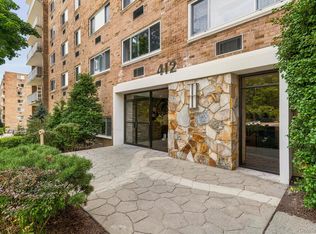 MLS ID #1029027, Jessica A. Broomhead, Listing by: Compass Greater NY, LLC. OneKey® MLS as distributed by MLS GRID
 - $615,0003 bd1 ba1.8k sqft110 Laurel Hill Road, Croton-on-Hudson, NY 10520For Sale
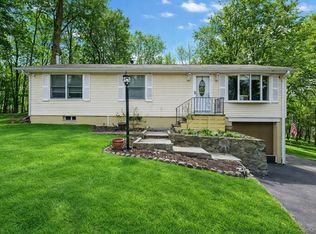 MLS ID #977869, Soleil Jackman, Listing by: Howard Hanna Rand Realty. OneKey® MLS as distributed by MLS GRID
 - $625,0002 bd3 ba1.7k sqft341 Furnace Dock Road #11, Cortlandt Manor, NY 10567For Sale
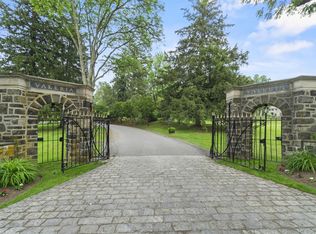 MLS ID #957112, Annemarie Credentino, Listing by: BHHS River Towns Real Estate. OneKey® MLS as distributed by MLS GRID
 - $499,0002 bd2 ba1.3k sqft24 Leisure Way, Mohegan Lake, NY 10547For SaleMLS ID #987334, Teresa A. McManus, Listing by: Coldwell Banker Realty. OneKey® MLS as distributed by MLS GRID
- $479,0003 bd2 ba860 sqft170 Kearsing Parkway #A, Monsey, NY 10952For SaleMLS ID #1032506, Shmiel Erps, Listing by: Nationwide Houses LLC. OneKey® MLS as distributed by MLS GRID
- $519,0002 bd2 ba945 sqft190 1/2 Grand Street, Croton-on-Hudson, NY 10520For SaleMLS ID #1007145, Cecilia Feng, Listing by: BHHS River Towns Real Estate. OneKey® MLS as distributed by MLS GRID
- $525,0002 bd1 ba1.1k sqft72 Furnace Dock Road, Croton-on-Hudson, NY 10520For SaleMLS ID #1015456, Alexis M. Cook, Listing by: Compass Greater NY, LLC. OneKey® MLS as distributed by MLS GRID
- $470,0003 bd2 ba1.3k sqft1463 Lincoln Terrace, Peekskill, NY 10566For SaleMLS ID #1022124, Magdalena J. Konkola, Listing by: Houlihan Lawrence Inc.. OneKey® MLS as distributed by MLS GRID
- $555,0002 bd2 ba1.5k sqft300 Heritage Hills #B, Somers, NY 10589For SaleMLS ID #1012311, Stephen Mancini, Listing by: Mancini Realty Inc.. OneKey® MLS as distributed by MLS GRID
- $679,0003 bd3 ba1.6k sqft164-2 N Route 303 #2, Congers, NY 10920For SaleMLS ID #998823, Janet M Carozza, Listing by: Christie's Int. Real Estate. OneKey® MLS as distributed by MLS GRID
- $429,0002 bd2 ba1k sqft631 Sierra Vista Lane, Valley Cottage, NY 10989For SaleMLS ID #1004424, John R Olivero, Listing by: Keller Williams Realty. OneKey® MLS as distributed by MLS GRID
- $665,0003 bd2 ba1.5k sqft17 Ridge Road, Cortlandt Manor, NY 10567For SaleMLS ID #1024580, Lynn Stoecker, Listing by: Briante Realty Group, LLC. OneKey® MLS as distributed by MLS GRID
- $729,0003 bd2 ba1.7k sqft98 Mount Airy Road S, Croton-on-Hudson, NY 10520For SaleMLS ID #1003495, Nancy Kennedy, Listing by: Houlihan Lawrence Inc.. OneKey® MLS as distributed by MLS GRID
- $525,0003 bd1 ba1.3k sqft841 King Street, Peekskill, NY 10566For SaleMLS ID #993216, Trudi Iglesias, Listing by: Howard Hanna Rand Realty. OneKey® MLS as distributed by MLS GRID
- $460,0001 bd2 ba1.1k sqft36 Windsor Circle #D1, New City, NY 10956For SaleMLS ID #1007541, Janet M Farsetta, Listing by: Howard Hanna Rand Realty. OneKey® MLS as distributed by MLS GRID
- $455,0002 bd2 ba1.1k sqft51 Jefferson Oval #E, Yorktown Heights, NY 10598For SaleMLS ID #1008809, Carla DeMarsh, Listing by: DeMarsh Properties Inc.. OneKey® MLS as distributed by MLS GRID
- $719,0003 bd3 ba1.8k sqft370 Furnace Dock Road, Cortlandt Manor, NY 10567For SaleMLS ID #1005331, Vili Mirtcheva, Listing by: Corcoran Legends Realty. OneKey® MLS as distributed by MLS GRID
- $619,0003 bd2 ba1.4k sqft35 Wheeler Drive, Cortlandt Manor, NY 10567For SaleMLS ID #961786, Sarah Mirza Mulhall, Listing by: Julia B Fee Sothebys Int. Rlty. OneKey® MLS as distributed by MLS GRID
- $619,9993 bd2 ba1.4k sqft7 Tamarac Lane, Stony Point, NY 10980For SaleMLS ID #964376, Daniel P Neil, Listing by: Field Pointe Realty LLC. OneKey® MLS as distributed by MLS GRID
