Welcome to this wonderful 4-bedroom, 3-bath home perfectly situated on a quiet cul-de-sac in the highly desirable Downers Grove South High School district. Step inside to an inviting open floor plan featuring a bright, modern kitchen with stainless steel appliances and plenty of counter space - perfect for everyday living and entertaining. The spacious living and dining areas boast soaring ceilings that create an airy, open feel. Downstairs, you'll find a large family room complete with a full bath - ideal for guests, a playroom, or a home office. Enjoy outdoor living at its best in the expansive backyard, offering plenty of room to relax or play, a convenient storage shed, and a well-maintained deck - perfect for gatherings or summer barbecues. This home combines comfort, style, and an unbeatable location close to top schools, parks, and shopping. Roof 2024, Refrigerator and Stove 2023, Dishwasher 2025, Water heater 2024, Skylights 2024, Driveway 2025. Don't miss your chance to make it yours!
Contingent
Price cut: $10K (6/10)
$458,000
3 Catalpa Ct, Woodridge, IL 60517
4beds
1,918sqft
:
Get pre-qualified$3,105/mo
Single Family Residence
Built in 1965
10,254 Square Feet Lot
$448,500 Zestimate®
$239/sqft
$-- HOA
What's special
Soaring ceilingsLarge family roomQuiet cul-de-sacWell-maintained deckInviting open floor planExpansive backyardBright modern kitchen
- 86 days |
- 115 |
- 5 |
Zillow last checked:
Listing updated:
Listed by:
Jing Wang 630-299-6684,
Wang J Realty LLC
Source: MRED as distributed by MLS GRID,MLS#: 12637092
Facts & features
Interior
Bedrooms & bathrooms
- Bedrooms: 4
- Bathrooms: 3
- Full bathrooms: 3
Rooms
- Room types: No additional rooms
Primary bedroom
- Features: Bathroom (Full)
- Level: Main
- Area: 140 Square Feet
- Dimensions: 14X10
Bedroom 2
- Level: Main
- Area: 132 Square Feet
- Dimensions: 12X11
Bedroom 3
- Level: Main
- Area: 120 Square Feet
- Dimensions: 12X10
Bedroom 4
- Level: Main
- Area: 120 Square Feet
- Dimensions: 12X10
Dining room
- Features: Flooring (Hardwood)
- Level: Main
- Area: 156 Square Feet
- Dimensions: 13X12
Family room
- Level: Lower
- Area: 345 Square Feet
- Dimensions: 23X15
Kitchen
- Features: Flooring (Hardwood)
- Level: Main
- Area: 156 Square Feet
- Dimensions: 13X12
Living room
- Features: Flooring (Hardwood)
- Level: Lower
- Area: 208 Square Feet
- Dimensions: 16X13
Heating
- Natural Gas
Cooling
- Central Air
Features
- Cathedral Ceiling(s), 1st Floor Full Bath
- Flooring: Hardwood
- Basement: None
Interior area
- Total interior livable area: 1,918 sqft
Property
Parking
- Total spaces: 2
- Parking features: Yes, Garage Owned, Attached, Garage
- Attached garage spaces: 2
Accessibility
- Accessibility features: No Disability Access
Features
- Patio & porch: Deck
- Fencing: Fenced
Lot
- Size: 10,254 Square Feet
- Dimensions: 145X42X142X102
- Features: Cul-De-Sac
Details
- Additional structures: Shed(s)
- Parcel number: 0825104015
- Special conditions: None
Construction
Type & style
- Home type: SingleFamily
- Property subtype: Single Family Residence
Materials
- Vinyl Siding
Condition
- New construction: No
- Year built: 1965
- Major remodel year: 2012
Utilities & green energy
- Sewer: Public Sewer
- Water: Lake Michigan
Community & HOA
Community
- Features: Sidewalks, Street Lights, Street Paved
HOA
- Services included: None
Location
- Region: Woodridge
Financial & listing details
- Price per square foot: $239/sqft
- Tax assessed value: $111,520
- Annual tax amount: $8,432
- Date on market: 5/5/2026
- Ownership: Fee Simple
Estimated market value
$448,500
$426,000 - $471,000
$3,482/mo
Price history
| Date | Event | Price |
|---|---|---|
| 6/27/2026 | Contingent | $458,000$239/sqft |
Source:  MRED as distributed by MLS GRID #12637092 Report a problem MRED as distributed by MLS GRID #12637092 Report a problem | ||
| 6/10/2026 | Price change | $458,000-2.1%$239/sqft |
Source: MRED as distributed by MLS GRID #12637092 Report a problem | ||
| 5/5/2026 | Listed for sale | $468,000+7.6%$244/sqft |
Source: MRED as distributed by MLS GRID #12637092 Report a problem | ||
| 12/3/2025 | Listing removed | $435,000$227/sqft |
Source: MRED as distributed by MLS GRID #12517208 Report a problem | ||
| 11/18/2025 | Contingent | $435,000$227/sqft |
Source: MRED as distributed by MLS GRID #12517208 Report a problem | ||
| 11/13/2025 | Listed for sale | $435,000+87.1%$227/sqft |
Source: MRED as distributed by MLS GRID #12517208 Report a problem | ||
| 10/5/2012 | Sold | $232,500-2.3%$121/sqft |
Source: MRED as distributed by MLS GRID #08106817 Report a problem | ||
| 7/27/2012 | Listed for sale | $238,000-16.5%$124/sqft |
Source: RE/MAX Action #08106817 Report a problem | ||
| 11/30/2006 | Sold | $285,000+25%$149/sqft |
Source: Public Record Report a problem | ||
| 3/29/2006 | Sold | $228,000$119/sqft |
Source: Public Record Report a problem | ||
Public tax history
| Year | Property taxes | Tax assessment |
|---|---|---|
| 2024 | $8,432 +4.8% | $111,520 +9.6% |
| 2023 | $8,049 +1.8% | $101,780 +4% |
| 2022 | $7,910 +4.9% | $97,870 +3.9% |
| 2021 | $7,541 +1.5% | $94,160 +1.8% |
| 2020 | $7,429 +3.2% | $92,470 +4.5% |
| 2019 | $7,199 +5.8% | $88,470 +9% |
| 2018 | $6,804 +2.9% | $81,200 +3.5% |
| 2017 | $6,616 +1.9% | $78,460 +3.8% |
| 2016 | $6,495 +1.7% | $75,620 +6.2% |
| 2015 | $6,387 +1% | $71,210 +3.7% |
| 2014 | $6,326 +1.6% | $68,650 -0.2% |
| 2013 | $6,228 +4.5% | $68,810 -3.7% |
| 2012 | $5,961 +2.2% | $71,490 -7% |
| 2011 | $5,836 -4.2% | $76,870 -10.3% |
| 2010 | $6,093 +4.5% | $85,700 -5% |
| 2009 | $5,831 +3% | $90,200 +1.4% |
| 2008 | $5,661 +2.8% | $88,950 +5.9% |
| 2007 | $5,506 +5.3% | $83,990 +9% |
| 2006 | $5,229 +4.5% | $77,050 +6.7% |
| 2005 | $5,003 +4.3% | $72,210 +5.9% |
| 2004 | $4,798 +6.7% | $68,190 +8.4% |
| 2003 | $4,498 +13.2% | $62,910 +9.4% |
| 2002 | $3,974 +11.4% | $57,520 +7.5% |
| 2001 | $3,566 +2.4% | $53,510 +5.9% |
| 2000 | $3,483 | $50,530 |
Find assessor info on the county website
Monthly payment
Est. payment
Payment breakdown
Explore the cost of this home by adjusting the details. Changes won't be saved.Climate risks
Neighborhood: 60517
Nearby schools
GreatSchools rating
- 8/10Edgewood Elementary SchoolGrades: PK-6Distance: 0.7 mi
- 9/10Thomas Jefferson Jr High SchoolGrades: 7-8Distance: 0.4 mi
- 5/10Community H S Dist 99 - South High SchoolGrades: 9-12Distance: 1.9 mi
Schools provided by the listing agent
- Elementary: Edgewood Elementary School
- Middle: Thomas Jefferson Junior High Sch
- High: South High School
- District: 68
Source: MRED as distributed by MLS GRID. This data may not be complete. We recommend contacting the local school district to confirm school assignments for this home.
- $367,6003 bd2 ba1.4k sqft4 Catalpa Ct, Woodridge, IL 60517Off Market
- $431,5003 bd3 ba1.6k sqft2 Catalpa Ct, Woodridge, IL 60517Off Market
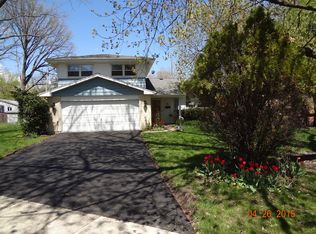
- $419,9005 bd3 ba2.5k sqft2713 Ravinia Ln, Woodridge, IL 60517For Sale

- $469,0004 bd2 ba2.1k sqft2717 Ravinia Ln, Woodridge, IL 60517Off Market
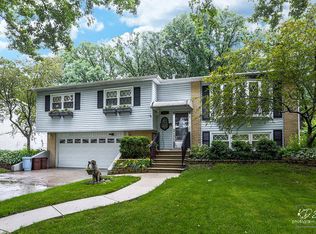
- $347,9003 bd1 ba1.4k sqft2709 Ravinia Ln, Woodridge, IL 60517Off Market
- $364,7003 bd2 ba1.6k sqft7203 Sprucewood Ave, Woodridge, IL 60517Off Market
- $361,200-- bd1 ba1.2k sqft7207 Sprucewood Ave, Woodridge, IL 60517Off Market
- $360,0003 bd2 ba1.9k sqft7211 Sprucewood Ave, Woodridge, IL 60517Sold
A local agent can set up tours, give advice and negotiate with sellers.
A local lender can help you make sure your offer is ready when you are.
Similar homes
- $415,0003 bd2 ba1.5k sqft7728 Dalewood Pkwy, Woodridge, IL 60517Active
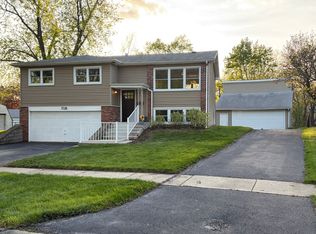 MLS ID #12626887, Mike Berg, Berg Properties. MRED as distributed by MLS GRID
 - $449,9003 bd2 ba1.7k sqft2167 Midhurst Rd, Downers Grove, IL 60516Price Change
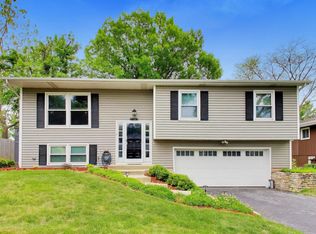 MLS ID #12667695, Connor Vance, Compass. MRED as distributed by MLS GRID
 - $600,0004 bd3 ba2.6k sqft7826 Dunham Rd, Downers Grove, IL 60516Active
 MLS ID #12715424, Jing Wang, Wang J Realty LLC. MRED as distributed by MLS GRID
 - $439,9903 bd3 ba2.5k sqft436 Cambridge Way, Bolingbrook, IL 60440Active
 MLS ID #12689680, Jeffrey Sklar, Beycome Brokerage Realty LLC. MRED as distributed by MLS GRID
 - $455,0003 bd2 ba1.9k sqft21W154 Everest Rd, Lombard, IL 60148ActiveMLS ID #12669661, Joe Landgrebe, @properties Christie's International Real Estate. MRED as distributed by MLS GRID
- $509,0004 bd3 ba2k sqft7113 Clarendon Hills Rd, Darien, IL 60561ActiveMLS ID #12666868, Christy Hu, United Real Estate - Chicago. MRED as distributed by MLS GRID
- $424,8505 bd3 ba2.4k sqft16621 84th Ave, Tinley Park, IL 60477NewMLS ID #12720216, Ryan Cherney, Circle One Realty. MRED as distributed by MLS GRID
- $491,9004 bd3 ba2k sqft3590 Fairfax Ct E, Aurora, IL 60504ActiveMLS ID #12711832, Jonathan Minerick, Homecoin.com. MRED as distributed by MLS GRID
- $500,0003 bd2 ba1.3k sqft1748 Bucknell Ct, Naperville, IL 60565ActiveMLS ID #12685176, Shane Halleman, john greene, Realtor. MRED as distributed by MLS GRID
- $409,9004 bd2 ba2k sqft5701 Bedford Ct, Hanover Park, IL 60133NewMLS ID #12717879, Omar Azam, Berkshire Hathaway HomeServices Starck Real Estate. MRED as distributed by MLS GRID
- $450,0005 bd3 ba2k sqft6358 S Keeler Ave, Chicago, IL 60629Re-activatedMLS ID #12680127, Jeffrey Sklar, Beycome Brokerage Realty LLC. MRED as distributed by MLS GRID
- $429,9994 bd2 ba1.7k sqft228 Harvard Ln, Bloomingdale, IL 60108ActiveMLS ID #12664155, Jorge Romero, Realty One Group Inc.. MRED as distributed by MLS GRID
- $375,0004 bd3 ba2.1k sqft2271 Fitchome St, Aurora, IL 60506ActiveMLS ID #12715474, Jane Price, CRS,e-PRO,SFR, Fox Valley Real Estate. MRED as distributed by MLS GRID
- $359,9003 bd2 ba1.6k sqft1352 Glen Ellyn Rd, Glendale Heights, IL 60139NewMLS ID #12710029, Blake Galler, Coldwell Banker Realty. MRED as distributed by MLS GRID
- $518,0004 bd3 ba1.4k sqft1916 Capital Ct, Schaumburg, IL 60193NewMLS ID #12718767, QianKun Chen, Kale Realty. MRED as distributed by MLS GRID
- $475,0004 bd3 ba2.1k sqft8001 S Lockwood Ave, Burbank, IL 60459ActiveMLS ID #12653779, Caprice Sanfratello, Sun Realty Group, LLC. MRED as distributed by MLS GRID
- $389,9004 bd2 ba1.8k sqft583 S Lasalle St, Aurora, IL 60505ActiveMLS ID #12683396, Cuper Quintana, CM REALTORS®. MRED as distributed by MLS GRID
- $434,9004 bd3 ba2.2k sqft793 Santa Fe Ct, Carol Stream, IL 60188ActiveMLS ID #12678361, Bobby Vasilev, CSC,SFR, Remax Future. MRED as distributed by MLS GRID
- $449,0003 bd2 ba1.7k sqft618 W Comstock Ave, Elmhurst, IL 60126ActiveMLS ID #12691317, Michael Olszewski, Area Wide Realty. MRED as distributed by MLS GRID
- $475,0003 bd1 ba1.1k sqft5224 Wolf Rd, Western Springs, IL 60558ActiveMLS ID #12689262, Karen Irace, CRS,CSC, RE/MAX 10 in the Park. MRED as distributed by MLS GRID
