Welcome to 3 Chuck Court, an exceptional 3,700 sq. ft. residence nestled in the heart of the Village of Port Jefferson, offering exclusive village amenities and a true lifestyle experience.
This beautifully appointed home features 4 spacious bedrooms, each with its own private en-suite bath, plus a versatile 5th room ideal for a den, guest suite, or additional bedroom. A dramatic interior showcases coffered ceilings, rich stained hardwood floors, French doors, and a warm gas fireplace.
The kitchen is designed for everyday living complete with 42” cabinetry, granite countertops, gas cooking, and stainless steel appliances
Upstairs, enjoy a loft-style office space and a tremendous primary suite offering comfort and privacy. Additional highlights include walk-in closets, a mudroom with washer and dryer, attic storage with scuttle attic access, and smart home features such as Nest thermostats, smart bulbs, and security cameras.
The home is also equipped with two-zone central air (including one new compressor) and two-zone gas heat with a 2016 boiler and separate hot water heater.
The finished basement offers a gym and workshop, providing flexible bonus space.
Step outside to your own private retreat featuring a stunning in-ground pool, pergola, lush landscaping, and in-ground sprinklers.
As a Village of Port Jefferson resident, enjoy access to two exclusive resident-only east and west beaches along with preferential membership opportunities and reduced rates at the local country club. Commuters will appreciate residential preferred parking at the train station, as well as reserved parking spaces throughout the village. Pirates Cove offers six resident designated docking spaces available for use when open.
All of this in a prime Village location, just moments from Port Jefferson’s vibrant harbor, dining, shopping, and waterfront attractions.
Pending
$899,990
3 Chuck Court, Port Jefferson, NY 11777
5beds
3,700sqft
Single Family Residence, Residential
Built in 1977
0.67 Acres Lot
$-- Zestimate®
$243/sqft
$-- HOA
What's special
Two-zone central airLoft-style office spaceRich stained hardwood floorsStainless steel appliancesWalk-in closetsGas cookingIn-ground sprinklers
- 64 days |
- 130 |
- 3 |
Zillow last checked:
Listing updated:
Listed by:
Coldwell Banker American Homes 631-588-9090,
Gail G. Carillo
Source: OneKey® MLS as distributed by MLS GRID,MLS#: 978424
Facts & features
Interior
Bedrooms & bathrooms
- Bedrooms: 5
- Bathrooms: 4
- Full bathrooms: 4
Other
- Description: Partial, Part Finished
- Level: Basement
Other
- Description: Formal Living Room, Dining Room, Eat in Kitchen, Family Room, Breakfast Nook, Mudroom, 1/2 Bath, 3 Bedrooms with Ensuite Bathrooms.
- Level: First
Other
- Description: Oversized Loft/Office, Huge Primary Bedroom with Ensuite.
- Level: Second
Heating
- Hot Air, Natural Gas
Cooling
- Central Air
Appliances
- Included: Dishwasher, Gas Oven, Microwave, Refrigerator
Features
- First Floor Bedroom, First Floor Full Bath, Breakfast Bar, Eat-in Kitchen, Granite Counters, Primary Bathroom, Master Downstairs, Smart Thermostat, Walk-In Closet(s)
- Basement: Partial,Partially Finished
- Attic: Scuttle
- Number of fireplaces: 1
Interior area
- Total structure area: 3,700
- Total interior livable area: 3,700 sqft
Property
Parking
- Parking features: Driveway
- Has uncovered spaces: Yes
Features
- Exterior features: Balcony
- Has private pool: Yes
- Pool features: In Ground
Lot
- Size: 0.67 Acres
Details
- Parcel number: 0206023000100022000
- Special conditions: None
Construction
Type & style
- Home type: SingleFamily
- Architectural style: Victorian
- Property subtype: Single Family Residence, Residential
Materials
- Frame
Condition
- Year built: 1977
Utilities & green energy
- Sewer: Cesspool
- Water: Public
- Utilities for property: Electricity Connected, Natural Gas Connected, Water Connected
Community & HOA
Community
- Subdivision: Laurita Manor Gardens
HOA
- Has HOA: No
Location
- Region: Port Jefferson
Financial & listing details
- Price per square foot: $243/sqft
- Tax assessed value: $4,400
- Annual tax amount: $16,685
- Date on market: 4/9/2026
- Cumulative days on market: 75 days
- Listing agreement: Exclusive Right To Sell
- Electric utility on property: Yes
Estimated market value
Not available
Estimated sales range
Not available
Not available
Price history
| Date | Event | Price |
|---|---|---|
| 6/5/2026 | Pending sale | $899,990$243/sqft |
Source:  OneKey® MLS as distributed by MLS GRID #978424 Report a problem OneKey® MLS as distributed by MLS GRID #978424 Report a problem | ||
| 5/20/2026 | Listed for sale | $899,990-10%$243/sqft |
Source: OneKey® MLS as distributed by MLS GRID #978424 Report a problem | ||
| 4/21/2026 | Listing removed | $999,999$270/sqft |
Source: OneKey® MLS as distributed by MLS GRID #978424 Report a problem | ||
| 4/9/2026 | Listed for sale | $999,999+68.1%$270/sqft |
Source: OneKey® MLS as distributed by MLS GRID #978424 Report a problem | ||
| 10/4/2018 | Listing removed | $595,000$161/sqft |
Source: Century Homes Realty Group LLC #P1328139 Report a problem | ||
| 10/2/2018 | Listed for sale | $595,000-4%$161/sqft |
Source: Century Homes Realty Group LLC #P1328139 Report a problem | ||
| 9/26/2014 | Sold | $620,000+200.2%$168/sqft |
Source: OneKey® MLS as distributed by MLS GRID #L2649705 Report a problem | ||
| 8/17/1993 | Sold | $206,500$56/sqft |
Source: Public Record Report a problem | ||
Public tax history
| Year | Property taxes | Tax assessment |
|---|---|---|
| 2025 | -- | $4,400 |
| 2024 | -- | $4,400 |
| 2023 | -- | $4,400 |
| 2022 | -- | $4,400 |
| 2021 | -- | $4,400 |
| 2020 | -- | $4,400 |
| 2019 | -- | $4,400 |
| 2018 | -- | $4,400 |
| 2017 | $10,090 | $4,400 |
| 2016 | -- | $4,400 |
| 2015 | -- | $4,400 |
| 2014 | -- | $4,400 |
| 2013 | -- | $4,400 |
| 2012 | -- | $4,400 |
| 2011 | -- | $4,400 |
| 2010 | -- | $4,400 |
| 2009 | -- | $4,400 |
| 2008 | -- | $4,400 -22.8% |
| 2007 | $9,425 +8.8% | $5,700 -7.7% |
| 2005 | $8,660 +35.8% | $6,175 +26.7% |
| 2004 | $6,375 +5.1% | $4,875 |
| 2003 | $6,065 +4.4% | $4,875 |
| 2002 | $5,808 +3.8% | $4,875 |
| 2001 | $5,596 -2.2% | $4,875 |
| 2000 | $5,722 | $4,875 |
Find assessor info on the county website
Monthly payment
Climate risks
Neighborhood: 11777
Nearby schools
GreatSchools rating
- 5/10Port Jefferson Elementary SchoolGrades: PK-5Distance: 0.9 mi
- 8/10Port Jefferson Middle SchoolGrades: 6-8Distance: 1.6 mi
- 9/10Earl L Vandermeulen High SchoolGrades: 9-12Distance: 1.6 mi
Schools provided by the listing agent
- Elementary: Port Jefferson Elementary School
- Middle: Port Jefferson Middle School
- High: Earl L Vandermeulen High School
Source: OneKey® MLS as distributed by MLS GRID. This data may not be complete. We recommend contacting the local school district to confirm school assignments for this home.
- $810,000-- bd-- ba-- sqft16 Laurita Gate, Port Jefferson, NY 11777Off Market
- $819,900-- bd-- ba-- sqft5 Chuck Ct, Port Jefferson, NY 11777Off Market
- $812,0005 bd3 ba2.6k sqft22 Corie Ct, Port Jefferson, NY 11777Off Market
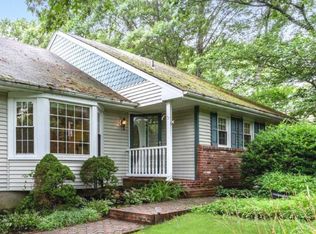
- $758,000-- bd-- ba-- sqft20 Corie Ct, Port Jefferson, NY 11777Off Market
- $831,4003 bd2 ba-- sqft18 Laurita Gate, Port Jefferson, NY 11777Off Market
- $732,500-- bd-- ba-- sqft18 Corie Ct, Port Jefferson, NY 11777Off Market
- $792,100-- bd-- ba-- sqft2 Chuck Ct, Port Jefferson, NY 11777Off Market
- $882,1007 bd4 ba3.3k sqft24 Corie Ct, Port Jefferson, NY 11777Off Market
A local agent can set up tours, give advice and negotiate with sellers.
Similar homes
- $939,0004 bd3 ba2.4k sqft135 Oakwood Road, Port Jefferson, NY 11777For Sale

 MLS ID #1021854, Theresa S. Ottomano HFR, Listing by: Coldwell Banker American Homes. OneKey® MLS as distributed by MLS GRID
 - $875,0005 bd4 ba2.4k sqft95 Crystal Brook Hollow Road, Mount Sinai, NY 11766For Sale
 MLS ID #1018178, Ephraim J. Simon, Listing by: Serhant East End LLC. OneKey® MLS as distributed by MLS GRID
 - $899,0004 bd3 ba2.8k sqft4 Carol Court, Mount Sinai, NY 11766For Sale
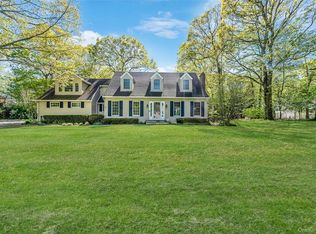 MLS ID #993829, Adrianne Faranda CBR, Listing by: Realty Connect USA L I Inc. OneKey® MLS as distributed by MLS GRID
 - $950,0004 bd3 ba2.6k sqft5 Crabapple Court, Mount Sinai, NY 11766For Sale
 MLS ID #1013350, Amy V. Satchell PSA RSPS SRS, Listing by: Howard Hanna Coach. OneKey® MLS as distributed by MLS GRID
 - $999,9003 bd3 ba2.9k sqft25 Vineyard Way, Mount Sinai, NY 11766For SaleMLS ID #1003673, Margaret Tsoukaris, Listing by: Realty Connect USA LI. OneKey® MLS as distributed by MLS GRID
- $899,0005 bd5 ba3.5k sqft10 Randall Road, Wading River, NY 11792For SaleMLS ID #1018122, Tina M. Hanlon, Listing by: Signature Premier Properties. OneKey® MLS as distributed by MLS GRID
- $899,0006 bd3 ba3.9k sqft208 Newburgh Avenue, Medford, NY 11763For SaleMLS ID #1021990, Anthony Vaccaro, Listing by: Lux Homes of LI LLC. OneKey® MLS as distributed by MLS GRID
- $920,0005 bd5 ba2.2k sqft18 Mill Lane, Medford, NY 11763For SaleMLS ID #1008779, Jean M. Oriol, Listing by: Century 21 Milestone Team Rlty. OneKey® MLS as distributed by MLS GRID
- $899,9905 bd3 ba2.6k sqft4 Conservation Circus, Ridge, NY 11961For SaleMLS ID #998842, Shawn C. Hough, Listing by: H & G Realty New York. OneKey® MLS as distributed by MLS GRID
- $1,199,9976 bd3 ba3.5k sqft4 Crabapple Court, Mount Sinai, NY 11766For SaleMLS ID #1001121, Kevin G. OSullivan, Listing by: Home and Hearth of Long Island. OneKey® MLS as distributed by MLS GRID
- $795,0004 bd3 ba2.3k sqft4 John Vincent Court, Centereach, NY 11720For SaleMLS ID #1023663, Sabbir A. Rocky, Listing by: Max It Realty. OneKey® MLS as distributed by MLS GRID
- $879,0005 bd2 ba2k sqft1280 Church Street, Bohemia, NY 11716For SaleMLS ID #1018842, Jonathan Sarria, Listing by: ARVY Realty. OneKey® MLS as distributed by MLS GRID
- $899,9006 bd5 ba2.5k sqft70 Massachusetts Avenue, Bay Shore, NY 11706For SaleMLS ID #1013421, Lanette Hines, Listing by: Realty Connect USA L I Inc. OneKey® MLS as distributed by MLS GRID
- $649,9905 bd3 ba2.6k sqft9 Woodbine Street, Coram, NY 11727For SaleMLS ID #1020356, Gail G. Carillo, Listing by: Coldwell Banker American Homes. OneKey® MLS as distributed by MLS GRID
- $849,0004 bd3 ba2.4k sqft1 Gould Drive, Lake Grove, NY 11755For SaleMLS ID #1019380, Tracy L. Boucher CBR, Listing by: Signature Premier Properties. OneKey® MLS as distributed by MLS GRID
- $649,0005 bd2 ba1.9k sqft9 Wilson Street, Centereach, NY 11720For SaleMLS ID #1021926, Ray Manzoni CBR, Listing by: Manzoni Real Estate. OneKey® MLS as distributed by MLS GRID
- $999,9996 bd4 ba3.8k sqft2 Seaview Ledge, Shoreham, NY 11786For SaleMLS ID #1001191, Anderson Minaya PSA SFR, Listing by: Legacy Capital Realty LLC. OneKey® MLS as distributed by MLS GRID
- $779,9464 bd3 ba1.9k sqft16 Bruce Drive, South Setauket, NY 11720For SaleMLS ID #1020777, William R. Zezelic, Listing by: Signature Premier Properties. OneKey® MLS as distributed by MLS GRID
- $1,250,0004 bd4 ba3.6k sqft47 Grassland Circle, Mount Sinai, NY 11766For SaleMLS ID #1020327, Craig C. Giambalvo, Listing by: Realty Connect USA L I Inc. OneKey® MLS as distributed by MLS GRID
- $849,9903 bd3 ba2.2k sqft130 N Country Road, Shoreham, NY 11786For SaleMLS ID #1008653, Peter Foglia CBR, Listing by: RE/MAX Integrity Leaders. OneKey® MLS as distributed by MLS GRID
