PRICED TO SELL- Nearly 3,000 SQFT, situated on a spacious half-acre lot! Screened-in wraparound porch, spacious rooms, soaring ceilings with exposed beams, walking distance Mirror Lake and Shopping. Layout offers the possibility of two living spaces, featuring a full bathroom and kitchen on each level. Also has a full basement. Call NOW to schedule your tour. Being sold AS-IS
Pending
$315,000
3 Circle Dr, Browns Mills, NJ 08015
4beds
2,844sqft
Single Family Residence
Built in 1925
-- sqft lot
$-- Zestimate®
$111/sqft
$-- HOA
What's special
Full basementKitchen on each levelStunning woodworkScreened-in wraparound porchSpacious roomsTwo living spacesWarm inviting feel
- 188 days
- 30
- 3
Zillow last checked:
Listing updated:
Listed by:
Tatiana Brown 201-952-1115,
Schneider Real Estate Agency
Source: Bright MLS,MLS#: NJBL2108702
Facts & features
Interior
Bedrooms & bathrooms
- Bedrooms: 4
- Bathrooms: 2
- Full bathrooms: 2
- Main level bathrooms: 1
Rooms
- Room types: Dining Room, Family Room, Den, Foyer, Attic
Other
- Features: Attic - Finished
- Level: Upper
Den
- Features: Fireplace - Wood Burning, Built-in Features
- Level: Main
Dining room
- Level: Main
Family room
- Level: Main
Foyer
- Level: Main
Heating
- Forced Air, Natural Gas
Cooling
- None
Appliances
- Included: Electric Water Heater
Features
- 2nd Kitchen, Attic, Built-in Features, Dining Area, Family Room Off Kitchen, Floor Plan - Traditional, Formal/Separate Dining Room, Walk-In Closet(s)
- Basement: Full
- Number of fireplaces: 1
Interior area
- Total structure area: 2,844
- Total interior livable area: 2,844 sqft
- Finished area above ground: 2,844
- Finished area below ground: 0
Property
Parking
- Parking features: Driveway
- Has uncovered spaces: Yes
Accessibility
- Accessibility features: None
Features
- Levels: Two
- Stories: 2
- Pool features: None
Lot
- Dimensions: 63.00 x 0.00
Details
- Additional structures: Above Grade, Below Grade
- Parcel number: 290040600021
- Zoning: RES
- Special conditions: Standard
Construction
Type & style
- Home type: SingleFamily
- Architectural style: Colonial
- Property subtype: Single Family Residence
Materials
- Frame
- Foundation: Other
Condition
- New construction: No
- Year built: 1925
Utilities & green energy
- Sewer: Public Sewer
- Water: Public
Community & HOA
Community
- Subdivision: None Available
HOA
- Has HOA: No
Location
- Region: Browns Mills
- Municipality: PEMBERTON TWP
Financial & listing details
- Price per square foot: $111/sqft
- Tax assessed value: $232,600
- Annual tax amount: $7,566
- Date on market: 4/18/2026
- Listing agreement: Exclusive Right To Sell
- Ownership: Fee Simple
Estimated market value
Not available
Estimated sales range
Not available
$3,026/mo
Price history
| Date | Event | Price |
|---|---|---|
| 8/19/2026 | Pending sale | $315,000$111/sqft |
Source:  Bright MLS #NJBL2108702 Report a problem Bright MLS #NJBL2108702 Report a problem | ||
| 7/5/2026 | Price change | $315,000-7.3%$111/sqft |
Source: Bright MLS #NJBL2108702 Report a problem | ||
| 5/9/2026 | Price change | $339,900-2.9%$120/sqft |
Source: Bright MLS #NJBL2108702 Report a problem | ||
| 4/18/2026 | Listed for sale | $350,000+204.3%$123/sqft |
Source: Bright MLS #NJBL2108702 Report a problem | ||
| 12/31/1992 | Sold | $115,000$40/sqft |
Source: Agent Provided Report a problem | ||
Public tax history
| Year | Property taxes | Tax assessment |
|---|---|---|
| 2026 | $7,316 +6.4% | $232,600 |
| 2025 | $6,879 +6.8% | $232,600 |
| 2024 | $6,440 | $232,600 |
| 2023 | -- | $232,600 |
| 2022 | $5,942 +4.5% | $232,600 |
| 2021 | $5,688 +8.9% | $232,600 |
| 2020 | $5,223 +3.7% | $232,600 |
| 2019 | $5,037 +2.2% | $232,600 |
| 2018 | $4,928 +28.2% | $232,600 |
| 2017 | $3,843 +0.9% | $232,600 +112.4% |
| 2016 | $3,810 +4.9% | $109,500 |
| 2015 | $3,632 +0.2% | $109,500 |
| 2014 | $3,626 +1.1% | $109,500 |
| 2013 | $3,586 -5.8% | $109,500 |
| 2012 | $3,806 +0.3% | $109,500 |
| 2011 | $3,794 -1.2% | $109,500 |
| 2010 | $3,839 +1.8% | $109,500 |
| 2009 | $3,772 +1% | $109,500 |
| 2008 | $3,734 +2.7% | $109,500 |
| 2007 | $3,634 +2.3% | $109,500 |
| 2006 | $3,552 +8.8% | $109,500 |
| 2005 | $3,265 +2% | $109,500 |
| 2004 | $3,201 | $109,500 |
| 2003 | -- | $109,500 |
| 2002 | -- | $109,500 |
| 2001 | -- | $109,500 |
Find assessor info on the county website
Monthly payment
Est. payment
Payment breakdown
Explore the cost of this home by adjusting the details. Changes won't be saved.Climate risks
Neighborhood: 08015
Nearby schools
Schools provided by the listing agent
- District: Pemberton Township Schools
Source: Bright MLS. This data may not be complete. We recommend contacting the local school district to confirm school assignments for this home.
Similar homes
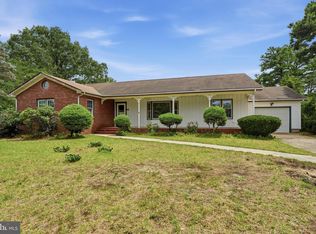
- $364,9003 bd2 ba3k sqft68 Tensaw Dr, Browns Mills, NJ 08015For Sale
 MLS ID #NJBL2123106, Michael Fingerman, HomeSmart First Advantage Realty. Bright MLS
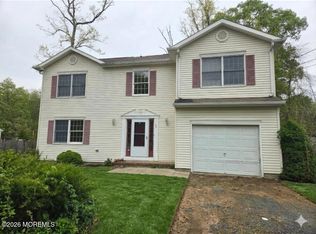
 - $350,0004 bd3 ba2.2k sqft144 Plum Street, Browns Mills, NJ 08015For Sale
 MLS ID #22629957, Diandra Boland, EXP Realty. MoreMLS
 - $349,9994 bd1 ba1.7k sqft42 Press Ave, Browns Mills, NJ 08015For Sale
 MLS ID #NJBL2117956, Chris Mooney, HomeSmart First Advantage Realty. Bright MLS
 - $399,0003 bd2 ba1.8k sqft218 Auburn Ave, Browns Mills, NJ 08015For Sale
 MLS ID #NJBL2122980, Sharyn Mancini, Vylla Home. Bright MLS
 - $289,0004 bd2 ba1.4k sqft647 Lakehurst Road, Browns Mills, NJ 08015For SaleMLS ID #22629104, Yehuda Neustadt, Keller Williams Shore Properties. MoreMLS
- $339,9004 bd1 ba1.8k sqft313 Serrano Trl, Browns Mills, NJ 08015For SaleMLS ID #NJBL2119704, Markia Roberts, SBR Realty LLC. Bright MLS
- $385,0004 bd2 ba2.3k sqft103 California Trl, Browns Mills, NJ 08015For SaleMLS ID #NJBL2115938, Anthony Pepe, RE/MAX at Home. Bright MLS
- $399,9004 bd2 ba1.9k sqft210 Orange Ave, Browns Mills, NJ 08015For SaleMLS ID #NJBL2111684, Joel Merkin, RE/MAX Realty 9. Bright MLS
- $420,0004 bd2 ba1.8k sqft210 Montana Trl, Browns Mills, NJ 08015For SaleMLS ID #NJBL2121340, JOANNE LEBERS, Keller Williams Premier. Bright MLS
- $333,3334 bd3 ba2.3k sqft115 Ridgway St, Mount Holly, NJ 08060For SaleMLS ID #NJBL2108952, Dean Harner, Imani Realty & Associates. Bright MLS
- $389,0004 bd3 ba2.1k sqft53-53 Genesee Ln, Willingboro, NJ 08046For Sale
 MLS ID #2706510R, NATIVITA WARNER. All Jersey MLS
 - $315,0002 bd2 ba1.4k sqft39 River Bank Dr, Roebling, NJ 08554For SaleMLS ID #2703280R, ROBERT DEKANSKI. All Jersey MLS
- $299,9002 bd2 ba1.8k sqft2 Berwick St #63, Whiting, NJ 08759For SaleMLS ID #NJOC2045240, Ashley M. Veith, Keller Williams Shore Properties. Bright MLS
- $375,0004 bd3 ba2.6k sqft6 Devlin Ave, Burlington, NJ 08016For SaleMLS ID #NJBL2118212, Laura Smith, RE/MAX Preferred - Cherry Hill. Bright MLS
- $405,0004 bd2 ba1.6k sqft2309 Walnut Ave, Hainesport, NJ 08036For SaleMLS ID #NJBL2121242, Brandannette Hauer, Weichert Realtors-Medford. Bright MLS
- $290,0003 bd2 ba1.9k sqft48 Madison Ave, Mount Holly, NJ 08060For SaleMLS ID #NJBL2121652, kim Hoffman, Redfin. Bright MLS
- $320,0003 bd3 ba1.7k sqft14 Poppy Turn, Willingboro, NJ 08046For SaleMLS ID #NJBL2122730, Michael Fingerman, HomeSmart First Advantage Realty. Bright MLS
- $300,0003 bd1 ba1.6k sqft345 Elm Ave, Burlington, NJ 08016For SaleMLS ID #NJBL2120182, John R. Wuertz, BHHS Fox & Roach - Robbinsville. Bright MLS
- $315,0003 bd1 ba1.7k sqft40 Trescott Ln, Willingboro, NJ 08046For SaleMLS ID #NJBL2110120, Kyra Brinson, EXP Realty, LLC. Bright MLS
