MUST-SEE BRAND NEW CONSTRUCTION IN THE STILLWATER SCHOOL DISTRICT!
Fall in love with this beautifully crafted new construction home by Zecca Builders offering the perfect blend of modern style and everyday comfort. Featuring 4 spacious rooms, 2.5 baths, one being a flexible bonus room ideal for additional bedroom, home office, playroom, or gym. This home was designed to fit today's lifestyle.
From the moment you arrive, the large, inviting front porch welcomes you home. Inside, you'll find bright, open living spaces, contemporary finishes, and thoughtful details throughout. The attached 2-car garage provides convenience and extra storage, while the prime location puts you just minutes from parks, recreation, and everything you need.
Located in the highly desirable Stillwater School District, this is an incredible opportunity to own a brand-new home in a sought-after community. Don't wait--homes like this don't stay available for long!
Pending
$565,000
3 Dorchester Drive, Stillwater, NY 12170
4beds
2,050sqft
Single Family Residence, Residential
Built in 2025
0.26 Acres Lot
$564,100 Zestimate®
$276/sqft
$-- HOA
What's special
Contemporary finishesFlexible bonus roomBright open living spacesThoughtful details throughoutLarge inviting front porch
- 56 days |
- 171 |
- 9 |
Zillow last checked:
Listing updated:
Listed by:
Realty One Group Key 518-630-5360,
Ashley Zecca 518-852-0172
Source: Global MLS,MLS#: 202619607
Facts & features
Interior
Bedrooms & bathrooms
- Bedrooms: 4
- Bathrooms: 3
- Full bathrooms: 2
- 1/2 bathrooms: 1
Primary bedroom
- Level: Second
Bedroom
- Level: Second
Bedroom
- Level: Second
Game room
- Level: Second
Kitchen
- Level: First
Living room
- Level: First
Heating
- Forced Air, Propane
Cooling
- Central Air
Appliances
- Included: Dishwasher, Microwave, Range, Refrigerator
- Laundry: Laundry Closet, Main Level
Features
- Walk-In Closet(s), Crown Molding
- Basement: Bilco Doors,Partial,Sump Pump
Interior area
- Total structure area: 2,050
- Total interior livable area: 2,050 sqft
- Finished area above ground: 2,050
- Finished area below ground: 0
Property
Parking
- Total spaces: 2
- Parking features: Paved, Driveway
- Garage spaces: 2
- Has uncovered spaces: Yes
Features
- Patio & porch: Front Porch
- Exterior features: Lighting
Lot
- Size: 0.26 Acres
Details
- Parcel number: 415289 253.25114
- Special conditions: Standard
Construction
Type & style
- Home type: SingleFamily
- Architectural style: Colonial
- Property subtype: Single Family Residence, Residential
Materials
- Vinyl Siding
- Foundation: Slab
- Roof: Shingle
Condition
- New construction: Yes
- Year built: 2025
Utilities & green energy
- Sewer: Public Sewer
- Water: Public
Community & HOA
HOA
- Has HOA: No
Location
- Region: Stillwater
Financial & listing details
- Price per square foot: $276/sqft
- Tax assessed value: $67,227
- Annual tax amount: $1,003
- Date on market: 6/13/2026
Estimated market value
$564,100
$536,000 - $592,000
$3,344/mo
Price history
| Date | Event | Price |
|---|---|---|
| 7/9/2026 | Pending sale | $565,000$276/sqft |
Source:  Global MLS #202619607 Report a problem Global MLS #202619607 Report a problem | ||
| 6/13/2026 | Listed for sale | $565,000+1514.3%$276/sqft |
Source: Global MLS #202619607 Report a problem | ||
| 7/28/2021 | Sold | $35,000+6.1%$17/sqft |
Source: Public Record Report a problem | ||
| 3/24/2021 | Listing removed | -- |
Source: Owner Report a problem | ||
| 5/31/2019 | Sold | $33,000-21.4%$16/sqft |
Source: Public Record Report a problem | ||
| 5/15/2019 | Listed for sale | $42,000-52.3%$20/sqft |
Source: Owner Report a problem | ||
| 10/16/2003 | Sold | $88,000-0.6%$43/sqft |
Source: Global MLS #2318388 Report a problem | ||
| 3/1/2000 | Sold | $88,500$43/sqft |
Source: Public Record Report a problem | ||
Public tax history
| Year | Property taxes | Tax assessment |
|---|---|---|
| 2025 | -- | $40,000 |
| 2024 | -- | $40,000 |
| 2023 | -- | $40,000 |
| 2022 | -- | $40,000 |
| 2021 | -- | $40,000 |
| 2020 | -- | $40,000 |
| 2019 | -- | $40,000 |
| 2018 | -- | $40,000 |
| 2017 | $3,791 +113.7% | $40,000 -72.4% |
| 2016 | $1,774 +9.3% | $145,000 |
| 2015 | $1,623 -13.7% | $145,000 |
| 2014 | $1,881 | $145,000 |
| 2013 | -- | $145,000 |
| 2012 | -- | $145,000 |
| 2011 | -- | $145,000 |
| 2010 | -- | $145,000 |
| 2009 | -- | $145,000 |
| 2008 | -- | $145,000 |
| 2007 | -- | $145,000 |
| 2006 | -- | $145,000 +68.5% |
| 2005 | -- | $86,032 |
| 2004 | -- | $86,032 |
| 2003 | -- | $86,032 |
| 2002 | -- | $86,032 |
| 2001 | -- | $86,032 |
| 2000 | -- | $86,032 |
Find assessor info on the county website
Monthly payment
Climate risks
Neighborhood: 12170
Nearby schools
GreatSchools rating
- 8/10Stillwater Elementary SchoolGrades: PK-5Distance: 1.4 mi
- 6/10Stillwater Middle School High SchoolGrades: 6-12Distance: 1.4 mi
Schools provided by the listing agent
- Elementary: Stillwater
- High: Stillwater
Source: Global MLS. This data may not be complete. We recommend contacting the local school district to confirm school assignments for this home.
- $375,0003 bd3 ba1.8k sqft5 Dorchester Dr, Stillwater, NY 12170Sold
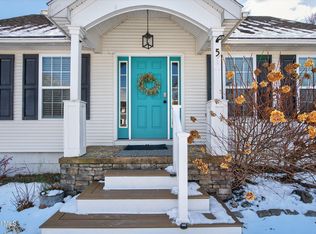
- $311,3003 bd1 ba1.6k sqft1 Dorchester Dr, Stillwater, NY 12170Off Market
- $326,0002 bd1 ba1.5k sqft1 Valdeon Dr, Stillwater, NY 12170Off Market
- $297,2003 bd1 ba960 sqft7 Dorchester Dr, Stillwater, NY 12170Off Market
- $164,6403 bd2 ba1.2k sqft7 Dorchester Dr, Stillwater, NY 12170Off Market
- $164,6403 bd1 ba960 sqft7 Dorchester Dr, Stillwater, NY 12170Off Market
- $341,2504 bd2 ba1.1k sqft1C Castle Dr, Stillwater, NY 12170Sold
- $304,5003 bd1 ba1.6k sqft3 Castle Dr, Stillwater, NY 12170Off Market
A local agent can set up tours, give advice and negotiate with sellers.
Similar homes
- $629,9993 bd2 ba2.1k sqft11 McDermott Road, Mechanicville, NY 12118Active
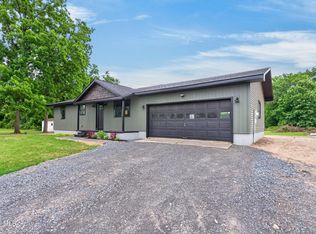 MLS ID #202623383, Richard A Romand, Listing by: Tailored Real Estate Group. Global MLS
 - $524,9003 bd3 ba1.6k sqft11 Anna Lane, Halfmoon, NY 12065Active
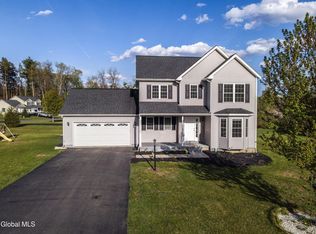 MLS ID #202623442, Vinod Pillai, Listing by: Realty Albany. Global MLS
 - $375,0003 bd2 ba1.7k sqft401 Hudson Avenue, Mechanicville, NY 12118Active
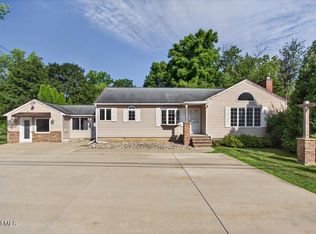 MLS ID #202623097, Teri Kraszewski, Listing by: Howard Hanna Capital Inc. Global MLS
 - $599,9003 bd3 ba2.3k sqft44 Willowbrook Terrace, Halfmoon, NY 12065Active
 MLS ID #202623084, Marisa Moffatt, Listing by: Empire Real Estate Firm LLC. Global MLS
 - $549,0005 bd4 ba2.6k sqft854 Maxwell Drive, Niskayuna, NY 12309ActiveMLS ID #202623491, Shari Lynn Fox, Listing by: Howard Hanna Capital Inc. Global MLS
- $519,9004 bd3 ba1.7k sqft3 Eagles Way, Schuylerville, NY 12871ActiveMLS ID #202621161, Joyce D Garlock, Listing by: Coldwell Banker Prime Properties. Global MLS
- $669,0004 bd3 ba2.5k sqftLot 48 Windrow Way, Mechanicville, NY 12118ActiveMLS ID #202620309, Maria Millington, Listing by: Rob Mar Realty Inc. Global MLS
- $599,9004 bd3 ba2.4k sqft643 Riverview Road, Rexford, NY 12148ActiveMLS ID #202622009, Josie Reo, Listing by: MLS 4 Less Realty. Global MLS
- $643,6004 bd3 ba2.3k sqftLot 8 Windrow Way, Mechanicville, NY 12118ActiveMLS ID #202611644, Susan E Dawkins, Listing by: Rob Mar Realty Inc. Global MLS
- $570,0004 bd4 ba3k sqft1011 Middleline Road, Ballston Spa, NY 12020ActiveMLS ID #202615698, Griffin Clancy, Listing by: Find Advisors. Global MLS
- $599,9004 bd4 ba2.1k sqft26 Gates Avenue N., Gansevoort, NY 12831ActiveMLS ID #202621049, Timothy B Doherty, Listing by: Berkshire Hathaway Home Services Blake. Global MLS
- $450,0003 bd2 ba1.9k sqft30 Guilder Place, Ballston Lake, NY 12019ActiveMLS ID #202623356, Liz Schultheiss, Listing by: Howard Hanna Capital Inc. Global MLS
- $575,0003 bd2 ba1.6k sqft53 Nadia Boulevard, Wynantskill, NY 12198ActiveMLS ID #202622689, Cynthia J Ward, Listing by: KW Platform. Global MLS
- $685,0004 bd3 ba2.4k sqft12 Berkshire Drive, Malta, NY 12020ActiveMLS ID #202623475, Dona Federico, Listing by: eXp Realty. Global MLS
- $649,0003 bd3 ba1.7k sqft31 Concord Drive, Saratoga Springs, NY 12866ActiveMLS ID #202623302, Nicole Alonzo, Listing by: Howard Hanna Capital Inc. Global MLS
- $549,9994 bd3 ba2.4k sqft4870 Route 50, Gansevoort, NY 12831ActiveMLS ID #202622164, Aubrey D Guri, Listing by: Howard Hanna Capital Inc. Global MLS
- $579,0004 bd3 ba2.2k sqft9 Alva Drive, Latham, NY 12110ActiveMLS ID #202617815, Amjad Mughal, Listing by: M J J Realty. Global MLS
- $484,9993 bd3 ba1.7k sqft2A Dawn Drive, Latham, NY 12110ActiveMLS ID #202623355, Leanna Pace, Listing by: Find Advisors. Global MLS
- $450,0004 bd3 ba2.1k sqft379 County Route 68, Saratoga Springs, NY 12866ActiveMLS ID #202615951, Ralph M Harvey, Listing by: ListWithFreedom.com. Global MLS
- $739,9003 bd3 ba1.9k sqft97 Johnson Road, Halfmoon, NY 12118ActiveMLS ID #202619903, Lynda J Macdonald, Listing by: Coldwell Banker Prime Properties. Global MLS
