Beautiful exterior, with surprising layout on the inside - a must see! This distinctive 4-bedroom, 2-bath residence known as The LaMarcas Thompson Carriage House, beautifully blends history, charm, and warmth. Originally a guest and carriage house on the LaMarcas estate. The LaMarcas Thompson family, credited with inventing the roller coaster, adds a unique historical touch. This home has now been maintained with tremendous pride and care by its owners, with attention to detail evident throughout.
Inside, a bright den with soaring ceilings and stained glass sets an inviting tone, complemented by fireplaces in the den and living room and a wet bar designed for easy entertaining. Every room carries its own cheerful character and charm.
Set in a peaceful Glen Cove community, the home features a spacious wraparound yard with multiple seating areas and a hot tub—perfect for relaxing or gathering outdoors.
Pending
Price cut: $49K (6/8)
$1,099,000
3 Duke Place, Glen Cove, NY 11542
4beds
3,155sqft
Single Family Residence, Residential
Built in 1870
0.3 Acres Lot
$-- Zestimate®
$348/sqft
$-- HOA
What's special
Spacious wraparound yardMultiple seating areasStained glass
- 93 days |
- 1,545 |
- 71 |
Zillow last checked:
Listing updated:
Listed by:
Daniel Gale Sothebys Intl Rlty 516-759-6822,
Vivian Parisi CBR 516-236-0537,
Rory Aledort 516-661-0028,
Daniel Gale Sothebys Intl Rlty
Source: OneKey® MLS as distributed by MLS GRID,MLS#: 989477
Facts & features
Interior
Bedrooms & bathrooms
- Bedrooms: 4
- Bathrooms: 2
- Full bathrooms: 2
Bedroom 1
- Description: First floor: 1st bedroom, also could be used as an office. This room is off of the kitchen, including built in cabinetry and window.
- Level: First
Bedroom 2
- Description: 2nd bedroom on the first floor, which includes hanging light fixture, windows and closet.
- Level: First
Bedroom 3
- Description: Third bedroom, also known as the primary bedroom located on the second floor. Large bedroom with AC and several closet spaces and windows.
- Level: Second
Bedroom 4
- Description: Fourth bedroom: This fourth bedroom is located on the second floor, can also be used as an office.
- Level: Second
Bathroom 1
- Description: First floor, first full bathroom with shower, located in the hallway next to one of the 2 bedrooms on the first floor.
- Level: First
Bathroom 2
- Description: Bathroom: 2nd full bathroom with shower located on the second level. This bathroom includes a double sink, vanity and plenty of storage.
- Level: Second
Bonus room
- Description: Breakfast nook: Off of the kitchen there is a breakfast nook with hanging light fixture and china cabinet which leads into the wet bar. The wet bar then leads into the dining room.
- Level: First
Den
- Description: Den: 14 feet high ceilings, radiant heated floors, black mantel wood-burning fireplace, stained glass window from NYC brownstone, glass sliding doors that lead to the patio, large chandelier, den leads to step up kitchen
- Level: First
Dining room
- Description: Formal dining room includes chandelier with china cabinets, double doors that lead out to the porch and those steps go down to the yard.
- Level: First
Kitchen
- Description: Kitchen: Open step up kitchen includes granite countertops, hanging light fixture, hammered copper sink, new fridge, dishwasher. The kitchen leads into the laundry room as well as one of the bedrooms and/or offices.
- Level: First
Laundry
- Description: Laundry: Clean laundry room next to the kitchen which includes a deep sink and storage
- Level: First
Living room
- Description: Large living room with multiple seating areas, and windows. White stone mantel and wood burning fireplace. Door heads out to the covered porch.
- Level: First
Heating
- Forced Air, Hot Air, Hot Water, Oil, Radiant, Radiant Floor
Cooling
- Central Air, Wall/Window Unit(s)
Appliances
- Included: Dishwasher, Dryer, Electric Range, Microwave, Refrigerator, Stainless Steel Appliance(s), Washer, Wine Refrigerator
- Laundry: Washer/Dryer Hookup, Electric Dryer Hookup, In Kitchen, Laundry Room, Washer Hookup
Features
- First Floor Bedroom, First Floor Full Bath, Built-in Features, Chandelier, Crown Molding, Double Vanity, Entrance Foyer, Formal Dining, Granite Counters, High Ceilings, Original Details, Storage, Walk Through Kitchen, Wet Bar
- Flooring: Brick, Carpet, Ceramic Tile, Hardwood
- Basement: Unfinished
- Attic: Scuttle
- Number of fireplaces: 2
- Fireplace features: Family Room, Living Room, Wood Burning
Interior area
- Total structure area: 3,155
- Total interior livable area: 3,155 sqft
Property
Parking
- Total spaces: 8
- Parking features: Driveway, Garage, Private
- Garage spaces: 2
- Has uncovered spaces: Yes
Features
- Levels: Two
- Patio & porch: Covered, Patio, Porch
- Exterior features: Rain Gutters
- Fencing: Back Yard
Lot
- Size: 0.3 Acres
- Dimensions: 100 x 157
- Features: Back Yard, Front Yard, Garden, Landscaped, Sprinklers In Front, Sprinklers In Rear
Details
- Parcel number: 0600212470000070
- Special conditions: None
Construction
Type & style
- Home type: SingleFamily
- Architectural style: Carriage House
- Property subtype: Single Family Residence, Residential
Materials
- Cedar, Frame
Condition
- Year built: 1870
Utilities & green energy
- Sewer: Public Sewer
- Water: Public
- Utilities for property: Cable Available, Electricity Connected, Natural Gas Available, Sewer Connected, Trash Collection Public, Water Connected
Community & HOA
Community
- Security: Smoke Detector(s)
HOA
- Has HOA: No
Location
- Region: Glen Cove
Financial & listing details
- Price per square foot: $348/sqft
- Tax assessed value: $632,400
- Annual tax amount: $11,736
- Date on market: 4/23/2026
- Cumulative days on market: 93 days
- Listing agreement: Exclusive Right To Sell
- Electric utility on property: Yes
Estimated market value
Not available
Estimated sales range
Not available
Not available
Price history
| Date | Event | Price |
|---|---|---|
| 7/15/2026 | Pending sale | $1,099,000$348/sqft |
Source:  OneKey® MLS as distributed by MLS GRID #989477 Report a problem OneKey® MLS as distributed by MLS GRID #989477 Report a problem | ||
| 6/8/2026 | Price change | $1,099,000-4.3%$348/sqft |
Source: OneKey® MLS as distributed by MLS GRID #989477 Report a problem | ||
| 4/23/2026 | Listed for sale | $1,148,000+43.7%$364/sqft |
Source: OneKey® MLS as distributed by MLS GRID #989477 Report a problem | ||
| 10/4/2017 | Listing removed | $799,000$253/sqft |
Source: Sherlock Homes Realty Corp #2932743 Report a problem | ||
| 5/30/2017 | Price change | $799,000-3.6%$253/sqft |
Source: Sherlock Homes Realty Corp #2932743 Report a problem | ||
| 4/7/2017 | Listed for sale | $829,000+56.4%$263/sqft |
Source: Sherlock Homes Realty Corp #2932743 Report a problem | ||
| 12/8/2007 | Listing removed | $529,900$168/sqft |
Source: VLS Homes #2018028 Report a problem | ||
| 11/16/2007 | Listed for sale | $529,900+13.5%$168/sqft |
Source: VLS Homes #2018028 Report a problem | ||
| 6/15/2007 | Sold | $466,935+87.5%$148/sqft |
Source: Public Record Report a problem | ||
| 7/15/1998 | Sold | $249,000$79/sqft |
Source: Public Record Report a problem | ||
Public tax history
| Year | Property taxes | Tax assessment |
|---|---|---|
| 2024 | -- | $632,400 +15% |
| 2023 | -- | $549,880 |
| 2022 | -- | $549,880 |
| 2021 | $1,260 +7.2% | -- |
| 2020 | $1,175 +7.7% | $950 |
| 2019 | $1,091 | $950 |
| 2018 | $1,091 +6.8% | $950 |
| 2017 | $1,021 +0.8% | $950 |
| 2016 | $1,013 -1.4% | $950 |
| 2015 | $1,027 +5.4% | $950 |
| 2013 | $975 +7.6% | $950 |
| 2012 | $906 -4.4% | $950 -15.4% |
| 2011 | $948 | $1,123 -24.7% |
| 2009 | -- | $1,491 -0.1% |
| 2008 | -- | $1,492 +0.9% |
| 2006 | -- | $1,478 -39% |
| 2005 | -- | $2,423 -44% |
| 2004 | -- | $4,329 |
| 2003 | -- | $4,329 -42.7% |
| 2002 | -- | $7,550 |
| 2001 | -- | $7,550 |
| 2000 | -- | $7,550 |
Find assessor info on the county website
Monthly payment
Climate risks
Neighborhood: 11542
Nearby schools
GreatSchools rating
- 7/10Connolly SchoolGrades: 3-5Distance: 1.3 mi
- 4/10Robert M Finley Middle SchoolGrades: 6-8Distance: 1.1 mi
- 4/10Glen Cove High SchoolGrades: 9-12Distance: 1.7 mi
Schools provided by the listing agent
- Elementary: Connolly School
- Middle: Robert M Finley Middle School
- High: Glen Cove High School
Source: OneKey® MLS as distributed by MLS GRID. This data may not be complete. We recommend contacting the local school district to confirm school assignments for this home.
- $644,000-- bd-- ba1.9k sqft3 Duke Pl, Glen Cove, NY 11542Off Market
- $765,0004 bd2 ba2.5k sqft5 Duke Pl, Glen Cove, NY 11542Sold

- $765,0003 bd2 ba2.2k sqft5 Duke Pl, Glen Cove, NY 11542Sold
- $620,0004 bd2 ba-- sqft1 Duke Pl, Glen Cove, NY 11542Sold
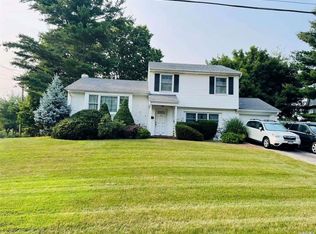
- $620,0003 bd1 ba1.6k sqft1 Duke Pl, Glen Cove, NY 11542Sold
- $544,000-- bd2 ba2.2k sqft5 Taylor Dr, Glen Cove, NY 11542Off Market
- $924,6003 bd2 ba2.2k sqft5 Taylor Dr, Glen Cove, NY 11542Off Market
- $507,0004 bd2 ba1.7k sqft2 Eldridge Pl, Glen Cove, NY 11542Off Market
A local agent can set up tours, give advice and negotiate with sellers.
Similar homes
- $1,150,0004 bd3 ba2.5k sqft5 Libby Drive, Glen Cove, NY 11542For Sale
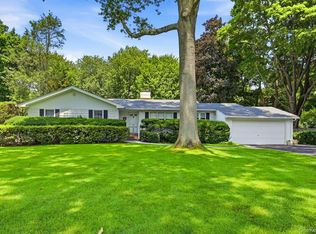
 MLS ID #1029635, Marianne Conroy CBR, Listing by: LAFFEY REAL ESTATE. OneKey® MLS as distributed by MLS GRID
 - $1,150,0004 bd3 ba2.2k sqft61 Viola Drive, Glen Cove, NY 11542For Sale
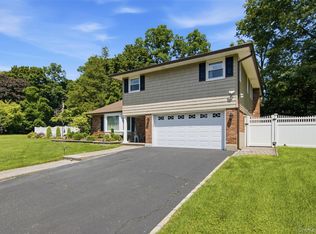 MLS ID #1030043, Dee Dee H. Brix SFR CBR, Listing by: Compass Greater NY LLC. OneKey® MLS as distributed by MLS GRID
 - $1,200,0005 bd4 ba3.7k sqft28 Brookdale Road, Glen Cove, NY 11542For Sale
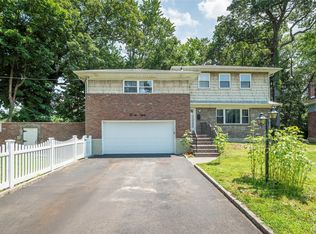 MLS ID #1029323, Mintu K. Nath, Listing by: LAFFEY REAL ESTATE. OneKey® MLS as distributed by MLS GRID
 - $899,0004 bd3 ba1.9k sqft17 Doxey Drive, Glen Cove, NY 11542For Sale
 MLS ID #1023073, Joseph DeVito ABR, Listing by: Keller Williams Realty Greater. OneKey® MLS as distributed by MLS GRID
 - $879,0004 bd3 ba2.3k sqft19 Branding Iron Lane, Glen Cove, NY 11542For SaleMLS ID #1013803, Patrick J. Hall CBR PSA, Listing by: Branch Real Estate Group. OneKey® MLS as distributed by MLS GRID
- $879,0004 bd3 ba1.8k sqft5 Central Avenue, Glen Cove, NY 11542For SaleMLS ID #1025751, Deana Langone Roper, Listing by: Daniel Gale Sothebys Intl Rlty. OneKey® MLS as distributed by MLS GRID
- $1,395,0005 bd3 ba2.9k sqft43 Viola Drive, Glen Cove, NY 11542For SaleMLS ID #1019856, Leslie R. Kle, Listing by: Coldwell Banker American Homes. OneKey® MLS as distributed by MLS GRID
- $1,075,0004 bd3 ba2k sqft22 Stirrup Ln, Glen Cove, NY 11542For Sale By Owner
- $939,0004 bd2 ba1.9k sqft21 Circle Drive, Glen Cove, NY 11542For SaleMLS ID #1025847, Regina Rogers, Listing by: Douglas Elliman Real Estate. OneKey® MLS as distributed by MLS GRID
- $1,149,0003 bd3 ba2.2k sqft19 Gruber Drive, Glen Cove, NY 11542For SaleMLS ID #1003769, Linda A. Faraldo SFR, Listing by: Daniel Gale Sothebys Intl Rlty. OneKey® MLS as distributed by MLS GRID
- $989,0003 bd3 ba1.8k sqft6 Preston Court, Glen Cove, NY 11542For SaleMLS ID #1024979, Ai Ling C. Lim, Listing by: Voro LLC. OneKey® MLS as distributed by MLS GRID
- $1,240,0004 bd3 ba2k sqft11 Laurie Place, Glen Cove, NY 11542For SaleMLS ID #986764, Giuseppe Gregorio, Listing by: NY Space Finders Inc. OneKey® MLS as distributed by MLS GRID
- $1,150,0004 bd3 ba2.6k sqft9 Beatrice Lane, Glen Cove, NY 11542For SaleMLS ID #910695, Asad Gilani, Listing by: Houlihan Lawrence Inc.. OneKey® MLS as distributed by MLS GRID
- $975,0003 bd3 ba1.8k sqft71 Willits Road, Glen Cove, NY 11542For SaleMLS ID #1023160, Joseph M. Lovaglio, Listing by: J D S North Shore Realty Inc. OneKey® MLS as distributed by MLS GRID
- $949,0003 bd3 ba2.1k sqft78 Chestnut Street, Glen Cove, NY 11542For SaleMLS ID #999232, Mishelle M. Berger Calo, Listing by: Compass Greater NY LLC. OneKey® MLS as distributed by MLS GRID
- $999,0005 bd2 ba1.7k sqft120 Glenwood Road, Glenwood Landing, NY 11547For SaleMLS ID #1029568, Hui Chen, Listing by: Prospes Real Estate Corp. OneKey® MLS as distributed by MLS GRID
- $1,298,0004 bd4 ba3.1k sqft3 Willada Lane, Glen Cove, NY 11542For SaleMLS ID #955447, Carolina Boucos PSA SFR CBR SRS, Listing by: Daniel Gale Sothebys Intl Rlty. OneKey® MLS as distributed by MLS GRID
- $799,0006 bd3 ba1.7k sqft9 Harmony Lane, Glen Cove, NY 11542For SaleMLS ID #1020891, George Liu, Listing by: Keller Williams Realty Greater. OneKey® MLS as distributed by MLS GRID
- $1,350,0005 bd5 ba4.4k sqft118 Highland Road, Glen Cove, NY 11542For SaleMLS ID #889913, Kimberly Chalco, Listing by: Developing Dreams Realty USA. OneKey® MLS as distributed by MLS GRID
- $785,0005 bd3 ba1.8k sqft19 Chestnut Street, Glen Cove, NY 11542For SaleMLS ID #1026537, Andrea Sorrentino E-PRO, Listing by: Douglas Elliman Real Estate. OneKey® MLS as distributed by MLS GRID
