Under contract-accepting backup offers. Nestled on a quiet cul-de-sac along desirable Eastwood Lane, this single-family, single-level ranch home offers refined Florida living in the heart of Belleair. Solid concrete block construction, a tile roof, and impact-rated windows and doors provide peace of mind, while the open floor plan creates an inviting, light-filled living space ideal for both everyday comfort and entertaining. The home has been gently used and meticulously maintained, showcasing many recent upgrades, generous closets, and well-appointed bathrooms. Designer furnishings thoughtfully curated to complement the home are available for purchase, allowing for a truly turnkey opportunity. Mature landscaping, exceptional curb appeal, and a spacious backyard—large enough to accommodate a pool—complete the picture. (Pool renderings are included for visualization purposes only; pool not included.). Located high and dry, this prime Belleair address is just minutes from Pelican Golf Club and Belleair Country Club, as well as charming local boutiques and popular restaurants. The seller would prefer a sale with a leaseback through Summer 2026, with terms negotiable—an excellent option for buyers seeking immediate ownership with flexible occupancy. This is a rare opportunity to own a beautifully cared-for home in one of Belleair’s most sought-after neighborhoods.
Accepting backups
$1,850,000
3 EASTWOOD LANE, BELLEAIR, FL 33756
4beds
2,977sqft
Single Family Residence
Built in 1966
10,868 Square Feet Lot
$1,706,800 Zestimate®
$621/sqft
$-- HOA
What's special
Open floor planExceptional curb appealInviting light-filled living spaceQuiet cul-de-sacTile roofDesigner furnishings thoughtfully curatedImpact-rated windows and doors
- 225 days |
- 51 |
- 1 |
Zillow last checked:
Listing updated:
Listed by:
Zach Zehnder 727-742-0261,
KELLER WILLIAMS ST PETE REALTY 727-894-1600
Source: Stellar MLS,MLS#: TB8463960 Originating MLS: Suncoast Tampa
Originating MLS: Suncoast Tampa
Facts & features
Interior
Bedrooms & bathrooms
- Bedrooms: 4
- Bathrooms: 4
- Full bathrooms: 3
- 1/2 bathrooms: 1
Rooms
- Room types: Family Room, Utility Room
Primary bedroom
- Features: Walk-In Closet(s)
- Level: First
Bedroom 2
- Features: Built-in Closet
- Level: First
Bedroom 3
- Features: Built-in Closet
- Level: First
Bedroom 4
- Features: Built-in Closet
- Level: First
Dining room
- Level: First
Family room
- Level: First
Kitchen
- Level: First
Living room
- Level: First
Heating
- Central, Electric
Cooling
- Central Air
Appliances
- Included: Dishwasher, Disposal, Dryer, Electric Water Heater, Microwave, Range, Range Hood, Refrigerator, Wine Refrigerator
- Laundry: Laundry Room
Features
- Ceiling Fan(s), Eating Space In Kitchen, Kitchen/Family Room Combo, Living Room/Dining Room Combo, Open Floorplan, Primary Bedroom Main Floor, Solid Wood Cabinets, Stone Counters, Walk-In Closet(s)
- Flooring: Engineered Hardwood, Tile
- Windows: Window Treatments
- Has fireplace: No
Interior area
- Total structure area: 3,451
- Total interior livable area: 2,977 sqft
Video & virtual tour
Property
Parking
- Total spaces: 2
- Parking features: Garage Faces Side, Ground Level
- Attached garage spaces: 2
- Details: Garage Dimensions: 22x21
Features
- Levels: One
- Stories: 1
- Exterior features: Irrigation System
- Fencing: Fenced
Lot
- Size: 10,868 Square Feet
- Dimensions: 100 x 109
- Features: Landscaped, Level
- Residential vegetation: Mature Landscaping, Trees/Landscaped
Details
- Parcel number: 292915071640000020
- Special conditions: None
Construction
Type & style
- Home type: SingleFamily
- Architectural style: Ranch
- Property subtype: Single Family Residence
Materials
- Block, Concrete
- Foundation: Slab
- Roof: Tile
Condition
- New construction: No
- Year built: 1966
Utilities & green energy
- Sewer: Public Sewer
- Water: Public
- Utilities for property: Electricity Connected, Sewer Connected, Water Connected
Community & HOA
Community
- Pet fee: $0 monthly
- Subdivision: BELLEAIR WOODS
HOA
- Has HOA: No
Location
- Region: Belleair
Financial & listing details
- Price per square foot: $621/sqft
- Tax assessed value: $717,327
- Annual tax amount: $12,367
- Date on market: 1/13/2026
- Cumulative days on market: 150 days
- Listing terms: Cash,Conventional
- Ownership: Fee Simple
- Total actual rent: 0
- Electric utility on property: Yes
- Road surface type: Paved
Estimated market value
$1,706,800
$1.62M - $1.79M
$5,185/mo
Price history
| Date | Event | Price |
|---|---|---|
| 8/11/2026 | Listed for sale | $1,850,000$621/sqft |
Source:  Stellar MLS #TB8463960 Report a problem Stellar MLS #TB8463960 Report a problem | ||
| 7/8/2026 | Contingent | $1,850,000$621/sqft |
Source: Stellar MLS #TB8463960 Report a problem | ||
| 5/27/2026 | Pending sale | $1,850,000$621/sqft |
Source: Stellar MLS #TB8463960 Report a problem | ||
| 4/14/2026 | Price change | $1,850,000-7.3%$621/sqft |
Source: Stellar MLS #TB8463960 Report a problem | ||
| 1/13/2026 | Listed for sale | $1,995,000+286.6%$670/sqft |
Source: Stellar MLS #TB8463960 Report a problem | ||
| 1/21/2016 | Sold | $516,000+21.4%$173/sqft |
Source: Public Record Report a problem | ||
| 4/22/2008 | Sold | $425,000$143/sqft |
Source: Stellar MLS #U7264265 Report a problem | ||
Public tax history
| Year | Property taxes | Tax assessment |
|---|---|---|
| 2025 | $13,793 +11.5% | $655,695 +10% |
| 2024 | $12,368 +8.2% | $596,086 +10% |
| 2023 | $11,433 +13.5% | $541,896 +10% |
| 2022 | $10,076 +7.8% | $492,633 +10% |
| 2021 | $9,345 +4.2% | $447,848 +5.5% |
| 2020 | $8,970 +83% | $424,456 +55.6% |
| 2019 | $4,900 | $272,821 +1.9% |
| 2018 | $4,900 +1.5% | $267,734 +2.1% |
| 2017 | $4,830 -39.2% | $262,227 -30.2% |
| 2016 | $7,938 +7.3% | $375,547 +8.9% |
| 2015 | $7,398 +4.1% | $344,947 -3.7% |
| 2014 | $7,104 +15.5% | $358,378 +30.3% |
| 2013 | $6,153 -0.1% | $275,096 -0.5% |
| 2012 | $6,156 | $276,468 -11.9% |
| 2011 | -- | $313,665 -0.3% |
| 2010 | -- | $314,756 -18.3% |
| 2009 | -- | $385,454 -6.4% |
| 2008 | $8,311 | $411,600 +105.2% |
| 2007 | -- | $200,593 -43.7% |
| 2005 | -- | $356,000 +11% |
| 2004 | $3,475 +1.6% | $320,700 +5.1% |
| 2003 | $3,419 +2.8% | $305,000 -3.6% |
| 2002 | $3,324 | $316,300 +42.4% |
| 2001 | $3,324 +4.9% | $222,100 +6% |
| 2000 | $3,168 | $209,500 |
Find assessor info on the county website
Monthly payment
Est. payment
Payment breakdown
Explore the cost of this home by adjusting the details. Changes won't be saved.Climate risks
Neighborhood: 33756
Nearby schools
GreatSchools rating
- 7/10Mildred Helms Elementary SchoolGrades: PK-5Distance: 1.5 mi
- 4/10Largo Middle SchoolGrades: 6-8Distance: 2.3 mi
- 6/10Largo High SchoolGrades: PK,9-12Distance: 1.8 mi
- $1,209,6004 bd4 ba2.9k sqft8 Eastwood Ln, Belleair, FL 33756Off Market
- $643,4003 bd2 ba2k sqft1 Eastwood Ln, Belleair, FL 33756Off Market

- $900,0003 bd2 ba2.2k sqft4 Eastwood Ln, Belleair, FL 33756Sold
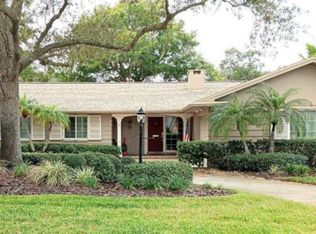
- $801,3004 bd3 ba2.6k sqft7 Eastwood Ln, Belleair, FL 33756Off Market
- $2,271,7004 bd4 ba3.7k sqft430 Rosery Rd, Belleair, FL 33756Off Market
- $817,4003 bd3 ba2k sqft5 Eastwood Ln, Belleair, FL 33756Off Market
- $802,900-- bd2 ba1.6k sqft2 Eastwood Ln, Belleair, FL 33756Off Market
- $1,569,0002 bd2 ba1.5k sqft6 Eastwood Ln, Belleair, FL 33756Off Market
A local agent can set up tours, give advice and negotiate with sellers.
Similar homes
- $1,899,0004 bd4 ba3.5k sqft7 ROSERY LANE, BELLEAIR, FL 33756For Sale
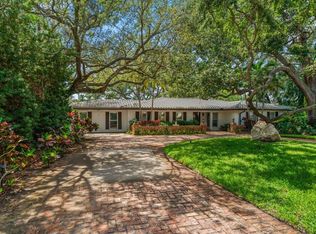
 MLS ID #TB8395436, William Wiard, THE SHOP REAL ESTATE CO.. Stellar MLS
 - $2,000,0003 bd4 ba2.9k sqft616 PINELAND AVENUE, BELLEAIR, FL 33756For Sale
 MLS ID #TB8523443, Kerryn Ellson, COASTAL PROPERTIES GROUP INTERNATIONAL. Stellar MLS
 - $1,950,0004 bd4 ba3.9k sqft322 ROEBLING ROAD S, BELLEAIR, FL 33756For Sale
 MLS ID #TB8517701, Kerryn Ellson, COASTAL PROPERTIES GROUP INTERNATIONAL. Stellar MLS
 - $1,429,0003 bd2 ba1.9k sqft802 OSCEOLA ROAD, BELLEAIR, FL 33756For Sale
 MLS ID #TB8535298, Vickee Walthall, COASTAL PROPERTIES GROUP INTERNATIONAL. Stellar MLS
 - $1,125,0004 bd3 ba2.8k sqft303 ROEBLING ROAD S, BELLEAIR, FL 33756For SaleMLS ID #TB8516158, Kerryn Ellson, COASTAL PROPERTIES GROUP INTERNATIONAL. Stellar MLS
- $1,799,9995 bd5 ba3.5k sqft13227 110TH AVENUE, LARGO, FL 33774For SaleMLS ID #TB8500497, Andrew Kapinos, COLDWELL BANKER REALTY. Stellar MLS
- $1,350,0004 bd4 ba3.3k sqft121 HARBOR VIEW LANE, BELLEAIR BLUFFS, FL 33770For SaleMLS ID #TB8502667, Maria Picun, COLDWELL BANKER REALTY. Stellar MLS
- $2,248,0004 bd5 ba4k sqft109 DRIFTWOOD LANE, LARGO, FL 33770For SaleMLS ID #TB8484607, Martha Thorn, COLDWELL BANKER REALTY. Stellar MLS
- $2,195,0004 bd7 ba4.4k sqft20 BOGIE LANE, PALM HARBOR, FL 34683For SaleMLS ID #TB8524309, Susan LaGree, ENGEL & VOLKERS TAMPA DOWNTOWN. Stellar MLS
- $1,874,0004 bd4 ba3.2k sqft412 ORCHID LANE, PALM HARBOR, FL 34683For SaleMLS ID #TB8500780, Amanda Baldwin, COMPASS FLORIDA LLC. Stellar MLS
- $1,499,0003 bd3 ba2.1k sqft8 PALM TERRACE #201, CLEARWATER, FL 33756For SaleMLS ID #TB8503457, Kim Joyce, STONEBRIDGE REAL ESTATE CO. Stellar MLS
- $1,495,0005 bd4 ba3.8k sqft1875 BELLEAIR ROAD, CLEARWATER, FL 33764For SaleMLS ID #TB8502280, Erin Riffe, VIEWPOINT REALTY INTERNATIONAL. Stellar MLS
- $1,799,0004 bd3 ba2.7k sqft930 SOUTHERN PINE COURT NE, ST PETERSBURG, FL 33703For SaleMLS ID #TB8537424, Corie Morolla, WILLOW HOMES REALTY, LLC. Stellar MLS
- $1,399,0004 bd4 ba4k sqft1701 ALLENS CREEK DRIVE, CLEARWATER, FL 33764For SaleMLS ID #TB8537676, Mike Sherrard, CHARLES RUTENBERG REALTY INC. Stellar MLS
- $2,450,0004 bd5 ba4.2k sqft12816 HARBORWOOD DRIVE, LARGO, FL 33774For SaleMLS ID #TB8533580, Mike Sanders, HOMES BY SANDERS REALTY. Stellar MLS
- $1,795,0005 bd5 ba3.4k sqft2001 ILLINOIS AVE NE, ST PETERSBURG, FL 33703For SaleMLS ID #TB8526640, Christopher Hays, NORTHSTAR REALTY. Stellar MLS
- $1,595,0006 bd3 ba3.3k sqft231 LIME CIRCLE S, DUNEDIN, FL 34698For SaleMLS ID #TB8503742, Claudia Hall, SERHANT. Stellar MLS
- $1,425,0003 bd3 ba2.2k sqft440 PALM ISLAND SE, CLEARWATER BEACH, FL 33767For SaleMLS ID #TB8533361, Stephanie Hartmann Chaconas, EZ CHOICE REALTY. Stellar MLS
- $1,795,0003 bd3 ba2.4k sqft1620 SEA BREEZE DRIVE, TARPON SPRINGS, FL 34689For SaleMLS ID #W7886130, Rhea Jeffrey, LLC, INVESTMENT FLORIDA REALTY LLC. Stellar MLS
- $1,195,0004 bd3 ba3.6k sqft10785 DANIELLE DRIVE, LARGO, FL 33774For SaleMLS ID #TB8478163, Ashley Fernandez, COLDWELL BANKER REALTY. Stellar MLS
