Well-kept 1300 sq. ft. ft. open beam bungalow on a quiet Forest Lawn crescent! The living room has vaulted cedar ceilings, large windows and an electric fireplace. The updated kitchen has corian countertops, a large center island, tile backsplash and pantry. Three bedrooms upstairs including a spacious primary with a 3 piece ensuite bathroom and large closet. The 4pce main bath has a jetted tub. Hardwood and ceramic tile throughout the main floor. The fully finished basement has a huge rec room, family room, 4th bedroom and 3 pce bath plus a spacious storage/laundry room with newer washer/dryer and utility sink. The spacious, private backyard features a large maintenance free deck and also a patio area with a gazebo, newer fencing and two storage sheds. Triple pane windows on main. Shingles replaced in 2020. Single attached garage with extra wide concrete pad, perfect for an RV. Steps to ravine, parks, skating rink, playgrounds and schools!
For sale
C$489,900
3 Flint Cres, Saint Albert, AB T8N 1Y7
4beds
1,284sqft
Single Family Residence
Built in 1973
-- sqft lot
$-- Zestimate®
C$381/sqft
C$-- HOA
What's special
Vaulted cedar ceilingsLarge windowsElectric fireplaceUpdated kitchenCorian countertopsLarge center islandTile backsplash
- 3 hours |
- 11 |
- 0 |
Zillow last checked:
Listing updated:
Listed by:
Neil C Rouse,
RE/MAX Professionals
Source: RAE,MLS®#: E4500771
Facts & features
Interior
Bedrooms & bathrooms
- Bedrooms: 4
- Bathrooms: 3
- Full bathrooms: 3
Primary bedroom
- Level: Main
Heating
- Forced Air-1, Natural Gas
Appliances
- Included: Dishwasher-Built-In, Dryer, Exhaust Fan, Refrigerator, Electric Stove, Washer, See Remarks
Features
- No Smoking Home, Vaulted Ceiling(s)
- Flooring: Carpet, Ceramic Tile, Hardwood
- Windows: Window Coverings, Vinyl Windows
- Basement: Full, Finished
- Fireplace features: Electric
Interior area
- Total structure area: 1,284
- Total interior livable area: 1,284 sqft
Video & virtual tour
Property
Parking
- Total spaces: 3
- Parking features: Parking Pad, RV Access/Parking, Single Garage Attached, Garage Control, Garage Opener
- Attached garage spaces: 1
Features
- Levels: 2
- Patio & porch: Deck, Patio
- Exterior features: Landscaped, Playground Nearby
- Fencing: Fenced
Lot
- Features: Near Golf Course, Landscaped, Playground Nearby, Near Public Transit, Schools, Shopping Nearby, Golf Nearby, Public Transportation
Details
- Additional structures: Storage Shed
Construction
Type & style
- Home type: SingleFamily
- Architectural style: Bungalow
- Property subtype: Single Family Residence
Materials
- Foundation: Concrete Perimeter
- Roof: Asphalt
Condition
- Year built: 1973
Community & HOA
Community
- Features: Deck, No Smoking Home, Patio, Vaulted Ceiling
- Security: Smoke Detector(s), Detectors Smoke
Location
- Region: Saint Albert
Financial & listing details
- Price per square foot: C$381/sqft
- Date on market: 7/25/2026
- Ownership: Private
Neil C Rouse
Neil C Rouse
By pressing Contact Agent, you agree that the real estate professional identified above may call/text you about your search, which may involve use of automated means and pre-recorded/artificial voices. You don't need to consent as a condition of buying any property, goods, or services. Message/data rates may apply. You also agree to our Terms of Use. Zillow does not endorse any real estate professionals. We may share information about your recent and future site activity with your agent to help them understand what you're looking for in a home.
Price history
Price history is unavailable.
Public tax history
Tax history is unavailable.
Climate risks
Neighborhood: Forest Lawn
Nearby schools
GreatSchools rating
No schools nearby
We couldn't find any schools near this home.
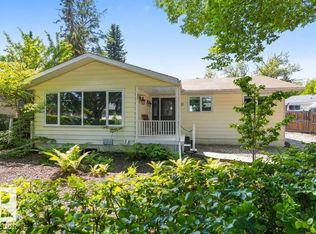
- C$479,9005 bd2 ba1.2k sqft21 Flint Cres, Saint Albert, AB T8N1Y7For Sale
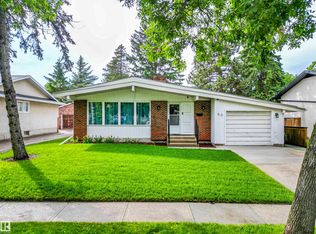
- C$437,0004 bd2 ba1.2k sqft60 Fenwick Cres, Saint Albert, AB T8N1W6For Sale
- C$689,9004 bd3 ba1.6k sqft13 Flagstone Cres, Saint Albert, AB T8N1R2For Sale

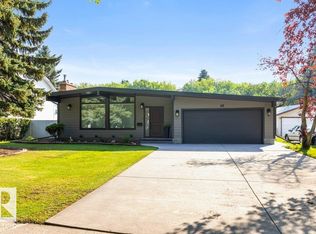
- C$699,9004 bd3 ba1.3k sqft68 Fleetwood Cres, Saint Albert, AB T8N1R5For Sale
- C$--3 bd2 ba1.3k sqft34 Fawcett Cres #1A, Saint Albert, AB T8N1W3Off Market
- C$439,0005 bd2 ba1.4k sqft5 Akins Dr, Saint Albert, AB T8N2H6For Sale
- C$--4 bd2 ba1.1k sqft29 Fleetwood Cres #1A, Saint Albert, AB T8N1R4Off Market
- C$535,0004 bd3 ba1.7k sqft15 Akins Dr, Saint Albert, AB T8N2H6For Sale
Similar homes
- C$479,9005 bd2 ba1.2k sqft21 Flint Cres, Saint Albert, AB T8N 1Y7For SaleMLS ID #E4498918, Corey M LeBlanc, RE/MAX Elite. RAE
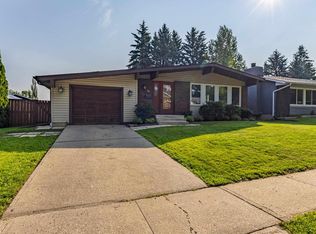
- C$519,9004 bd3 ba1.3k sqft16 Brunswick Cres, Saint Albert, AB T8N 2K6For Sale
 MLS ID #E4500559, Teresa M Mardon, Royal Lepage Arteam Realty. RAE
 - C$524,9004 bd3 ba1.2k sqft22 Burnham Ave, Saint Albert, AB T8N 0A7For Sale
 MLS ID #E4500611, Erin L Willman, RE/MAX Elite. RAE
 - C$489,0004 bd2 ba1k sqft28 Sunnyside Cres, Saint Albert, AB T8N 0J5For Sale
 MLS ID #E4499549, Adam J Benke, Real Broker. RAE
 - C$439,8005 bd3 ba1.1k sqft17 Latimer Pl, Saint Albert, AB T8N 2J5For SaleMLS ID #E4500586, Ryan R Sellers, RE/MAX Real Estate. RAE
- C$699,9004 bd3 ba1.3k sqft68 Fleetwood Cres, Saint Albert, AB T8N 1R5For SaleMLS ID #E4500274, Erin L Willman, RE/MAX Elite. RAE
- C$489,9004 bd3 ba1.1k sqft15309 138b St NW, Edmonton, AB T6V 1P8For SaleMLS ID #E4500564, Meghan MacGregor, RE/MAX Excellence. RAE
- C$449,9003 bd2 ba1.1k sqft55 Lambert Cres, Saint Albert, AB T8N 1M3For SaleMLS ID #E4499916, Andrea Boddez, Royal LePage Prestige Realty. RAE
- C$437,0004 bd2 ba1.2k sqft60 Fenwick Cres, Saint Albert, AB T8N 1W6For SaleMLS ID #E4494797, Lauren K Hunt, REMAX River City. RAE
- C$450,0004 bd2 ba1.1k sqft91 Amherst Cres, Saint Albert, AB T8N 2P7For SaleMLS ID #E4499045, Mike Sheret, REMAX River City. RAE
- C$535,0004 bd3 ba1.7k sqft15 Akins Dr, Saint Albert, AB T8N 2H6For SaleMLS ID #E4495916, Aaron H Robinson, Century 21 Masters. RAE
- C$474,9003 bd3 ba1k sqft77 Sunset Blvd, Saint Albert, AB T8N 0P2For SaleMLS ID #E4497650, Taryn E Berndt, Royal Lepage Premier Real Estate. RAE
- C$439,0005 bd2 ba1.4k sqft5 Akins Dr, Saint Albert, AB T8N 2H6For SaleMLS ID #E4494772, Nicholas J Golden, RE/MAX Professionals. RAE
- C$514,9005 bd3 ba1.1k sqft26 Milburn Cres, Saint Albert, AB T8N 1X8For SaleMLS ID #E4497663, Matthew D Barry, Exp Realty. RAE
- C$509,9004 bd2 ba1.1k sqft166 Larose Dr, Saint Albert, AB T8N 2G8For SaleMLS ID #E4499260, Nicole M Toshack, RE/MAX Excellence. RAE
- C$394,9003 bd2 ba913 sqft2 Mill Dr, Saint Albert, AB T8N 1J6For SaleMLS ID #E4500546, Rachelle Cusworth, RE/MAX Professionals. RAE
- C$465,0004 bd3 ba1.4k sqft21 Graham Ave, Saint Albert, AB T8N 1T4For SaleMLS ID #E4493478, Rosanna A Fischer, REMAX River City. RAE
- C$595,0004 bd4 ba1.4k sqft4 Oakland Way, Saint Albert, AB T8N 6M4For SaleMLS ID #E4500101, Erin Holowach, ComFree. RAE
- C$469,9993 bd3 ba1.1k sqft23 Glenhaven Cres, Saint Albert, AB T8N 1A4For SaleMLS ID #E4496706, Matthew D Barry, Exp Realty. RAE
- C$435,0004 bd2 ba977 sqft37 Sheridan Dr, Saint Albert, AB T8N 0J1For SaleMLS ID #E4499017, Anson Y Cheung, 178 Real Estate Inc.. RAE
