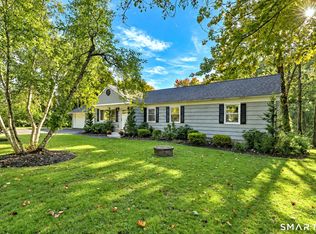
Welcome to 3 Glenbrook Drive, a beautifully updated and truly turnkey dormered Cape nestled in one of Monroe's most sought-after neighborhoods. Offering four bedrooms, with two conveniently located on the main level and two additional bedrooms upstairs. Step inside to a brand-new, beautifully designed eat-in kitchen featuring granite countertops, a center island, farm sink, all-new appliances, and an open-concept layout that flows seamlessly into the living room and dining area complete with all new vinyl flooring. The living room is anchored by a warm wood-burning fireplace, creating the perfect gathering space. Sliders lead to a level, private backyard and patio-ideal for outdoor entertaining, relaxing, and enjoying the changing seasons. The main level also features a full bathroom with a whirlpool tub and shower, while the upper level offers a second full bathroom with a stand-up shower. Upstairs, beautiful hardwood floors run throughout the bedrooms. The newly finished lower level adds even more living space with a spacious recreation room, laundry area, and beautiful low-maintenance vinyl flooring designed to capture the look of hardwood. A two-car garage provides convenient parking and additional storage. With a newer roof, newly renovated kitchen, finished lower level, hardwood floors, and thoughtful updates throughout, there is truly nothing to do but move in and enjoy. Video surveillance on property outside and inside the lower level of the home. There are two cats in the home please make sure all doors are shut do not let cats out. Professional photos coming.
Accepting backups
$599,999
3 Glenbrook Drive, Monroe, CT 06468
4beds
1,306sqft
Single Family Residence
Built in 1961
1.01 Acres Lot
$611,100 Zestimate®
$459/sqft
$-- HOA
What's special
- 43 days
- 198
- 3
Likely to sell faster than
Zillow last checked:
Listing updated:
Listed by:
Liz Moretti (203)610-1304,
BHGRE Gaetano Marra Homes 203-627-8726
Source: Smart MLS,MLS#: 24207524
Facts & features
Interior
Bedrooms & bathrooms
- Bedrooms: 4
- Bathrooms: 2
- Full bathrooms: 2
Primary bedroom
- Features: Hardwood Floor
- Level: Upper
Bedroom
- Features: Hardwood Floor
- Level: Upper
Bedroom
- Level: Main
Bedroom
- Features: Vinyl Floor
- Level: Main
Bathroom
- Features: Whirlpool Tub, Tub w/Shower, Tile Floor
- Level: Main
Bathroom
- Features: Stall Shower, Tile Floor
- Level: Upper
Dining room
- Features: Vinyl Floor
- Level: Main
Kitchen
- Features: Skylight, Granite Counters, Eating Space, Kitchen Island, Vinyl Floor
- Level: Main
Living room
- Features: Bay/Bow Window, Fireplace, Vinyl Floor
- Level: Main
Rec play room
- Features: Vinyl Floor
- Level: Lower
Heating
- Hot Water, Oil
Cooling
- Ductless, Window Unit(s)
Appliances
- Included: Electric Range, Range Hood, Refrigerator, Freezer, Dishwasher, Washer, Dryer, Electric Water Heater, Water Heater
Features
- Basement: Full,Finished
- Attic: None
- Number of fireplaces: 1
Interior area
- Total structure area: 1,306
- Total interior livable area: 1,306 sqft
- Finished area above ground: 1,306
Video & virtual tour
Property
Parking
- Total spaces: 2
- Parking features: Attached
- Attached garage spaces: 2
Features
- Patio & porch: Patio
- Exterior features: Rain Gutters
Lot
- Size: 1.01 Acres
- Features: Few Trees, Level
Details
- Parcel number: 173881
- Zoning: RF1
Construction
Type & style
- Home type: SingleFamily
- Architectural style: Cape Cod
- Property subtype: Single Family Residence
Materials
- Vinyl Siding
- Foundation: Concrete Perimeter
- Roof: Asphalt
Condition
- New construction: No
- Year built: 1961
Utilities & green energy
- Sewer: Septic Tank
- Water: Public
Community & HOA
Community
- Subdivision: Monroe Center
HOA
- Has HOA: No
Location
- Region: Monroe
Financial & listing details
- Price per square foot: $459/sqft
- Tax assessed value: $290,970
- Annual tax amount: $8,694
- Date on market: 9/21/2026
Estimated market value
$611,100
$581,000 - $642,000
$3,686/mo
Price history
| Date | Event | Price |
|---|---|---|
| 9/25/2026 | Listed for sale | $599,999+79.1%$459/sqft |
Source:  Smart MLS #24207524 Report a problem | ||
| 3/28/2013 | Listing removed | $335,000$257/sqft |
Source: Prudential Connecticut Realty #B994117 Report a problem | ||
| 3/17/2013 | Pending sale | $335,000$257/sqft |
Source: Prudential Connecticut Realty #B994117 Report a problem | ||
| 3/5/2013 | Listed for sale | $335,000+19.6%$257/sqft |
Source: Prudential Connecticut Realty #B994117 Report a problem | ||
| 10/15/2001 | Sold | $280,000+38.6%$214/sqft |
Source: Smart MLS #98106517 Report a problem | ||
| 3/30/1998 | Sold | $202,000$155/sqft |
Source: Smart MLS #98000639 Report a problem | ||
Public tax history
| Year | Property taxes | Tax assessment |
|---|---|---|
| 2025 | $8,342 +10.6% | $290,970 +47.6% |
| 2024 | $7,543 +1.9% | $197,100 |
| 2023 | $7,401 +1.9% | $197,100 |
| 2022 | $7,265 +1.4% | $197,100 |
| 2021 | $7,167 +2.5% | $197,100 |
| 2020 | $6,993 -1.7% | $197,100 -1.5% |
| 2019 | $7,116 +1% | $200,000 |
| 2018 | $7,048 -1.5% | $200,000 |
| 2017 | $7,152 +4.1% | $200,000 |
| 2015 | $6,870 +1.8% | $200,000 -8.1% |
| 2014 | $6,747 +2% | $217,560 |
| 2013 | $6,616 +3.9% | $217,560 |
| 2012 | $6,366 +1.6% | $217,560 |
| 2011 | $6,264 +11.8% | $217,560 +10.6% |
| 2010 | $5,602 -3.4% | $196,630 |
| 2009 | $5,801 +2.9% | $196,630 |
| 2008 | $5,639 +4.6% | $196,630 |
| 2007 | $5,392 +5.1% | $196,630 |
| 2006 | $5,128 +8.4% | $196,630 |
| 2005 | $4,729 +5.5% | $196,630 +0.3% |
| 2004 | $4,484 +13.7% | $196,000 +52% |
| 2003 | $3,943 +9.4% | $128,940 |
| 2001 | $3,604 +10.2% | $128,940 |
| 2000 | $3,269 -7.3% | $128,940 -7.3% |
| 1999 | $3,528 | $139,160 |
Find assessor info on the county website
Monthly payment
Est. payment
Payment breakdown
Explore the cost of this home by adjusting the details. Changes won't be saved.Climate risks
Neighborhood: 06468
Nearby schools
Schools provided by the listing agent
- Elementary: Monroe
- Middle: Jockey Hollow
- High: Masuk
Source: Smart MLS. This data may not be complete. We recommend contacting the local school district to confirm school assignments for this home.

Similar homes
- $585,0003 bd2 ba1.3k sqft85 Walnut Street, Monroe, CT 06468For Sale
 MLS ID #24208839, Stephanie Priviti, Century 21 AllPoints Realty. Smart MLS
- $575,0003 bd3 ba1.7k sqft59 Countryside Drive, Monroe, CT 06468For Sale
 MLS ID #24203686, Antonio Salerno, RE/MAX Heritage. Smart MLS
- $659,0004 bd2 ba1.6k sqft30 East Maiden Lane, Monroe, CT 06468For Sale
 MLS ID #24213966, Danielle McCain, BHGRE Gaetano Marra Homes. Smart MLS
- $579,9003 bd2 ba1.9k sqft57 Bart Road, Monroe, CT 06468For Sale
 MLS ID #24216034, Thomas Bepko III, YellowBrick Real Estate LLC. Smart MLS
- $564,0003 bd3 ba1.9k sqft57 Lovers Lane, Monroe, CT 06468For SaleMLS ID #24178863, Ana Robles, BHGRE Gaetano Marra Homes. Smart MLS
- $525,0003 bd1 ba1.4k sqft178 Church Street, Monroe, CT 06468For SaleMLS ID #24204003, Federico Martinez, Keller Williams Prestige Prop.. Smart MLS
- $650,0004 bd2 ba1.9k sqft56 Ascolese Road, Trumbull, CT 06611For SaleMLS ID #24218285, Toni Riordan, Berkshire Hathaway NE Prop.. Smart MLS
- $624,9003 bd1 ba1.5k sqft38 Pastors Walk, Monroe, CT 06468For SaleMLS ID #24191984, Franki Delgado, Keller Williams Prestige Prop.. Smart MLS
- $575,0003 bd1 ba1.9k sqft360 Garder Road, Monroe, CT 06468For SaleMLS ID #24151805, Carolyn Colon-Ortega, Century 21 Scala Group. Smart MLS
- $649,0003 bd2 ba1.7k sqft22 Hampton Road, Trumbull, CT 06611For SaleMLS ID #24217810, Jim See, Higgins Group Real Estate. Smart MLS
- $599,0003 bd2 ba1.4k sqft4280 Madison Avenue, Trumbull, CT 06611For SaleMLS ID #24205611, Marcelino Molina, Coldwell Banker Realty. Smart MLS
- $629,0003 bd2 ba1.8k sqft57 Soundview Avenue, Shelton, CT 06484For SaleMLS ID #24212768, Celeste Hanley, Compass Connecticut, LLC. Smart MLS
- $585,0004 bd2 ba1.4k sqft1385 Chopsey Hill Road, Bridgeport, CT 06606For SaleMLS ID #24211714, Jeffrey Tisdale, RE/MAX Right Choice. Smart MLS
- $575,0004 bd3 ba1k sqft68 Wilson Avenue, Trumbull, CT 06611For SaleMLS ID #24218162, Brian Botti, Botti Realty. Smart MLS
- $440,0003 bd1 ba1.4k sqft30 Birchwood Road, Monroe, CT 06468For SaleMLS ID #24205313, Adam Hade, Compass Connecticut, LLC. Smart MLS
- $585,0003 bd2 ba1.7k sqft93 Woolsley Avenue, Trumbull, CT 06611For SaleMLS ID #24206749, Danielle McCain, BHGRE Gaetano Marra Homes. Smart MLS
- $573,0003 bd1 ba1k sqft72 Toll House Lane, Fairfield, CT 06825For SaleMLS ID #24213701, Cory D. Clark, Berkshire Hathaway NE Prop.. Smart MLS
- $580,0003 bd3 ba1.2k sqft66 E Street, Derby, CT 06418For SaleMLS ID #24216705, Lucy Newton, Coldwell Banker Bivins Realty. Smart MLS
- $525,0004 bd2 ba1.4k sqft176 Stonehouse Road, Trumbull, CT 06611For SaleMLS ID #24167415, Avery Saitta, RE/MAX Heritage. Smart MLS
