Located in the heart of Hunterdon County, this 2 Bed/2 Full Bath Ranch with attached two car garage is a wonderful alternative to a condo or townhouse, perfect for those looking to DOWNSize or for single floor living. Sitting on a corner lot with wooded views, this home combines the rural charm of Lebanon Township with a neighborhood setting. A paved front walk leads to a rocking chair front porch that overlooks the large front yard and peaceful woods. Enter to find a cozy living room with a gas stove that sellers use to heat the whole main floor in winter. Adjoining the living room is a modern kitchen with stainless steel appliances, peninsula with bar seating, and dine-in area. Sliding glass doors lead out to a shaded, private patio. Two generously sized bedrooms with large windows and a main bath with tub shower complete the main floor. Passing out through the kitchen entrance is the current Owners pride and joy- a large two car garage perfect for any kind of hobbyist. Epoxy floors, hot and cold water taps, ceilings high enough to accommodate a car lift, and a mini-split for cooling in summer and heat in winter, this garage is prepared for the pursuit of passion projects of all kinds! If more space is needed, the home also BOAsts a full finished basement that includes a second full bath, perfect for use as a rec room, gym, home office, or even potentially as a third bedroom. New Septic (2023).
Under contract
$445,000
3 High View St, Lebanon Twp., NJ 07830
2beds
--sqft
Single Family Residence
Built in 2000
0.37 Acres Lot
$461,300 Zestimate®
$--/sqft
$-- HOA
What's special
- 34 days
- 1,082
- 85
Likely to sell faster than
Zillow last checked:
Listing updated:
Listed by:
Kirby Mcguire Kernan 908-655-8296,
Coldwell Banker Realty
Source: GSMLS,MLS#: 4052919
Facts & features
Interior
Bedrooms & bathrooms
- Bedrooms: 2
- Bathrooms: 2
- Full bathrooms: 2
Primary bedroom
- Description: 1st Floor
Bedroom 1
- Level: First
Bedroom 2
- Level: First
Kitchen
- Features: Breakfast Bar, Eat-in Kitchen
- Level: First
Living room
- Level: First
Basement
- Features: Bath(s) Other, Den, Laundry Room, Utility Room
Heating
- 1 Unit, Oil Tank Above Ground - Inside
Cooling
- Central Air
Appliances
- Included: Carbon Monoxide Detector, Dishwasher, Dryer, Microwave, Range/Oven-Gas, Washer, Water Softener Owned, Electric Water Heater
- Laundry: Laundry Room, In Basement
Features
- Utility Room
- Flooring: Carpet, Tile, Vinyl-Linoleum
- Doors: Storm Door(s)
- Windows: Thermal Windows/Doors, Blinds, Drapes
- Basement: Yes,Bilco-Style Door,Finished,Full
- Number of fireplaces: 1
- Fireplace features: Gas, Living Room
Property
Parking
- Total spaces: 7
- Parking features: 1 Car Width, Additional Parking, Asphalt, Driveway-Exclusive
- Attached garage spaces: 2
- Uncovered spaces: 7
Features
- Patio & porch: Open Porch(es), Patio
Lot
- Size: 0.37 Acres
- Dimensions: .37
- Features: Corner Lot
Details
- Additional structures: Storage Shed, Workshop
- Parcel number: 1919000270000000050000
Construction
Type & style
- Home type: SingleFamily
- Architectural style: Ranch
- Property subtype: Single Family Residence
Materials
- Vinyl Siding
- Roof: Asphalt Shingle
Condition
- Year built: 2000
- Major remodel year: 2024
Utilities & green energy
- Gas: Gas In Street
- Sewer: Septic Tank
- Water: Public
- Utilities for property: Gas In Street, Garbage Extra Charge
Community & HOA
Community
- Security: Carbon Monoxide Detector
Location
- Region: Califon
Financial & listing details
- Tax assessed value: $284,900
- Annual tax amount: $8,458
- Date on market: 9/19/2026
- Ownership type: Fee Simple
Estimated market value
$461,300
$438,000 - $484,000
$2,301/mo
Price history
| Date | Event | Price |
|---|---|---|
| 9/26/2026 | Pending sale | $445,000 |
Source:  GSMLS #4052919 Report a problem | ||
| 9/19/2026 | Listed for sale | $445,000+12.7% |
Source: GSMLS #4052919 Report a problem | ||
| 12/1/2023 | Sold | $395,000+2.6% |
Source: GSMLS #3866978 Report a problem | ||
| 10/12/2023 | Pending sale | $385,000 |
Source: GSMLS #3866978 Report a problem | ||
| 9/30/2023 | Listed for sale | $385,000 |
Source: GSMLS #3866978 Report a problem | ||
Public tax history
| Year | Property taxes | Tax assessment |
|---|---|---|
| 2026 | $8,459 +6.1% | $284,900 |
| 2025 | $7,972 | $284,900 |
| 2024 | $7,972 +4.2% | $284,900 |
| 2023 | $7,652 +9% | $284,900 |
| 2022 | $7,023 +3.5% | $284,900 |
| 2021 | $6,783 +31.4% | $284,900 |
| 2020 | $5,163 -0.2% | $284,900 +62.5% |
| 2019 | $5,171 +3.1% | $175,300 |
| 2018 | $5,014 +3.3% | $175,300 |
| 2017 | $4,852 +4.6% | $175,300 |
| 2016 | $4,640 +3.7% | $175,300 |
| 2015 | $4,475 -0.8% | $175,300 |
| 2014 | $4,512 -0.8% | $175,300 |
| 2013 | $4,551 -1.7% | $175,300 |
| 2012 | $4,631 -0.7% | $175,300 |
| 2011 | $4,665 -1.7% | $175,300 |
| 2010 | $4,747 +1.6% | $175,300 |
| 2009 | $4,672 -0.2% | $175,300 |
| 2008 | $4,681 +1.1% | $175,300 |
| 2007 | $4,628 | $175,300 |
| 2006 | -- | $175,300 |
| 2005 | -- | $175,300 |
| 2004 | -- | $175,300 |
| 2003 | -- | $175,300 |
| 2002 | -- | $175,300 +205.9% |
| 2001 | -- | $57,300 |
Find assessor info on the county website
Monthly payment
Est. payment
Payment breakdown
Explore the cost of this home by adjusting the details. Changes won't be saved.Climate risks
Neighborhood: 07830
Nearby schools
Schools provided by the listing agent
- Elementary: Valleyview
- Middle: Woodglen
- High: Voorhees
Source: GSMLS. This data may not be complete. We recommend contacting the local school district to confirm school assignments for this home.
Similar homes
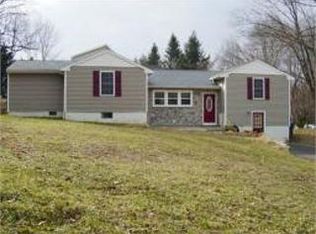
- $395,0002 bd2 ba-- sqft523 W Hill Rd, Lebanon Twp., NJ 08826For Sale
 MLS ID #4043167, Jessica Simoes, Signature Realty Nj. GSMLS
- $439,0003 bd2 ba-- sqft3 Pleasant Rd, High Bridge Boro, NJ 08829For Sale
 MLS ID #4049237, Fred Dilorenzo, Keller Williams Real Estate. GSMLS
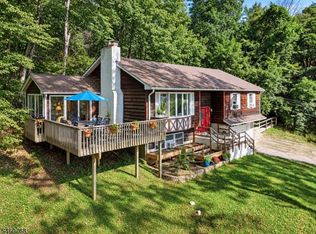
- $440,0003 bd2 ba2.3k sqft37 Shades Of Death Rd, Liberty Twp., NJ 07838For Sale
 MLS ID #4052770, Heather Pruiksma, Exp Realty, Llc. GSMLS
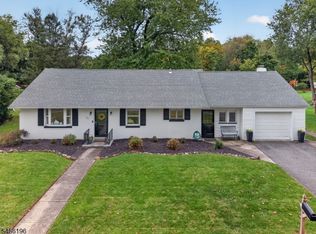
- $399,9003 bd1 ba-- sqft175 Van Buren St, Washington Boro, NJ 07882For Sale
 MLS ID #4057581, Kirby Mcguire Kernan, Coldwell Banker Realty. GSMLS
