Beautifully redone raised ranch with sweeping views for miles. This lovely 3-bedroom, 2-bath home features thoughtful updates throughout, including a new roof, custom iron railing, and meticulous attention to detail. Modern efficiency shines with a high-efficiency natural gas furnace, on-demand water heating, and extra blown-in attic insulation for year-round comfort. The kitchen offers solid-surface countertops and stainless-steel appliances, while the home is finished with vinyl windows, wood floors, laminate, and carpeted bedrooms for a warm, inviting feel. Move-in ready, this home blends modern efficiency with timeless style. A full basement, appearing to be plumbed for an additional bathroom, provides excellent potential for future expansion. Call Doug Wertz for a tour 570-713-9961
For sale
$269,900
3 Hiland Ter, Watsontown, PA 17777
3beds
1,152sqft
Single Family Residence
Built in 1974
8,712 Square Feet Lot
$262,700 Zestimate®
$234/sqft
$-- HOA
What's special
Sweeping views for milesCustom iron railingNew roofVinyl windowsWood floorsOn-demand water heatingHigh-efficiency natural gas furnace
- 7 days
- 593
- 45
Likely to sell faster than
Zillow last checked:
Listing updated:
Listed by:
DOUGLAS A WERTZ 570-713-9961,
COLDWELL BANKER PENN ONE REAL ESTATE 570-524-7500
Source: CSVBOR,MLS#: C-2295
Facts & features
Interior
Bedrooms & bathrooms
- Bedrooms: 3
- Bathrooms: 2
- Full bathrooms: 1
- 3/4 bathrooms: 1
- Main level bedrooms: 3
Primary bedroom
- Level: First
- Area: 139.15 Square Feet
- Dimensions: 11.50 x 12.10
Bedroom 2
- Level: First
- Area: 190.9 Square Feet
- Dimensions: 11.50 x 16.60
Bedroom 3
- Area: 104.76 Square Feet
- Dimensions: 9.11 x 11.50
Primary bathroom
- Level: First
- Area: 59.64 Square Feet
- Dimensions: 7.10 x 8.40
Bathroom
- Level: First
- Area: 36.26 Square Feet
- Dimensions: 5.10 x 7.11
Kitchen
- Description: Eat in kitchen, wood floors
- Level: First
- Area: 187.45 Square Feet
- Dimensions: 11.50 x 16.30
Living room
- Description: Laminate floors
- Level: First
- Area: 203.55 Square Feet
- Dimensions: 11.50 x 17.70
Other
- Description: Looks to be plumbed for bathroom
- Level: Basement
- Area: 7593.6 Square Feet
- Dimensions: 22.60 x 336.00
Heating
- Hot Water
Appliances
- Included: Dishwasher, Microwave, Refrigerator, Stove/Range
- Laundry: Laundry Hookup
Features
- Ceiling Fan(s)
- Flooring: Hardwood
- Doors: Storm Door(s)
- Windows: Insulated Windows
- Basement: Block,Interior Entry,Exterior Entry
Interior area
- Total structure area: 1,152
- Total interior livable area: 1,152 sqft
- Finished area above ground: 1,152
- Finished area below ground: 0
Property
Parking
- Total spaces: 1
- Parking features: 1 Car, Garage Door Opener
- Has garage: Yes
Features
- Patio & porch: Deck
Lot
- Size: 8,712 Square Feet
- Dimensions: 68 x 127
- Topography: No
Details
- Parcel number: 06102002254A
- Zoning: U-R
Construction
Type & style
- Home type: SingleFamily
- Architectural style: Ranch
- Property subtype: Single Family Residence
Materials
- Brick, Vinyl
- Foundation: None
- Roof: Shingle
Condition
- Year built: 1974
Utilities & green energy
- Electric: 200+ Amp Service
- Sewer: Public Sewer
- Water: Public
Community & HOA
Community
- Features: Paved Streets, View
- Subdivision: 0-None
Location
- Region: Watsontown
Financial & listing details
- Price per square foot: $234/sqft
- Tax assessed value: $20,050
- Annual tax amount: $2,750
- Date on market: 8/25/2026
Estimated market value
$262,700
$250,000 - $276,000
$1,451/mo
Price history
| Date | Event | Price |
|---|---|---|
| 8/25/2026 | Listed for sale | $269,900+106%$234/sqft |
Source: CSVBOR #C-2295 Report a problem | ||
| 11/24/2025 | Sold | $131,000$114/sqft |
Source: Public Record Report a problem | ||
Public tax history
| Year | Property taxes | Tax assessment |
|---|---|---|
| 2025 | $2,712 +3.8% | $20,050 |
| 2024 | $2,612 +5.5% | $20,050 |
| 2023 | $2,476 +1.8% | $20,050 |
| 2022 | $2,433 +2% | $20,050 |
| 2021 | $2,385 | $20,050 |
| 2020 | $2,385 +3.2% | $20,050 |
| 2018 | $2,311 | $20,050 |
| 2017 | -- | $20,050 |
| 2016 | -- | $20,050 |
| 2015 | -- | $20,050 |
| 2014 | -- | $20,050 |
| 2013 | -- | $20,050 |
| 2012 | -- | $20,050 |
| 2011 | -- | $20,050 |
| 2010 | -- | $20,050 |
| 2009 | -- | $20,050 |
| 2007 | -- | $20,050 |
| 2006 | $452 | $20,050 |
| 2005 | -- | $20,050 +100% |
| 2004 | -- | $10,025 |
| 2003 | -- | $10,025 |
| 2002 | -- | $10,025 |
| 2000 | -- | $10,025 |
Find assessor info on the county website
Monthly payment
Est. payment
Payment breakdown
Explore the cost of this home by adjusting the details. Changes won't be saved.Climate risks
Neighborhood: 17777
Nearby schools
Schools provided by the listing agent
- District: Warrior Run
Source: CSVBOR. This data may not be complete. We recommend contacting the local school district to confirm school assignments for this home.
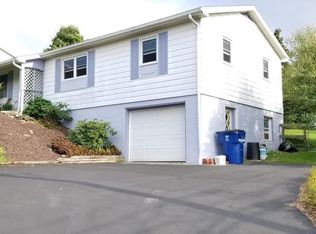
Similar homes
- $230,0003 bd1 ba1.6k sqft813 Elm St, Watsontown, PA 17777For Sale
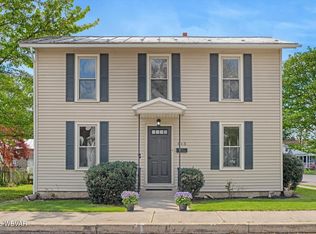 MLS ID #WB-103787, Leesa Neece. West Branch Valley AOR
 - $--2 bd2 ba1k sqft361 Main St, New Columbia, PA 17856Auction
 Auction.com 2
 - $270,0003 bd2 ba1.5k sqft594 Mahoning St, Milton, PA 17847For Sale
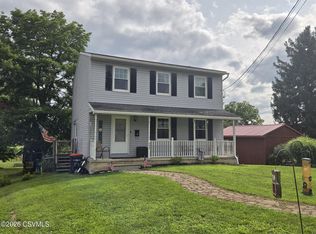 MLS ID #C-1970, JILL M BAKER, VILLAGER REALTY, INC. - LEWISB. CSVBOR
 - $279,9003 bd1 ba1.1k sqft181 Poplar Ave, Allenwood, PA 17810For Sale
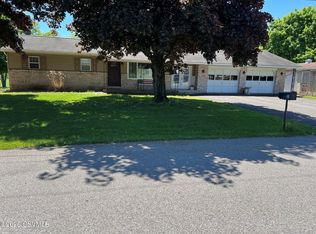 MLS ID #C-1236, CONNIE K MAY, BERKSHIRE HATHAWAY HOMESERVICES HODRICK REALTY-LEWS. CSVBOR
