Welcome to this spacious 4-bedroom Colonial, ideally situated on a quiet cul-de-sac in a highly desirable neighborhood just off Exit 1. The thoughtfully designed first floor features generously sized rooms, perfect for both everyday living & entertaining. A welcoming living room flows into the expansive eat-in kitchen with a breakfast nook and a walk-in pantry. The formal dining room offers plenty of space for hosting family gatherings & special occasions, while the cozy family room opens to a large deck overlooking the backyard ideal for indoor-outdoor living. Upstairs, you'll find four spacious bedrooms & 2 full bathrooms, including a generous primary suite with a walk-in closet & en-suite bath. The finished lower level provides additional living space, perfect for a recreation room, media room, home gym, or play area. Bring your personal style & updates to make this wonderful home your own! Conveniently located near schools, parks, restaurants, shopping, & major commuter routes.
Pending
$839,900
3 Indian Fern Dr, Nashua, NH 03062
4beds
3,100sqft
:
Get pre-qualified$5,763/mo
Single Family Residence
Built in 1991
0.46 Acres Lot
$839,400 Zestimate®
$271/sqft
$-- HOA
What's special
Four spacious bedroomsGenerously sized roomsQuiet cul-de-sacCozy family roomWalk-in closetEn-suite bathExpansive eat-in kitchen
- 17 days |
- 1,862 |
- 62 |
Likely to sell faster than
Zillow last checked:
Listing updated:
Listed by:
Anu Rao 603-566-9600,
RE/MAX Innovative Properties 603-589-8800
Source: MLS PIN,MLS#: 73545651
Facts & features
Interior
Bedrooms & bathrooms
- Bedrooms: 4
- Bathrooms: 4
- Full bathrooms: 3
- 1/2 bathrooms: 1
Primary bedroom
- Features: Flooring - Wall to Wall Carpet
- Level: Second
Bedroom 2
- Features: Flooring - Wall to Wall Carpet
- Level: Second
Bedroom 3
- Features: Flooring - Wall to Wall Carpet
- Level: Second
Bedroom 4
- Features: Flooring - Wall to Wall Carpet
- Level: Second
Bathroom 1
- Level: First
Bathroom 2
- Level: Second
Bathroom 3
- Level: Second
Dining room
- Features: Flooring - Hardwood
- Level: First
Family room
- Features: Flooring - Wall to Wall Carpet
- Level: First
Kitchen
- Features: Flooring - Hardwood
- Level: First
Living room
- Features: Flooring - Wall to Wall Carpet
- Level: First
Heating
- Forced Air, Natural Gas
Cooling
- Central Air
Appliances
- Laundry: First Floor
Features
- Basement: Partial
- Has fireplace: No
Interior area
- Total structure area: 3,100
- Total interior livable area: 3,100 sqft
- Finished area above ground: 3,100
- Finished area below ground: 600
Property
Parking
- Total spaces: 6
- Parking features: Under, Paved
- Attached garage spaces: 2
- Uncovered spaces: 4
Lot
- Size: 0.46 Acres
- Features: Corner Lot
Details
- Parcel number: M:B L:02755,128062
- Zoning: R18
Construction
Type & style
- Home type: SingleFamily
- Architectural style: Colonial
- Property subtype: Single Family Residence
Materials
- Foundation: Concrete Perimeter
Condition
- Year built: 1991
Utilities & green energy
- Sewer: Public Sewer
- Water: Public
Community & HOA
HOA
- Has HOA: No
Location
- Region: Nashua
Financial & listing details
- Price per square foot: $271/sqft
- Tax assessed value: $806,100
- Annual tax amount: $13,567
- Date on market: 7/7/2026
Estimated market value
$839,400
$797,000 - $881,000
$4,318/mo
Price history
| Date | Event | Price |
|---|---|---|
| 7/21/2026 | Pending sale | $839,900$271/sqft |
Source: MLS PIN #73545651 Report a problem | ||
| 7/7/2026 | Listed for sale | $839,900+211.3%$271/sqft |
Source:  PrimeMLS #5098438 Report a problem PrimeMLS #5098438 Report a problem | ||
| 10/2/1997 | Sold | $269,800$87/sqft |
Source: Public Record Report a problem | ||
Public tax history
| Year | Property taxes | Tax assessment |
|---|---|---|
| 2024 | $12,817 +13.3% | $806,100 +29.9% |
| 2023 | $11,310 +0.9% | $620,400 |
| 2022 | $11,211 -6.5% | $620,400 +20.1% |
| 2021 | $11,991 +3.7% | $516,400 +0.9% |
| 2020 | $11,567 +3.9% | $511,600 |
| 2019 | $11,132 +2.6% | $511,600 |
| 2018 | $10,851 +0.6% | $511,600 +22.3% |
| 2017 | $10,785 +2.9% | $418,200 |
| 2016 | $10,484 +2.2% | $418,200 |
| 2015 | $10,258 +2% | $418,200 |
| 2014 | $10,058 | $418,200 |
| 2011 | -- | -- |
| 2010 | -- | -- |
| 2009 | -- | -- |
| 2008 | -- | -- |
| 2005 | -- | -- |
| 2004 | -- | -- |
| 2003 | -- | -- |
| 2002 | -- | -- |
| 2001 | -- | $314,800 |
Find assessor info on the county website
Monthly payment
Est. payment
Payment breakdown
Explore the cost of this home by adjusting the details. Changes won't be saved.Climate risks
Neighborhood: 03062
Nearby schools
GreatSchools rating
- 10/10Bicentennial Elementary SchoolGrades: PK-5Distance: 0.4 mi
- 6/10Fairgrounds Middle SchoolGrades: 6-8Distance: 2.1 mi
- 7/10Nashua High School SouthGrades: 9-12Distance: 3 mi
- $1,100,4004 bd2 ba3.9k sqft1 Indian Fern Dr, Nashua, NH 03062Off Market
- $941,3004 bd2 ba2.9k sqft1 Chinook Rd, Nashua, NH 03062Off Market
- $799,0004 bd3 ba2.3k sqft2 Indian Fern Dr, Nashua, NH 03062Off Market
- $834,3004 bd3 ba2.4k sqft5 Searles Rd, Nashua, NH 03062Off Market
- $1,102,1004 bd3 ba3.7k sqft4 Indian Fern Dr, Nashua, NH 03062Off Market
- $201,600-- bd-- ba-- sqft5 Indian Fern Dr, Nashua, NH 03062Off Market
- $949,1004 bd3 ba3.4k sqft3 Chinook Rd, Nashua, NH 03062Off Market
- $---- bd-- ba-- sqft18 Searles Rd, Nashua, NH 03062Off Market
A local agent can set up tours, give advice and negotiate with sellers.
A local lender can help you make sure your offer is ready when you are.
Similar homes
- $819,9004 bd4 ba3k sqft431 Martins Pond Rd, Groton, MA 01450For Sale
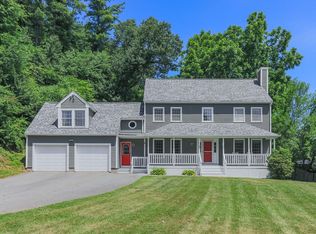 MLS ID #73545187, Rachel Kiley, Compass. MLS PIN
 - $844,9003 bd3 ba2.8k sqft190 Wyndridge Cir, Pelham, NH 03076For Sale
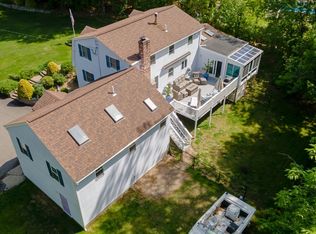 MLS ID #73521924, Susan Tisbert, Susan J. Tisbert Realty. MLS PIN
 - $775,0004 bd3 ba2.8k sqft79 Wyndridge Circle, Pelham, NH 03076Active
 MLS ID #5096750, Maureen Howe. PrimeMLS
 - $785,0004 bd3 ba3.3k sqft5 Nursery Rd, Pepperell, MA 01463For Sale
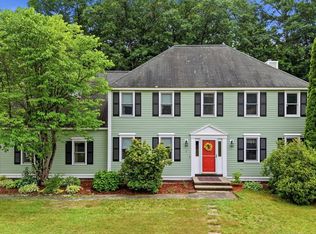 MLS ID #73541781, Haynes Realty Group, Keller Williams Gateway Realty. MLS PIN
 - $769,0004 bd3 ba2.9k sqft6 Hickory Hill Road, Pelham, NH 03076ActiveMLS ID #5098421, Khedidja Naama. PrimeMLS
- $839,9004 bd4 ba3.2k sqft82 Lawrence St, Pepperell, MA 01463For SaleMLS ID #73522152, Joan Denaro, RE/MAX Partners. MLS PIN
- $839,0003 bd3 ba1.8k sqft2 Rutgers Rd, Andover, MA 01810For SaleMLS ID #73553408, Shuocen Yuan, Dreamega International Realty LLC. MLS PIN
- $739,0003 bd3 ba2.2k sqft770 Mammoth Road, Pelham, NH 03076ActiveMLS ID #5101070, Travis Anderson. PrimeMLS
- $725,0004 bd4 ba2.7k sqft241 Reservoir Rd, Lunenburg, MA 01462For SaleMLS ID #73551593, Kate Jackson, Coldwell Banker Realty - Leominster. MLS PIN
- $889,0003 bd3 ba2.1k sqft32 Shaker Ln, Littleton, MA 01460For SaleMLS ID #73553628, Knox Real Estate Group, William Raveis R.E. & Home Services. MLS PIN
- $949,9004 bd3 ba3.5k sqft47 Sequoia Dr, Tyngsboro, MA 01879For SaleMLS ID #73531871, Gail Sullivan, Gibson Sotheby's International Realty. MLS PIN
- $814,9004 bd4 ba2.6k sqft257 Howe St, Methuen, MA 01844For SaleMLS ID #73543963, Gabriela Pena, Chinatti Realty Group, Inc.. MLS PIN
- $719,9004 bd4 ba3.3k sqft14 Terra Ln, Hudson, NH 03051For SaleMLS ID #73532037, Team Ladner, RE/MAX Harmony. MLS PIN
- $1,074,0004 bd3 ba3k sqft19 Villanova Dr, Westford, MA 01886For SaleMLS ID #73553244, Flynn Team, Keller Williams Realty-Merrimack. MLS PIN
- $799,0004 bd4 ba3.3k sqft116 Island Rd, Lunenburg, MA 01462For SaleMLS ID #73529533, The Fredette Group, Keller Williams Realty-Merrimack. MLS PIN
- $798,0004 bd2 ba2k sqft25 Glenwood Rd, Tewksbury, MA 01876For SaleMLS ID #73553102, Jenny Cheng, Coldwell Banker Realty - Lexington. MLS PIN
- $664,9994 bd2 ba1.7k sqft250 Groton Rd, Westford, MA 01886For SaleMLS ID #73547894, Michael Wetherbee, Cameron Real Estate Group. MLS PIN
- $774,0003 bd2 ba2.5k sqft270 Groton Rd, Westford, MA 01886For SaleMLS ID #73534589, Flynn Team, Keller Williams Realty-Merrimack. MLS PIN
- $819,9004 bd3 ba3.8k sqft25 Thomas Pl, Leominster, MA 01453For SaleMLS ID #73530272, Haschig Homes Group, William Raveis R.E. & Home Services. MLS PIN
- $825,0004 bd3 ba2.3k sqft135 Jennies Way, Tewksbury, MA 01876For SaleMLS ID #73530987, Maureen Howe, ERA Key Realty Services. MLS PIN
