Welcome to this stylish 3-bedroom, 2.5-bath modern colonial on a cul-de-sac street in the desirable Moffat Ridge community A dramatic two-story entry greets you, leading into an inviting open layout with new vinyl plank hardwood flooring throughout the first floor. The spacious dining room boasts vaulted ceilings, perfect for entertaining, while the updated kitchen offers ample cabinetry and newer stainless steel appliances. The family room, centered around a cozy wood-burning fireplace, provides a warm and welcoming retreat with sliding door to access the private yard. A refreshed half bath and convenient laundry/ mudroom room complete the first level. Upstairs, the private primary suite features vaulted ceilings, a spa-like bath with double sinks, a Jacuzzi tub,/shower. Two additional bedrooms with double closets and a full bath provide comfortable space for family or guests. The partially finished basement offers additional living space along with plenty of storage. Outdoors, enjoy a private backyard with tiered deck —ideal for relaxing or entertaining. A two-car garage completes this wonderful home. This home blends modern updates with timeless design in a sought-after neighborhood—move-in ready and waiting for you! The low HOA fee of $60 maintains your lawn. Enjoy the quaint village of Washingtonville, Brotherhood Winery, shopping, major highways
( RTE 84, 87, 17) and Stewart Airport.
Pending
$530,000
3 Jaques Drive, Washingtonville, NY 10992
3beds
1,833sqft
Single Family Residence, Residential
Built in 2002
7,581 Square Feet Lot
$-- Zestimate®
$289/sqft
$60/mo HOA
What's special
- 92 days |
- 69 |
- 2 |
Zillow last checked:
Listing updated:
Listed by:
Terrie OConnor 201-786-9055,
Ann Marie DiLonardo 201-522-5707
Source: OneKey® MLS as distributed by MLS GRID,MLS#: 990892
Facts & features
Interior
Bedrooms & bathrooms
- Bedrooms: 3
- Bathrooms: 3
- Full bathrooms: 2
- 1/2 bathrooms: 1
Basement
- Description: Partially finished, storage
- Level: Lower
Heating
- Forced Air, Natural Gas, Radiant Floor
Cooling
- Central Air
Appliances
- Included: Dishwasher, Dryer, Gas Range, Microwave, Refrigerator, Stainless Steel Appliance(s), Washer, Gas Water Heater
- Laundry: Washer/Dryer Hookup, Gas Dryer Hookup, Laundry Room, Washer Hookup
Features
- Cathedral Ceiling(s), Ceiling Fan(s), Entrance Foyer, Formal Dining, Pantry, Primary Bathroom, Recessed Lighting, Storage, Walk-In Closet(s)
- Flooring: Carpet, Vinyl
- Basement: Partially Finished
- Attic: Scuttle
- Number of fireplaces: 1
- Fireplace features: Gas
Interior area
- Total structure area: 1,833
- Total interior livable area: 1,833 sqft
Property
Parking
- Total spaces: 2
- Parking features: Attached
- Garage spaces: 2
Features
- Levels: Three Or More
- Patio & porch: Deck, Patio
Lot
- Size: 7,581 Square Feet
Details
- Parcel number: 3320011270000001005.0000000
- Special conditions: None
Construction
Type & style
- Home type: SingleFamily
- Architectural style: Colonial
- Property subtype: Single Family Residence, Residential
Materials
- Vinyl Siding
Condition
- Actual
- Year built: 2002
- Major remodel year: 2002
Utilities & green energy
- Sewer: Public Sewer
- Water: Public
- Utilities for property: Cable Available, Electricity Connected, Natural Gas Connected, Sewer Connected, Trash Collection Public, Water Connected
Community & HOA
Community
- Subdivision: Moffat Ridge Phase 3
HOA
- Has HOA: Yes
- Services included: Maintenance Grounds
- HOA fee: $60 monthly
Location
- Region: Washingtonville
Financial & listing details
- Price per square foot: $289/sqft
- Annual tax amount: $15,244
- Date on market: 4/30/2026
- Cumulative days on market: 91 days
- Listing agreement: Exclusive Right To Sell
- Electric utility on property: Yes
Estimated market value
Not available
Estimated sales range
Not available
Not available
Price history
| Date | Event | Price |
|---|---|---|
| 7/7/2026 | Pending sale | $530,000$289/sqft |
Source:  OneKey® MLS as distributed by MLS GRID #990892 Report a problem OneKey® MLS as distributed by MLS GRID #990892 Report a problem | ||
| 4/30/2026 | Listed for sale | $530,000+0.2%$289/sqft |
Source: OneKey® MLS as distributed by MLS GRID #990892 Report a problem | ||
| 12/2/2025 | Listing removed | $529,000$289/sqft |
Source: OneKey® MLS as distributed by MLS GRID #903806 Report a problem | ||
| 8/28/2025 | Listed for sale | $529,000$289/sqft |
Source: OneKey® MLS as distributed by MLS GRID #903806 Report a problem | ||
Public tax history
Tax history is unavailable.
Monthly payment
Climate risks
Neighborhood: 10992
Nearby schools
GreatSchools rating
- 6/10Taft Elementary SchoolGrades: K-5Distance: 0.1 mi
- 6/10Washingtonville Middle SchoolGrades: 6-8Distance: 1 mi
- 7/10Washingtonville Senior High SchoolGrades: 9-12Distance: 1.1 mi
Schools provided by the listing agent
- Elementary: Taft Elementary School
- Middle: Washingtonville Middle School
- High: Washingtonville Senior High School
Source: OneKey® MLS as distributed by MLS GRID. This data may not be complete. We recommend contacting the local school district to confirm school assignments for this home.
- $578,8003 bd2 ba1.8k sqft3 Jaques Dr #24, Washingtonville, NY 10992Off Market
- $578,0003 bd2 ba1.9k sqft5 Jaques Dr #24, Washingtonville, NY 10992Off Market
- $---- bd-- ba-- sqft5 Jaques Dr, Washingtonville, NY 10992Off Market
- $553,5003 bd2 ba1.7k sqft1 Jaques Dr #24, Washingtonville, NY 10992Off Market
- $556,0003 bd3 ba1.7k sqft7 Jaques Dr #24, Washingtonville, NY 10992Off Market
- $565,0003 bd3 ba1.8k sqft7 Jaques Dr, Washingtonville, NY 10992Sold
- $594,8004 bd2 ba2.1k sqft9 Jaques Dr #24, Washingtonville, NY 10992Off Market
- $574,7003 bd2 ba1.7k sqft8 Jaques Dr #24, Washingtonville, NY 10992Off Market
A local agent can set up tours, give advice and negotiate with sellers.
Similar homes
- $549,0003 bd3 ba1.9k sqft7 Woodfield Drive, Washingtonville, NY 10992For Sale

 MLS ID #1020322, Sandra Laramore, Listing by: Redfin Real Estate. OneKey® MLS as distributed by MLS GRID
 - $560,0004 bd3 ba2.1k sqft5 Waterford Circle, Washingtonville, NY 10992For Sale
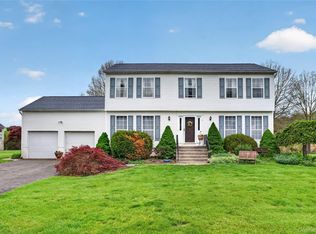 MLS ID #997762, Monique Pimenta, Listing by: Howard Hanna Rand Realty. OneKey® MLS as distributed by MLS GRID
 - $575,0003 bd2 ba1.9k sqft318 Beattie Road, Washingtonville, NY 10992For Sale
 MLS ID #1013519, Janet A Rendle, Listing by: Weichert Realtors. OneKey® MLS as distributed by MLS GRID
 - $595,0003 bd3 ba2.1k sqft8 Bernadette Way, Washingtonville, NY 10992For Sale
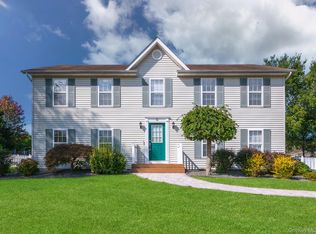 MLS ID #997695, Hedva Y Dahan, Listing by: Q Home Sales. OneKey® MLS as distributed by MLS GRID
 - $424,9003 bd2 ba1.4k sqft16 Woodfield Drive, Washingtonville, NY 10992For SaleMLS ID #1006778, Rosalie W Cook, Listing by: Weichert Realtors. OneKey® MLS as distributed by MLS GRID
- $499,0004 bd3 ba1.7k sqft62 Barnes Road, Washingtonville, NY 10992For SaleMLS ID #1005945, Lazer Leibowitz, Listing by: Nationwide Houses LLC. OneKey® MLS as distributed by MLS GRID
- $537,9993 bd3 ba1.7k sqft105 Shaker Court N, New Windsor, NY 12553For SaleMLS ID #934043, Rebecca Bonhomme, Listing by: Howard Hanna Rand Realty. OneKey® MLS as distributed by MLS GRID
- $539,9003 bd2 ba1.6k sqft181 Stony Ford Road, Middletown, NY 10941For SaleMLS ID #1016194, Rana Ali, Listing by: eXp Realty. OneKey® MLS as distributed by MLS GRID
- $525,0004 bd3 ba2k sqft15 Guernsey Drive, New Windsor, NY 12553For SaleMLS ID #1014088, Brent R. VanAken, Listing by: Keller Williams Village Sq Rlt. OneKey® MLS as distributed by MLS GRID
- $515,0003 bd4 ba1.9k sqft36 Overlook Terrace, Walden, NY 12586For SaleMLS ID #1028931, Shirley I. Mojica, Listing by: Compass Greater NY, LLC. OneKey® MLS as distributed by MLS GRID
- $549,9993 bd2 ba2k sqft31 Bendlin Lane, Howells, NY 10932For SaleMLS ID #1031608, Kelly Connors, Listing by: HomeSmart Homes & Estates. OneKey® MLS as distributed by MLS GRID
- $525,0003 bd3 ba2k sqft59 Gillespie Street, Pine Bush, NY 12566For SaleMLS ID #1022024, Loretta Wolff, Listing by: NexLvl Real Estate Inc.. OneKey® MLS as distributed by MLS GRID
- $519,0004 bd3 ba1.8k sqft7 Judson Road, Montgomery, NY 12549For SaleMLS ID #1007894, Marion Bruhns, Listing by: Howard Hanna Rand Realty. OneKey® MLS as distributed by MLS GRID
- $525,0004 bd3 ba2k sqft2 Summerset Drive, Wallkill, NY 12589For SaleMLS ID #1020607, Virginia Corbett, Listing by: eXp Realty. OneKey® MLS as distributed by MLS GRID
- $574,0003 bd2 ba2k sqft43 Sunset Terrace, Highland Mills, NY 10930For SaleMLS ID #965720, Elizabeth Broderick, Listing by: Tuxedo Hudson Realty Corp. OneKey® MLS as distributed by MLS GRID
- $525,0003 bd3 ba1.7k sqft1019 Benjamin Vankeuren Drive, Pine Bush, NY 12566For SaleMLS ID #1010277, Janet A Rendle, Listing by: Weichert Realtors. OneKey® MLS as distributed by MLS GRID
- $459,0003 bd3 ba1.8k sqft15 Ash Court, Highland Mills, NY 10930For SaleMLS ID #1018634, Evelyn Unger Tmimi, Listing by: Weichert Realtors. OneKey® MLS as distributed by MLS GRID
- $599,0003 bd2 ba1.5k sqft142 Mill Street, Wallkill, NY 12589For SaleMLS ID #1028821, Danielle Muller, Listing by: KW MidHudson. OneKey® MLS as distributed by MLS GRID
- $520,0003 bd2 ba1.6k sqft43 Montgomery Street, Goshen, NY 10924For SaleMLS ID #1022563, Rhona Bork, Listing by: RMB & Associates. OneKey® MLS as distributed by MLS GRID
- $498,0003 bd3 ba2.3k sqft6 Taber Place, Marlboro, NY 12542For SaleMLS ID #990052, Kassia M. Connors, Listing by: eXp Realty. OneKey® MLS as distributed by MLS GRID
