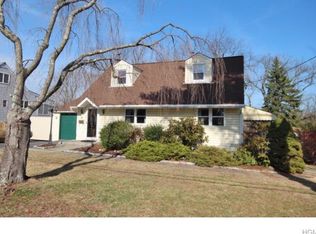
Welcome to 3 Jennifer Lane, a sun drenched Cape Cod style home tucked onto a peaceful circle in one of Hartsdale’s most convenient neighborhoods offering timeless curb appeal, thoughtful updates, great natural light, and an easy flow for everyday living and entertaining. A welcoming entryway opens to a gracious main level where sunlight moves beautifully throughout the day. The large family room opens to a step-down living room/sunroom with floor-to-ceiling windows and sliders to the deck, creating an airy and inviting gathering space. The renovated eat-in kitchen opens to both the living room and family room and offers stainless steel appliances, a new dishwasher, and a generous workspace. French doors lead to a second deck, making indoor-outdoor living easy and enjoyable. The first floor also features a primary bedroom which includes a large walk-in closet. A beautifully renovated full bath features a soaking tub and a walk-in shower. A home office with fireplace completes the first floor. Upstairs, two additional bedrooms, a hall bath, and useful storage complete the second level. The lower level provides laundry, extensive storage, and excellent future potential. Outside, the property is private and peaceful, with level lawn areas, deck space, and a storage shed. The home has been extensively cared for and improved, with recent updates over the past four years including new insulation, a new roof, new or refinished hardwood floors throughout the first floor, new fixtures upstairs and downstairs, freshly painted interior, new stainless steel dishwasher, new basement windows, and a retiled upstairs shower. Additional features include central air, hardwood floors, multiple outdoor spaces, and an open layout with flexible rooms that can adapt to a variety of needs. Ideally located just minutes from Hartsdale Village and the Metro-North train, as well as Ardsley, Scarsdale, White Plains, shopping, dining, parks, and major roadways, this home offers the rare combination of charm, updates, convenience, and outdoor space. A special opportunity to own a bright, inviting, and move-in-ready home in the sought-after Hartsdale community. Just unpack your bags and enjoy!
Pending
$775,000
3 Jennifer Lane, Hartsdale, NY 10530
3beds
2,183sqft
Single Family Residence, Residential
Built in 1957
0.3 Acres Lot
$-- Zestimate®
$355/sqft
$-- HOA
What's special
- 55 days |
- 216 |
- 5 |
Likely to sell faster than
Zillow last checked:
Listing updated:
Listed by:
Compass Greater NY, LLC 914-725-7737,
Zachary M. Harrison 917-299-7832,
Heather D. Harrison 917-299-7490,
Compass Greater NY, LLC
Source: OneKey® MLS as distributed by MLS GRID,MLS#: 1002310
Facts & features
Interior
Bedrooms & bathrooms
- Bedrooms: 3
- Bathrooms: 2
- Full bathrooms: 2
Other
- Description: Entryway, Formal dining room, family room, living room, Eat-In Kitchen,2 decks, primary bedroom with Walk In Closet, renovated full bath
- Level: First
Other
- Description: 2 bedrooms, full bath, storage
- Level: Second
Other
- Description: Laundry, storage
- Level: Basement
Heating
- Forced Air, Natural Gas
Cooling
- Central Air, Wall/Window Unit(s)
Appliances
- Included: Dishwasher, Dryer, Microwave, Refrigerator, Washer, Gas Water Heater
Features
- Ceiling Fan(s), Chefs Kitchen, Eat-in Kitchen, Formal Dining, Granite Counters, Master Downstairs, Walk-In Closet(s)
- Flooring: Hardwood
- Windows: Blinds
- Basement: Unfinished
- Attic: Scuttle
- Number of fireplaces: 1
Interior area
- Total structure area: 2,183
- Total interior livable area: 2,183 sqft
Property
Parking
- Parking features: Driveway
- Has uncovered spaces: Yes
Features
- Patio & porch: Deck
- Pool features: Community
Lot
- Size: 0.3 Acres
- Features: Near Public Transit, Near School
Details
- Additional structures: Shed(s)
- Parcel number: 2689008120000700000041
- Special conditions: None
Construction
Type & style
- Home type: SingleFamily
- Architectural style: Cape Cod
- Property subtype: Single Family Residence, Residential
Materials
- Aluminum Siding, Frame, Vinyl Siding
Condition
- Year built: 1957
Utilities & green energy
- Sewer: Public Sewer
- Water: Public
- Utilities for property: Trash Collection Public
Community & HOA
Community
- Features: Park, Pool, Tennis Court(s)
HOA
- Has HOA: No
- Amenities included: Park
Location
- Region: Hartsdale
Financial & listing details
- Price per square foot: $355/sqft
- Tax assessed value: $725,900
- Annual tax amount: $19,263
- Date on market: 6/3/2026
- Cumulative days on market: 53 days
- Listing agreement: Exclusive Right To Sell
Estimated market value
Not available
Estimated sales range
Not available
Not available
Price history
| Date | Event | Price |
|---|---|---|
| 6/19/2026 | Pending sale | $775,000$355/sqft |
Source:  OneKey® MLS as distributed by MLS GRID #1002310 Report a problem OneKey® MLS as distributed by MLS GRID #1002310 Report a problem | ||
| 6/3/2026 | Listed for sale | $775,000+12.3%$355/sqft |
Source: OneKey® MLS as distributed by MLS GRID #1002310 Report a problem | ||
| 7/18/2022 | Sold | $690,000+4.7%$316/sqft |
Source: OneKey® MLS as distributed by MLS GRID #H6179370 Report a problem | ||
| 5/10/2022 | Pending sale | $659,000$302/sqft |
Source: OneKey® MLS as distributed by MLS GRID #H6179370 Report a problem | ||
| 5/4/2022 | Listing removed | -- |
Source: OneKey® MLS as distributed by MLS GRID #H6179370 Report a problem | ||
| 4/20/2022 | Listed for sale | $659,000+181.6%$302/sqft |
Source: OneKey® MLS as distributed by MLS GRID #H6179370 Report a problem | ||
| 9/18/1996 | Sold | $234,000$107/sqft |
Source: Public Record Report a problem | ||
Public tax history
| Year | Property taxes | Tax assessment |
|---|---|---|
| 2025 | -- | $705,300 +3% |
| 2024 | -- | $684,800 +12.5% |
| 2023 | -- | $608,900 +4.6% |
| 2022 | -- | $582,000 +11.3% |
| 2021 | -- | $522,700 +5.4% |
| 2020 | -- | $496,000 |
| 2019 | -- | $496,000 +1.9% |
| 2018 | -- | $486,900 +2.9% |
| 2017 | -- | $473,200 +4% |
| 2016 | -- | $455,000 +2779.7% |
| 2015 | $12,787 | $15,800 |
| 2014 | $12,787 | $15,800 |
| 2013 | $12,787 | $15,800 |
| 2012 | -- | $15,800 |
| 2011 | -- | $15,800 |
| 2010 | -- | $15,800 |
| 2009 | -- | $15,800 |
| 2008 | -- | $15,800 |
| 2007 | -- | $15,800 |
| 2006 | -- | $15,800 |
| 2005 | -- | $15,800 |
| 2004 | -- | $15,800 |
| 2003 | -- | $15,800 |
| 2002 | -- | $15,800 |
| 2001 | -- | $15,800 |
| 2000 | -- | $15,800 |
| 1999 | -- | $15,800 |
Find assessor info on the county website
Monthly payment
Climate risks
Neighborhood: Woodlands
Nearby schools
GreatSchools rating
- 6/10Highview SchoolGrades: 2-3Distance: 1.8 mi
- 5/10Woodlands Senior High SchoolGrades: 7-12Distance: 1.3 mi
- NALee F Jackson SchoolGrades: K-1Distance: 1.9 mi
Schools provided by the listing agent
- Elementary: EARLY CHILDHOOD PROGRAM
- Middle: Woodlands Middle/High School
- High: Woodlands Middle/High School
Source: OneKey® MLS as distributed by MLS GRID. This data may not be complete. We recommend contacting the local school district to confirm school assignments for this home.
- $850,7003 bd2 ba2k sqft5 Jennifer Ln, Hartsdale, NY 10530Off Market
- $992,900-- bd1 ba1.4k sqft1 Jennifer Ln, Hartsdale, NY 10530Off Market
- $723,500-- bd2 ba1.2k sqft7 Jennifer Ln, Hartsdale, NY 10530Off Market
- $789,700-- bd2 ba1.9k sqft9 Barbara Ln, Hartsdale, NY 10530Off Market
- $1,083,1004 bd2 ba2.7k sqft4 Jennifer Ln, Hartsdale, NY 10530Off Market
- $741,4003 bd1 ba1.5k sqft7 Barbara Ln, Hartsdale, NY 10530Off Market
- $845,7003 bd2 ba1.9k sqft9 Jennifer Ln, Hartsdale, NY 10530Off Market
- $733,100-- bd2 ba1.2k sqft436 Secor Rd, Hartsdale, NY 10530Off Market
A local agent can set up tours, give advice and negotiate with sellers.
Similar homes
- $849,9993 bd3 ba2.1k sqft2 Burkewood Road, Hartsdale, NY 10530For Sale

 MLS ID #1000689, Luba Sydor, Listing by: Houlihan Lawrence Inc.. OneKey® MLS as distributed by MLS GRID
 - $859,5003 bd2 ba1.4k sqft21 Joyce Road, Hartsdale, NY 10530For Sale
 MLS ID #1018322, Yeren Sun, Listing by: Xcel Realty Service LLC. OneKey® MLS as distributed by MLS GRID
 - $999,9994 bd3 ba1.7k sqft25 Arden Drive, Hartsdale, NY 10530For Sale
 MLS ID #1024951, L. Sharleen Fleming, Listing by: Julia B Fee Sothebys Int. Rlty. OneKey® MLS as distributed by MLS GRID
 - $699,0003 bd3 ba1.8k sqft21 Pomander Drive, White Plains, NY 10607For Sale
 MLS ID #1022006, Viola Taliaferrow, Listing by: Keller Williams Realty Group. OneKey® MLS as distributed by MLS GRID
 - $759,0003 bd1 ba1.6k sqft100 Euclid Avenue, Ardsley, NY 10502For SaleMLS ID #952119, Eric Stein, Listing by: RE/MAX Distinguished Hms.&Prop. OneKey® MLS as distributed by MLS GRID
- $775,0003 bd2 ba1.7k sqft16 Roy Place, Eastchester, NY 10709For SaleMLS ID #987493, Laurie E. Burns, Listing by: Houlihan Lawrence Inc.. OneKey® MLS as distributed by MLS GRID
- $739,0003 bd2 ba1.5k sqft4 Interlaken Avenue, New Rochelle, NY 10801For SaleMLS ID #1017134, Julia Mazza, Listing by: Berkshire Hathaway HS NY Prop. OneKey® MLS as distributed by MLS GRID
- $975,0003 bd3 ba2.7k sqft5 Oakridge Road, White Plains, NY 10607For SaleMLS ID #998776, Inaam Rahman, Listing by: Julia B Fee Sothebys Int. Rlty. OneKey® MLS as distributed by MLS GRID
- $749,0003 bd3 ba1.9k sqft124 Cedar Lane, Ossining, NY 10562For SaleMLS ID #1024026, Magdalena J. Konkola, Listing by: Houlihan Lawrence Inc.. OneKey® MLS as distributed by MLS GRID
- $749,5004 bd2 ba1.9k sqft414 Maple Avenue, Nyack, NY 10960For SaleMLS ID #1017021, Lisa Green, Listing by: Wright Bros Real Estate Inc.. OneKey® MLS as distributed by MLS GRID
- $850,0003 bd2 ba1.4k sqft16 Ria Drive, White Plains, NY 10605For SaleMLS ID #988911, Christopher Cawley, Listing by: Corcoran Legends Realty. OneKey® MLS as distributed by MLS GRID
- $719,0003 bd2 ba1.6k sqft130 Broad Avenue, Palisades, NY 10964For SaleMLS ID #1014681, Maria Brown, Listing by: Coldwell Banker Realty. OneKey® MLS as distributed by MLS GRID
- $699,0004 bd3 ba1.6k sqft95 Collyer Avenue, New City, NY 10956For SaleMLS ID #1028541, Gwen Weiss, Listing by: Keller Williams Hudson Valley. OneKey® MLS as distributed by MLS GRID
- $750,0003 bd2 ba1.4k sqft110 Morningside Drive, Ossining, NY 10562For SaleMLS ID #1008226, Fatima B. Candiotti, Listing by: Houlihan Lawrence Inc.. OneKey® MLS as distributed by MLS GRID
- $899,0003 bd2 ba1.5k sqft11 Creemer Road, Armonk, NY 10504For SaleMLS ID #1028984, Aurora Banaszek, Listing by: Compass Greater NY, LLC. OneKey® MLS as distributed by MLS GRID
- $749,0003 bd2 ba2.5k sqft206 Midland Avenue, Tuckahoe, NY 10707For SaleMLS ID #1014666, Eric Stein, Listing by: RE/MAX Distinguished Hms.&Prop. OneKey® MLS as distributed by MLS GRID
- $860,0003 bd2 ba1.7k sqft114 Fairfax Avenue, Hawthorne, NY 10532For SaleMLS ID #1012299, Anthony Sibio, Listing by: Coldwell Banker Realty. OneKey® MLS as distributed by MLS GRID
- $800,0003 bd2 ba1.8k sqft41 Green Place, New Rochelle, NY 10801For SaleMLS ID #1013788, Bryan P. Dale, Listing by: eXp Realty. OneKey® MLS as distributed by MLS GRID
- $949,0003 bd3 ba2.4k sqft29 Coralyn Avenue, White Plains, NY 10605For SaleMLS ID #1007815, Sally Ann Possidente, Listing by: Coldwell Banker Realty. OneKey® MLS as distributed by MLS GRID
- $895,0003 bd2 ba1.2k sqft277 S Boulevard, Nyack, NY 10960For SaleMLS ID #933547, Barbara Procida, Listing by: Ellis Sotheby's Intl Realty. OneKey® MLS as distributed by MLS GRID
