Stylish, Spacious & Beautifully Maintained, This Exceptional Splanch Is Ideally Situated In The Heart Of Manhasset Hills Within The Highly Sought-After Herricks School District. Freshly Painted & Thoughtfully Designed For Both Everyday Living & Entertaining, The Heart Of The Home Is An Open-Concept Eat-In Kitchen Featuring Granite Countertops, Two-Tone Soft-Close Cabinetry W/ Accent Lighting & Pull-Out Drawers, Tile Backsplash, Gas Cooktop, Built-In Wall Oven W/ Microwave & Warming Drawer, Wine Refrigerator & Breakfast Bar Seating. The Kitchen Flows Seamlessly Into The Inviting Family Room, Anchored By A Wood-Burning Fireplace That Creates A Warm & Welcoming Atmosphere.
The Sun-Filled Living Room Showcases Soaring Vaulted Ceilings And Skylights, Creating A Bright, Airy Feel, While The Formal Dining Room Provides The Perfect Setting For Holiday Gatherings & Special Occasions. Andersen Windows, Recessed Lighting, Radiant Heated Floors Throughout The First Level, And Quality Finishes Throughout Enhance Both Comfort & Style.
The Spacious Primary En-Suite Offers Two Walk-In Closets W/ Custom Built-Ins, While Three Additional Bedrooms Provide Flexibility For Family, Guests, Or A Home Office. Additional Highlights Include 4-Zone Gas Heat, Including Radiant Heat Throughout The 1st Level, Updated Central Air, Updated Hot Water Heater, New Central Vacuum, In-Ground Sprinklers, Additional Closets W/ Custom Built-Ins & A Finished Basement W/ Recreation & Office Space.
The Backyard Is Enhanced By A Paver Patio & Updated Retaining Wall, Creating An Ideal Setting For Outdoor Dining, Entertaining, Or Simply Relaxing. Conveniently Located Near Shopping, Dining, Parks, Transportation & Major Roadways, This Exceptional Home Offers The Perfect Blend Of Luxury, Comfort & Convenience.
Pending
$1,699,998
3 Joy Drive, Manhasset Hills, NY 11040
4beds
2,929sqft
Single Family Residence, Residential
Built in 1964
9,555 Square Feet Lot
$-- Zestimate®
$580/sqft
$-- HOA
What's special
- 70 days |
- 111 |
- 0 |
Likely to sell faster than
Zillow last checked:
Listing updated:
Listed by:
Compass Greater NY LLC 516-703-3378,
Michael Matrisciano PSA 516-282-4277
Source: OneKey® MLS as distributed by MLS GRID,MLS#: 1014055
Facts & features
Interior
Bedrooms & bathrooms
- Bedrooms: 4
- Bathrooms: 3
- Full bathrooms: 2
- 1/2 bathrooms: 1
Heating
- Natural Gas, Radiant Floor
Cooling
- Central Air
Appliances
- Included: Dishwasher, Gas Cooktop, Gas Oven, Microwave, Stainless Steel Appliance(s), Wine Refrigerator
- Laundry: In Basement
Features
- Breakfast Bar, Built-in Features, Central Vacuum, Eat-in Kitchen, Formal Dining, Granite Counters, High Ceilings, His and Hers Closets, Open Kitchen, Primary Bathroom, Recessed Lighting
- Flooring: Tile
- Basement: Finished
- Attic: Partial
- Number of fireplaces: 1
- Fireplace features: Wood Burning
Interior area
- Total structure area: 2,929
- Total interior livable area: 2,929 sqft
Video & virtual tour
Property
Parking
- Total spaces: 6
- Parking features: Attached, Driveway, Garage
- Garage spaces: 2
- Has uncovered spaces: Yes
Features
- Patio & porch: Patio
Lot
- Size: 9,555 Square Feet
- Features: Back Yard, Paved
Details
- Parcel number: 2289082920000310
- Special conditions: None
Construction
Type & style
- Home type: SingleFamily
- Architectural style: Splanch
- Property subtype: Single Family Residence, Residential
Materials
- Frame
Condition
- Year built: 1964
Utilities & green energy
- Sewer: Public Sewer
- Water: Public
- Utilities for property: Natural Gas Connected
Community & HOA
HOA
- Has HOA: No
Location
- Region: New Hyde Park
Financial & listing details
- Price per square foot: $580/sqft
- Tax assessed value: $930,000
- Annual tax amount: $22,921
- Date on market: 6/19/2026
- Cumulative days on market: 66 days
- Listing agreement: Exclusive Right To Sell
- Exclusions: Tesla Charger
Estimated market value
Not available
Estimated sales range
Not available
Not available
Price history
| Date | Event | Price |
|---|---|---|
| 7/6/2026 | Pending sale | $1,699,998$580/sqft |
Source:  OneKey® MLS as distributed by MLS GRID #1014055 Report a problem OneKey® MLS as distributed by MLS GRID #1014055 Report a problem | ||
| 6/19/2026 | Listed for sale | $1,699,998$580/sqft |
Source: OneKey® MLS as distributed by MLS GRID #1014055 Report a problem | ||
Public tax history
| Year | Property taxes | Tax assessment |
|---|---|---|
| 2024 | -- | $930 -1.1% |
| 2023 | -- | $940 -8% |
| 2022 | -- | $1,022 |
| 2021 | $17,990 +4% | -- |
| 2020 | $17,305 +5.6% | $1,147 -6.7% |
| 2019 | $16,388 | $1,229 -6.3% |
| 2018 | $16,388 -1.1% | $1,311 -5.9% |
| 2017 | $16,563 -3.5% | $1,393 -5.5% |
| 2016 | $17,158 +188.3% | $1,474 -5.3% |
| 2015 | $5,950 -1.5% | $1,556 -6.6% |
| 2013 | $6,042 +4.6% | $1,666 |
| 2012 | $5,779 -55.9% | $1,666 -23.3% |
| 2011 | $13,113 +9.2% | $2,172 +2.4% |
| 2010 | $12,004 | $2,121 -5.6% |
| 2009 | -- | $2,247 -1.8% |
| 2008 | -- | $2,288 -1.9% |
| 2006 | -- | $2,333 -35.5% |
| 2005 | -- | $3,617 -47.4% |
| 2004 | -- | $6,882 |
| 2003 | -- | $6,882 -44.5% |
| 2002 | -- | $12,400 |
| 2001 | -- | $12,400 |
| 2000 | -- | $12,400 |
Find assessor info on the county website
Monthly payment
Climate risks
Neighborhood: Manhasset Hills
Nearby schools
GreatSchools rating
- 10/10Denton Avenue SchoolGrades: K-5Distance: 0.8 mi
- 9/10Herricks Middle SchoolGrades: 6-8Distance: 1.4 mi
- 10/10Herricks High SchoolGrades: 9-12Distance: 1.1 mi
Schools provided by the listing agent
- Elementary: Denton Avenue School
- Middle: Herricks Middle School
- High: Herricks High School
Source: OneKey® MLS as distributed by MLS GRID. This data may not be complete. We recommend contacting the local school district to confirm school assignments for this home.
- $1,602,900-- bd3 ba3.1k sqft5 Joy Dr, New Hyde Park, NY 11040Off Market
- $1,585,4005 bd3 ba3.1k sqft461 Old Courthouse Rd, New Hyde Park, NY 11040Off Market
- $1,676,100-- bd3 ba2.5k sqft1 Joy Dr, New Hyde Park, NY 11040Off Market
- $1,488,900-- bd2 ba2.7k sqft465 Old Court House Rd, New Hyde Park, NY 11040Off Market
- $1,596,800-- bd2 ba3.1k sqft7 Joy Dr, New Hyde Park, NY 11040Off Market
- $1,809,2004 bd3 ba2.7k sqft69 Knolls Dr N, New Hyde Park, NY 11040Off Market
- $1,666,500-- bd-- ba-- sqft69 Knolls Dr N, Manhasset Hills, NY 11040Off Market
- $1,592,300-- bd2 ba2.9k sqft6 Joy Dr, New Hyde Park, NY 11040Off Market
A local agent can set up tours, give advice and negotiate with sellers.
Similar homes
- $1,788,0004 bd3 ba2.8k sqft14 Fairway Drive, Great Neck, NY 11020For Sale
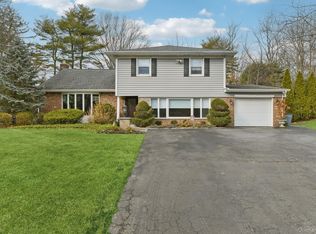
 MLS ID #949173, William Tarantola, Listing by: Howard Hanna Coach. OneKey® MLS as distributed by MLS GRID
 - $1,875,0005 bd3 ba3.3k sqft15 Hunt Court, Roslyn, NY 11576For Sale
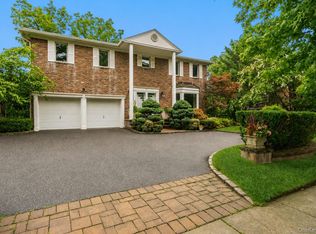 MLS ID #1032368, Mark Leventhal, Listing by: Compass Greater NY LLC. OneKey® MLS as distributed by MLS GRID
 - $1,780,0004 bd4 ba2.7k sqft319 38th Road, Douglaston, NY 11363For Sale
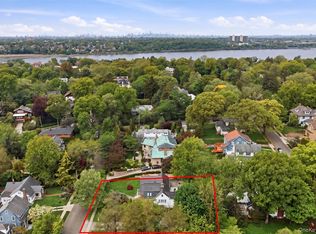 MLS ID #998320, Huailing Deng, Listing by: Daniel Gale Sothebys Intl Rlty. OneKey® MLS as distributed by MLS GRID
 - $1,480,0004 bd4 ba2.9k sqft10 Doral Drive, Manhasset, NY 11030For Sale
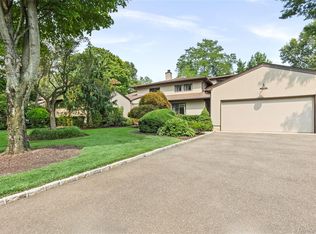 MLS ID #1036607, Stephanie Lai, Listing by: Douglas Elliman Real Estate. OneKey® MLS as distributed by MLS GRID
 - $1,488,0003 bd3 ba2.4k sqft71 Knollwood Road, Roslyn, NY 11576For SaleMLS ID #996852, Shahla Oheb, Listing by: Daniel Gale Sothebys Intl Rlty. OneKey® MLS as distributed by MLS GRID
- $1,888,0005 bd5 ba3.3k sqft4 Verity Lane W, Roslyn, NY 11576For SaleMLS ID #1016057, Shahla Oheb, Listing by: Daniel Gale Sothebys Intl Rlty. OneKey® MLS as distributed by MLS GRID
- $1,699,9995 bd3 ba3.2k sqft132 Washington Avenue, Plainview, NY 11803For SaleMLS ID #997629, Suzanne Colon, Listing by: Douglas Elliman Real Estate. OneKey® MLS as distributed by MLS GRID
- $1,780,0004 bd4 ba3.1k sqft21420 26th Avenue, Bayside, NY 11360For SaleMLS ID #1035139, Amy Liu, Listing by: Douglas Elliman Real Estate. OneKey® MLS as distributed by MLS GRID
- $1,999,0006 bd4 ba3.3k sqft650 Bryant Avenue, Roslyn Harbor, NY 11576For SaleMLS ID #1026425, Rimona Yaghoubi, Listing by: Coldwell Banker American Homes. OneKey® MLS as distributed by MLS GRID
- $1,979,0004 bd3 ba3.4k sqft50 Flamingo Road, Roslyn, NY 11576For SaleMLS ID #1031201, Patricia Salegna, Listing by: Douglas Elliman Real Estate. OneKey® MLS as distributed by MLS GRID
- $1,699,0004 bd4 ba3k sqft130 Fairview Road, Massapequa, NY 11758For SaleMLS ID #1034948, Maria Rebuth-Vermeulen CBR SFR, Listing by: Signature Premier Properties. OneKey® MLS as distributed by MLS GRID
- $1,900,0004 bd3 ba2.2k sqft1936 Midlane, Muttontown, NY 11791For SaleMLS ID #1031054, Kimberly G. Bancroft SRS, Listing by: Daniel Gale Sothebys Intl Rlty. OneKey® MLS as distributed by MLS GRID
- $1,898,0005 bd4 ba3.5k sqft7 Albertson Lane, Old Westbury, NY 11568For SaleMLS ID #957607, Ken I. Deutsch CBR GRI, Listing by: Deutsch Realty Inc. OneKey® MLS as distributed by MLS GRID
- $2,360,0006 bd5 ba3.2k sqft9 Talbot Drive, Great Neck, NY 11020For SaleMLS ID #1038093, Wentao Li, Listing by: Lin Pan Realty Group LLC. OneKey® MLS as distributed by MLS GRID
- $1,745,0004 bd3 ba4k sqft9 Vannina Place, Huntington, NY 11743For SaleMLS ID #1012886, Janine Gleusner, Listing by: Signature Premier Properties. OneKey® MLS as distributed by MLS GRID
- $1,649,0004 bd3 ba4.2k sqft3 Beltane Drive, Dix Hills, NY 11746For SaleMLS ID #1035138, Gregg N. Cannizzaro, Listing by: Douglas Elliman Real Estate. OneKey® MLS as distributed by MLS GRID
- $1,950,0005 bd4 ba3.4k sqft200 Melbourne Road, Great Neck, NY 11021For SaleMLS ID #969046, Eunice Chen CBR, Listing by: Fultonex Realty LLC. OneKey® MLS as distributed by MLS GRID
- $1,849,0004 bd3 ba2.9k sqft1566 Pebble Lane, Hewlett, NY 11557For SaleMLS ID #1004939, Asya Bangiyeva, Listing by: Coldwell Banker American Homes. OneKey® MLS as distributed by MLS GRID
- $1,999,8884 bd4 ba3.4k sqft47-56 Glenwood Street, Little Neck, NY 11362For SaleMLS ID #967272, Xiujing Zhang, Listing by: Keller Williams Rty Gold Coast. OneKey® MLS as distributed by MLS GRID
- $1,535,0005 bd5 ba2.7k sqft69-29 166th Street, Fresh Meadows, NY 11365For SaleMLS ID #987434, Benjamin Y. Zanjirian, Listing by: Astor Brokerage Ltd. OneKey® MLS as distributed by MLS GRID
