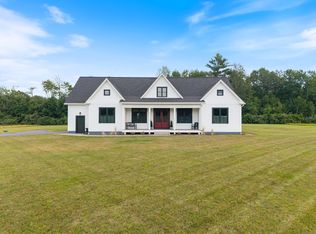
Built in 2019, this spacious colonial has country charm with all the modern amenities. Gather around the dining room or 8-ft. island, or down the hall under the vaulted ceilings of the main living room. The kitchen is anchored by granite countertops, rich wood cabinetry, and stainless appliances. Recently added mini-splits provide efficient, year-round heating and cooling. The first floor also features an office, tiled half-bath, walk-in pantry, and laundry room. Hardwood floors run throughout. Upstairs, a sun-drenched landing separates two additional bedrooms from the primary suite, featuring a walk-in closet and tiled primary bath. The main room in the heated basement is spacious and sunny, featuring full-size windows, and opens to the garage and backyard. Finish the space to complement the additional finished room in the basement, currently set up as a guest bedroom/bonus room. Enjoy the sights and sounds of your quaint 4.3 acres from the farmer's porch or the back deck with a full-coverage motorized awning. The new irrigation system will help get your spacious lawn through the summer dry spell. A new walkway lined by freshly mulched garden beds leads up to the farmer's porch. A freshly paved driveway and additional landscaping in the front yard add to the curb appeal. Tucked away in a quiet, convenient corner of Berwick, this home offers easy access to beaches, the Lakes Region, and Portland and Boston. Come experience it yourself at the Open House this weekend 11:00AM - 1:00PM Saturday and Sunday.
Active
$745,000
3 King Lane, Berwick, ME 03901
3beds
2,828sqft
Single Family Residence
Built in 2019
4.32 Acres Lot
$732,500 Zestimate®
$263/sqft
$-- HOA
What's special
- 1 day |
- 272 |
- 8 |
Zillow last checked:
Listing updated:
Listed by:
Compass Real Estate
Source: Maine Listings,MLS#: 1677719
Facts & features
Interior
Bedrooms & bathrooms
- Bedrooms: 3
- Bathrooms: 3
- Full bathrooms: 2
- 1/2 bathrooms: 1
Bedroom 1
- Level: Second
Bedroom 2
- Level: Second
Bedroom 3
- Level: Second
Kitchen
- Level: First
Laundry
- Level: First
Living room
- Level: First
Office
- Level: First
Other
- Level: Basement
Heating
- Heat Pump, Hot Water
Cooling
- Heat Pump
Features
- Flooring: Carpet, Wood
- Basement: Interior Entry,Walk-Out Access,Finished,Full
- Has fireplace: No
Interior area
- Total structure area: 2,828
- Total interior livable area: 2,828 sqft
- Finished area above ground: 2,828
- Finished area below ground: 0
Property
Parking
- Total spaces: 2
- Parking features: Paved, 5 - 10 Spaces
- Attached garage spaces: 2
Features
- Levels: Multi/Split
- Has view: Yes
- View description: Trees/Woods
Lot
- Size: 4.32 Acres
- Features: Suburban, Level, Open Lot, Wooded
Details
- Parcel number: BERWMR041B19L2
- Zoning: R3
Construction
Type & style
- Home type: SingleFamily
- Architectural style: Colonial
- Property subtype: Single Family Residence
Materials
- Wood Frame, Vinyl Siding
- Foundation: Poured Concrete
- Roof: Shingle
Condition
- Year built: 2019
Utilities & green energy
- Electric: Circuit Breakers
- Sewer: Private Sewer
- Water: Private
Community & HOA
Location
- Region: Berwick
Financial & listing details
- Price per square foot: $263/sqft
- Tax assessed value: $686,400
- Annual tax amount: $8,951
- Date on market: 8/27/2026
- Road surface type: Gravel, Dirt
Estimated market value
$732,500
$696,000 - $769,000
$4,193/mo
Price history
| Date | Event | Price |
|---|---|---|
| 8/27/2026 | Listed for sale | $745,000+12.9%$263/sqft |
Source:  Maine Listings #1677719 Report a problem Maine Listings #1677719 Report a problem | ||
| 10/20/2023 | Sold | $660,000+3.1%$233/sqft |
Source:  PrimeMLS #4965800 Report a problem PrimeMLS #4965800 Report a problem | ||
| 8/22/2023 | Pending sale | $639,900$226/sqft |
Source: Maine Listings #1568919 Report a problem | ||
| 8/22/2023 | Contingent | $639,900$226/sqft |
Source: PrimeMLS #4965800 Report a problem | ||
| 8/16/2023 | Listed for sale | $639,900$226/sqft |
Source: PrimeMLS #4965800 Report a problem | ||
Public tax history
| Year | Property taxes | Tax assessment |
|---|---|---|
| 2024 | $8,559 +27.7% | $686,400 +87.5% |
| 2023 | $6,705 +0.5% | $366,000 |
| 2022 | $6,669 -0.4% | $366,000 |
| 2021 | $6,698 -5.5% | $366,000 |
| 2020 | $7,086 +10.4% | $366,000 |
| 2019 | $6,416 +369.7% | $366,000 +371.6% |
| 2018 | $1,366 | $77,600 |
Find assessor info on the county website
Monthly payment
Est. payment
Payment breakdown
Explore the cost of this home by adjusting the details. Changes won't be saved.Climate risks
Neighborhood: 03901
Nearby schools
GreatSchools rating
- 3/10Eric L Knowlton SchoolGrades: 4-5Distance: 1.5 mi
- 6/10Noble High SchoolGrades: 8-12Distance: 1.3 mi
- 3/10Noble Middle SchoolGrades: 6-7Distance: 1.4 mi
- $709,4003 bd3 ba2.6k sqft1 King Ln, Berwick, ME 03901Off Market
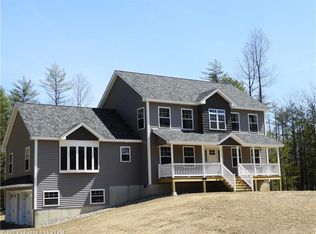
- $632,1003 bd3 ba2.6k sqft3 Kings Lane, Berwick, ME 03901Off Market
- $445,0002 bd1 ba1.1k sqft37 King Ln, Berwick, ME 03901Off Market
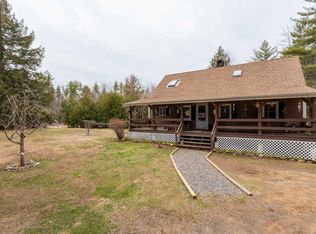
- $443,8003 bd1 ba1.5k sqft47 King Ln, Berwick, ME 03901Off Market
- $730,0003 bd3 ba3.6k sqft8 Rogers Way, Berwick, ME 03901Sold
- $445,0002 bd1 ba1.2k sqft23 Mystery Ln, Berwick, ME 03901Off Market
- $700,0003 bd3 ba3.6k sqft15 Rogers Way, Berwick, ME 03901Sold
- $403,7003 bd1 ba993 sqft174 Old Sanford Rd, Berwick, ME 03901Off Market
A local agent can set up tours, give advice and negotiate with sellers.
Similar homes
- $599,0004 bd3 ba3.1k sqft16 Buttonwood Drive, Berwick, ME 03901Active
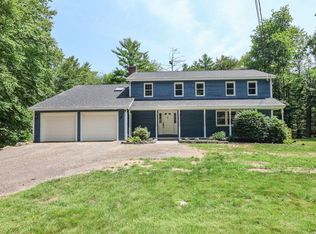
 MLS ID #1662148, Coldwell Banker Realty. Maine Listings
 - $699,0002 bd2 ba2.1k sqft10 Old Sanford Road, Berwick, ME 03901Active
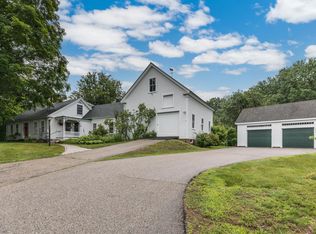 MLS ID #1670401, The Aland Realty Group. Maine Listings
 - $924,9004 bd3 ba2.4k sqft3 Sitko Lane, Berwick, ME 03901Active
 MLS ID #1674792, Keller Williams Coastal and Lakes & Mountains Realty. Maine Listings
 - $530,0003 bd2 ba1.5k sqft363 Lebanon Road, North Berwick, ME 03906Active
 MLS ID #1677419, Real Estate 2000 ME/NH. Maine Listings
 - $995,0004 bd3 ba3.7k sqft12 Perrys Way, Berwick, ME 03901ActiveMLS ID #5094611, Joe Leddy, Duston Leddy Real Estate. PrimeMLS
- $724,9003 bd3 ba2.4k sqft19 Melody Terrace, Dover, NH 03820ActiveMLS ID #5106615, Brian Binari. PrimeMLS
- $799,9973 bd3 ba2k sqft27 High Rock Road, York, ME 03909ActiveMLS ID #1677727, Keller Williams Coastal and Lakes & Mountains Realty. Maine Listings
- $750,0003 bd2 ba1.9k sqft165 Scituate Road, York, ME 03909ActiveMLS ID #1675108, Keller Williams Coastal and Lakes & Mountains Realty. Maine Listings
- $599,0003 bd3 ba1.8k sqft5 Heritage Drive, Berwick, ME 03901ActiveMLS ID #1668459, SRE Brokers. Maine Listings
- $785,0003 bd3 ba2.1k sqft17 Littlefield Drive, Kennebunk, ME 04043ActiveMLS ID #1674521, Kennebunk Beach Realty. Maine Listings
- $774,9003 bd3 ba2.3k sqft50 Natanis Ridge Circle, Wells, ME 04090ActiveMLS ID #1671152, EXIT Oceanside Realty. Maine Listings
- $765,0003 bd2 ba2.7k sqft162 Bolan Rd, Milton, NH 03851For SaleMLS ID #73567467, Melanie Graham, Melanie Graham. MLS PIN
- $739,0003 bd3 ba2.1k sqft77 Harriseckett Road, Wells, ME 04090ActiveMLS ID #1673590, JC North East Real Estate. Maine Listings
- $899,9004 bd3 ba2.8k sqft6 AMBLER Way, Durham, NH 03824ActiveMLS ID #5106529, Jamieson Duston. PrimeMLS
- $739,0003 bd2 ba1.5k sqft15 Sunshine Lane, Wells, ME 04090ActiveMLS ID #1664604, Kennebunk Beach Realty. Maine Listings
- $729,0003 bd2 ba2.6k sqft285 Alewive Road, Lyman, ME 04002ActiveMLS ID #1674763, Keller Williams Realty. Maine Listings
- $799,0003 bd3 ba2.9k sqft274 Branch Road, Wells, ME 04090ActiveMLS ID #1675624, Anchor Real Estate. Maine Listings
- $725,0003 bd2 ba2.4k sqft90 21st Street, Shapleigh, ME 04076ActiveMLS ID #1673595, Lakes Region Realty. Maine Listings
- $899,0003 bd3 ba2.2k sqft16 Regency Court, Rochester, NH 03867ActiveMLS ID #5103645, Kirstin M Fleming. PrimeMLS
- $849,0004 bd3 ba2.5k sqft39 Crediford Road, Wells, ME 04090ActiveMLS ID #1671194, Real Estate 2000 ME/NH. Maine Listings
