Beautifully maintained home on Culdesac in Desirable Fleetwood section of Rockaway Township... Minutes to Rockaway Mall and shopping environs... minutes to Routes 80 and 15... Great schools and road crews...Freshly painted and updates include new windows, baths... Enormous Family Room with gas fireplace... all appliances included... Nice backyard with inground pool and firepit... close to first rate sport fields and basketball courts...
Under contract
$724,999
3 Lois Ct, Rockaway Twp., NJ 07866
4beds
--sqft
:
Get pre-qualified$5,040/mo
Single Family Residence
Built in 1970
0.51 Acres Lot
$-- Zestimate®
$--/sqft
$-- HOA
What's special
- 61 days |
- 60 |
- 2 |
Zillow last checked:
Listing updated:
Listed by:
Christopher King 973-625-8175,
Highmark Real Estate
Source: GSMLS,MLS#: 4031672
Facts & features
Interior
Bedrooms & bathrooms
- Bedrooms: 4
- Bathrooms: 3
- Full bathrooms: 2
- 1/2 bathrooms: 1
Bedroom 1
- Level: Third
- Area: 216
- Dimensions: 18 x 12
Bedroom 2
- Level: Third
- Area: 180
- Dimensions: 15 x 12
Bedroom 3
- Level: Third
- Area: 110
- Dimensions: 11 x 10
Bedroom 4
- Level: Third
- Area: 176
- Dimensions: 11 x 16
Dining room
- Features: Formal Dining Room
- Level: First
- Area: 154
- Dimensions: 11 x 14
Family room
- Level: First
- Area: 540
- Dimensions: 30 x 18
Kitchen
- Features: Breakfast Bar, Eat-in Kitchen, Separate Dining Area
- Level: First
- Area: 154
- Dimensions: 14 x 11
Living room
- Level: Second
- Area: 247
- Dimensions: 19 x 13
Basement
- Features: Rec Room
Heating
- 1 Unit, Natural Gas
Cooling
- 1 Unit, Ceiling Fan(s), Central Air
Appliances
- Included: Dishwasher, Dryer, Microwave, Range/Oven-Gas, Refrigerator, Washer, Gas Water Heater
- Laundry: Level 1
Features
- High Ceilings, Breakfast, Foyer, Rec Room
- Flooring: Carpet, Wood
- Windows: Drapes
- Basement: Yes,Finished
- Number of fireplaces: 1
- Fireplace features: Gas
Property
Parking
- Total spaces: 4
- Parking features: 1 Car Width, Asphalt, On Street, Attached Garage
- Attached garage spaces: 2
- Uncovered spaces: 4
Features
- Levels: Multi/Split
- Patio & porch: Open Porch(es), Patio
- Has private pool: Yes
- Pool features: Outdoor Pool, In Ground, Liner
Lot
- Size: 0.51 Acres
- Dimensions: .510 AC
- Features: Cul-De-Sac, Level
Details
- Parcel number: 2335111020000000300000
- Zoning description: Residential
Construction
Type & style
- Home type: SingleFamily
- Architectural style: Colonial
- Property subtype: Single Family Residence
Materials
- Aluminum Siding, Brick
- Roof: Asphalt Shingle
Condition
- Year built: 1970
Utilities & green energy
- Gas: Gas-Natural
- Sewer: Public Sewer
- Water: Public
- Utilities for property: Electricity Connected, Natural Gas Connected, Cable Connected, Garbage Extra Charge
Community & HOA
Community
- Security: Carbon Monoxide Detector(s), Fire Extinguisher, Smoke Detector(s)
- Subdivision: Fleetwood
Location
- Region: Rockaway
Financial & listing details
- Tax assessed value: $679,400
- Annual tax amount: $15,539
- Date on market: 6/3/2026
- Ownership type: Fee Simple
- Electric utility on property: Yes
Estimated market value
Not available
Estimated sales range
Not available
Not available
Price history
| Date | Event | Price |
|---|---|---|
| 6/30/2026 | Pending sale | $724,999 |
Source:  GSMLS #4031672 Report a problem GSMLS #4031672 Report a problem | ||
| 6/3/2026 | Listed for sale | $724,999+40.8% |
Source: GSMLS #4031672 Report a problem | ||
| 4/29/2004 | Sold | $515,000 |
Source: Public Record Report a problem | ||
Public tax history
| Year | Property taxes | Tax assessment |
|---|---|---|
| 2025 | $16,176 +10.4% | $630,900 +10.4% |
| 2024 | $14,653 +3.7% | $571,500 +6.1% |
| 2023 | $14,135 +3.9% | $538,700 +7.8% |
| 2022 | $13,607 +1.2% | $499,900 +5.5% |
| 2021 | $13,446 +3.7% | $473,800 +2% |
| 2020 | $12,964 +3.2% | $464,500 +2.2% |
| 2019 | $12,567 -1.8% | $454,400 +4.8% |
| 2018 | $12,797 +1.3% | $433,500 +5.8% |
| 2017 | $12,633 +0.7% | $409,900 |
| 2016 | $12,543 +1.9% | $409,900 |
| 2015 | $12,309 +3.1% | $409,900 |
| 2014 | $11,936 +1.2% | $409,900 |
| 2013 | $11,797 -2.9% | $409,900 |
| 2012 | $12,155 +3.1% | $409,900 +21.3% |
| 2011 | $11,789 +4.6% | $338,000 |
| 2010 | $11,269 +1.7% | $338,000 |
| 2009 | $11,083 | $338,000 |
| 2008 | -- | $338,000 |
| 2007 | -- | $338,000 |
| 2006 | -- | $338,000 |
| 2005 | -- | $338,000 |
| 2004 | -- | $338,000 |
| 2003 | -- | $338,000 |
| 2002 | -- | $338,000 +110.9% |
| 2001 | -- | $160,300 |
Find assessor info on the county website
Monthly payment
Est. payment
Payment breakdown
Explore the cost of this home by adjusting the details. Changes won't be saved.Climate risks
Neighborhood: 07866
Nearby schools
GreatSchools rating
- 7/10Dennis B O Brien SchoolGrades: PK-5Distance: 0.6 mi
- 5/10Copeland Middle SchoolGrades: 6-8Distance: 0.9 mi
- 6/10Morris Knolls High SchoolGrades: 9-12Distance: 2.3 mi
Schools provided by the listing agent
- Elementary: D.o'brien
- Middle: Copeland
- High: Morrisknol
Source: GSMLS. This data may not be complete. We recommend contacting the local school district to confirm school assignments for this home.
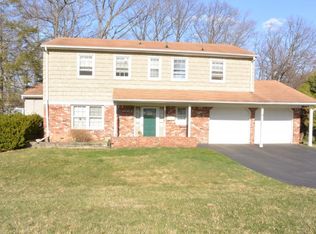
- $660,4004 bd2 ba2.2k sqft4 Lois Ct, Rockaway, NJ 07866Off Market
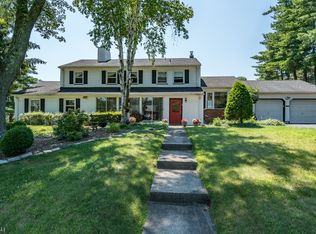
- $747,3004 bd3 ba2.7k sqft61 Queens Rd, Rockaway, NJ 07866Off Market
- $753,5005 bd2 ba3.3k sqft57 Queens Rd, Rockaway, NJ 07866Off Market
- $704,7004 bd3 ba2k sqft5 Lois Ct, Rockaway, NJ 07866Off Market
- $688,300-- bd-- ba2.2k sqft6 Lois Ct, Rockaway, NJ 07866Off Market
- $625,700-- bd-- ba1.8k sqft7 Lois Ct, Rockaway, NJ 07866Off Market
- $630,5004 bd2 ba2k sqft8 Lois Ct, Rockaway, NJ 07866Off Market
- $675,0004 bd3 ba-- sqft60 Queens Rd, Rockaway, NJ 07866Sold
A local agent can set up tours, give advice and negotiate with sellers.
A local lender can help you make sure your offer is ready when you are.
Similar homes
- $698,0004 bd3 ba-- sqft72 W Lake Shore Drive, Rockaway Twp., NJ 07866For Sale
 MLS ID #4037893, Denise Waldron, Re/Max Town & Valley. GSMLS
 - $800,0004 bd3 ba3k sqft15 Valley Rd, Rockaway Twp., NJ 07866For Sale
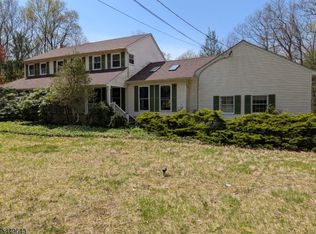 MLS ID #4043361, John Conrad Hodorovych, Keller Williams Metropolitan. GSMLS
 - $499,0003 bd3 ba-- sqft19 Dacotah Ave, Rockaway Twp., NJ 07866For Sale
 MLS ID #4042077, Karen Foley, Prominent Properties Sir. GSMLS
 - $749,9003 bd3 ba-- sqft49 Schoolhouse Rd, Randolph Twp., NJ 07869For Sale
 MLS ID #4043066, Theodoros Siamas, Elite Realtors Of New Jersey. GSMLS
 - $650,0003 bd2 ba-- sqft53 St Marys St, Wharton Boro, NJ 07885For SaleMLS ID #4043189, Maria Raquel Jimenez, C. Pena Real Estate. GSMLS
- $750,0003 bd3 ba-- sqft35 Oakdale Rd, Parsippany-Troy Hills Twp., NJ 07834For SaleMLS ID #4043523, Kinsey Engel, Freeby Lai Real Estate. GSMLS
- $749,9003 bd2 ba-- sqft899 Green Pond Rd, Rockaway Twp., NJ 07866For SaleMLS ID #4042415, Catherine Pansini, Signature Realty Nj. GSMLS
- $689,9994 bd4 ba2.9k sqft1 Pioneer Trl, Jefferson Twp., NJ 07438For SaleMLS ID #4019067, Antonio Cappello, Under The Sun Realty, Inc. GSMLS
- $600,0004 bd2 ba-- sqft208 Riverside Dr, Denville Twp., NJ 07834For SaleMLS ID #4042429, Audrey Klinger, Re/Max Neighborhood Properties. GSMLS
- $549,9004 bd2 ba-- sqft11 Baker St, Dover Town, NJ 07801For SaleMLS ID #4042570, Dolores Pena, C. Pena Real Estate. GSMLS
- $729,0004 bd3 ba-- sqft39 Radcliffe Dr, Sparta Twp., NJ 07871For SaleMLS ID #4036777, Kevin M Orourke, Archway Realty. GSMLS
- $799,0004 bd4 ba-- sqft9 E Fox Chase Rd, Chester Twp., NJ 07930For SaleMLS ID #4042566, Jo Ann Hesse, Weichert Realtors. GSMLS
- $648,5004 bd3 ba2.6k sqft106 Poplar Grove Ter, West Milford Twp., NJ 07480For SaleMLS ID #4044187, Karen B. Wiedmann, Re/Max Country Realty. GSMLS
- $410,0003 bd1 ba-- sqft67 Ford Rd, Denville Twp., NJ 07834For SaleMLS ID #4043780, Gianluke Defranco, Coldwell Banker Realty. GSMLS
- $799,8103 bd4 ba2.6k sqft30 Dogwood Dr, Chester Twp., NJ 07930For SaleMLS ID #4039867, Daniel L Fiedler, Fiedler Real Estate. GSMLS
- $699,0003 bd3 ba1.9k sqft94 Edgefield Dr, Parsippany-Troy Hills Twp., NJ 07950For SaleMLS ID #4044291, Sonia Verma, Elite Realtors Of New Jersey. GSMLS
- $735,0004 bd4 ba-- sqft73 S Hillside Ave, Succasunna, NJ 07876For Sale
 MLS ID #26021235, Miguelina Almonte, Weichert Realtors, Fort Lee. NJMLS
 - $495,0003 bd2 ba1.4k sqft333 E Main St, Rockaway Boro, NJ 07866For SaleMLS ID #4027888, Rick J Ruotolo, Re/Max Town & Valley Ii. GSMLS
- $799,9905 bd4 ba-- sqft114 Sussex Ave, Morristown Town, NJ 07960For SaleMLS ID #4038361, Edwan Zapata, Zap Real Estate & Investments Llc. GSMLS
- $660,0003 bd2 ba-- sqft1103 Birch St, Boonton Town, NJ 07005For SaleMLS ID #4042334, Lori Kaplan, Weichert Realtors. GSMLS
