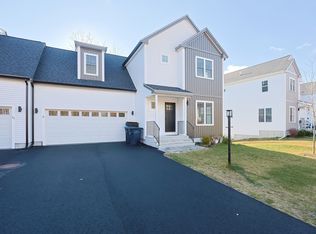

Built in 2023 and packed with modern style, 3 Millie’s Way delivers the low-maintenance appeal of newer construction with thoughtful upgrades throughout. This 3-bedroom, 2.5-bath home features a bright, open layout, contemporary finishes, hardwood floors throughout main level and smart shades in every room for effortless everyday convenience. The main level offers a seamless flow between the kitchen, dining, and living spaces, while the spacious primary suite includes a private full bath. Two additional bedrooms and a second full bath provide plenty of flexibility. Need more space down the road? The full walkout basement is currently unfinished, offering a blank canvas for future expansion, recreation space, a home office, storage, or whatever fits your needs. Modern, functional, and move-in ready—this Sterling home is ready for its next chapter!
For sale
$559,900
3 Millies Way #3, Sterling, MA 01564
3beds
1,704sqft
Condominium, Townhouse
Built in 2023
-- sqft lot
$-- Zestimate®
$329/sqft
$216/mo HOA
What's special
Contemporary finishesBright open layoutSpacious primary suiteTwo additional bedroomsFull walkout basement
- 14 hours
- 42
- 2
Zillow last checked:
Listing updated:
Listed by:
Alise Bartolini 508-271-5211,
Castinetti Realty Group 508-719-8804
Source: MLS PIN,MLS#: 73581853
Facts & features
Interior
Bedrooms & bathrooms
- Bedrooms: 3
- Bathrooms: 3
- Full bathrooms: 2
- 1/2 bathrooms: 1
Primary bedroom
- Level: Second
- Area: 193.98
- Dimensions: 12.2 x 15.9
Bedroom 2
- Level: Second
- Area: 154.29
- Dimensions: 13.9 x 11.1
Bedroom 3
- Level: Second
- Area: 133.32
- Dimensions: 13.2 x 10.1
Primary bathroom
- Features: Yes
Bathroom 1
- Level: First
- Area: 24
- Dimensions: 8 x 3
Bathroom 2
- Level: Second
- Area: 59.86
- Dimensions: 8.2 x 7.3
Bathroom 3
- Level: Second
- Area: 45.88
- Dimensions: 6.2 x 7.4
Dining room
- Level: First
- Area: 110
- Dimensions: 10 x 11
Kitchen
- Level: First
- Area: 196.08
- Dimensions: 12.9 x 15.2
Living room
- Level: First
- Area: 248.9
- Dimensions: 13.1 x 19
Heating
- Forced Air, Individual, Propane
Cooling
- Central Air
Appliances
- Included: Range, Dishwasher, Microwave, Refrigerator, Washer, Dryer
- Laundry: Second Floor, In Unit, Electric Dryer Hookup
Features
- Flooring: Tile, Carpet, Hardwood
- Windows: Insulated Windows, Screens
- Has basement: Yes
- Number of fireplaces: 1
- Common walls with other units/homes: End Unit
Interior area
- Total structure area: 1,704
- Total interior livable area: 1,704 sqft
- Finished area above ground: 1,704
- Finished area below ground: 744
Property
Parking
- Total spaces: 4
- Parking features: Attached, Garage Door Opener, Storage, Off Street, Driveway, Paved
- Attached garage spaces: 2
- Uncovered spaces: 2
Accessibility
- Accessibility features: No
Features
- Entry location: Unit Placement(Walkout)
- Patio & porch: Deck - Wood
- Exterior features: Deck - Wood, Screens, Rain Gutters
Details
- Parcel number: 5204016
- Zoning: Condo
Construction
Type & style
- Home type: Townhouse
- Property subtype: Condominium, Townhouse
Materials
- Frame
- Roof: Shingle
Condition
- Year built: 2023
Utilities & green energy
- Electric: 200+ Amp Service
- Sewer: Private Sewer
- Water: Public
- Utilities for property: for Electric Range, for Electric Dryer
Green energy
- Energy efficient items: Thermostat
Community & HOA
HOA
- Services included: Sewer, Insurance, Road Maintenance, Snow Removal, Reserve Funds
- HOA fee: $216 monthly
Location
- Region: Sterling
Financial & listing details
- Price per square foot: $329/sqft
- Tax assessed value: $520,300
- Annual tax amount: $6,530
- Date on market: 9/24/2026
- Exclusions: Sellers Personal Items. Some Items May Be Negotiable.
Estimated market value
Not available
Estimated sales range
Not available
Not available
Price history
| Date | Event | Price |
|---|---|---|
| 9/24/2026 | Listed for sale | $559,900$329/sqft |
Source: MLS PIN #73581853 Report a problem | ||
Public tax history
Tax history is unavailable.
Monthly payment
Est. payment
Payment breakdown
Explore the cost of this home by adjusting the details. Changes won't be saved.Climate risks
Neighborhood: 01564
Similar homes
- $595,0003 bd2 ba1.7k sqft144 N Row Rd, Sterling, MA 01564For Sale
 MLS ID #73580352, Caryn Gorczynski, Center Home Team. MLS PIN
 - $487,5003 bd2 ba1.5k sqft9R Gates Ter, Sterling, MA 01564For Sale
 MLS ID #73576651, Caryn Gorczynski, Center Home Team. MLS PIN
 - $499,9003 bd2 ba2.1k sqft163 Rowley Hill Rd, Sterling, MA 01564For Sale
 MLS ID #73577190, Karen Packard, Karen Packard Real Estate Inc.. MLS PIN
 - $569,9003 bd2 ba2.1k sqft20 Indian Ridge Dr, Leominster, MA 01453For Sale
 MLS ID #73580437, Matthew Straight, Coldwell Banker Realty - Leominster. MLS PIN
