Location, Location, Location! This well maintained 3BD, 1.5 bath Colonial sits minutes from Rt. 2 & 190 in a highly desirable cul de sac neighborhood. Inside, enjoy a renovated kitchen featuring stainless steel appliances, quartz countertops, and abundant cabinet space. The inviting living room offers a wood burning fireplace—perfect for cozy New England winters. The finished basement provides excellent flexibility for a family room, game room, or home office and walks out to a fenced in, spacious backyard. Choose between the patio or deck for grilling, entertaining, or relaxing outdoors. The oversized garage offers additional space for a workshop or storage. Upstairs, you’ll find convenient second floor laundry and wood floors throughout. Additional highlights include an updated furnace and AC, plus Purchased Solar panels for energy savings. 30-Amp back up generator plug and 50 Amp Electric car charger outlet in garage. This home combines comfort, convenience, and a prime location—ready for its next owner.
Pending
$569,900
20 Indian Ridge Dr, Leominster, MA 01453
3beds
2,106sqft
Single Family Residence
Built in 1986
0.37 Acres Lot
$575,300 Zestimate®
$271/sqft
$-- HOA
What's special
Wood burning fireplaceOversized garageFinished basementRenovated kitchenConvenient second floor laundryQuartz countertopsWood floors throughout
- 24 days
- 1,273
- 85
Likely to sell faster than
Zillow last checked:
Listing updated:
Listed by:
Matthew Straight 978-799-3560,
Coldwell Banker Realty - Leominster 978-840-4014
Source: MLS PIN,MLS#: 73580437
Facts & features
Interior
Bedrooms & bathrooms
- Bedrooms: 3
- Bathrooms: 2
- Full bathrooms: 1
- 1/2 bathrooms: 1
Primary bedroom
- Features: Closet, Flooring - Hardwood
- Level: Second
- Area: 228.48
- Dimensions: 11.2 x 20.4
Bedroom 2
- Features: Closet, Flooring - Hardwood
- Level: Second
- Area: 87.96
- Dimensions: 10.11 x 8.7
Bedroom 3
- Features: Closet, Flooring - Hardwood
- Level: Second
- Area: 114.24
- Dimensions: 10.2 x 11.2
Primary bathroom
- Features: No
Bathroom 1
- Features: Bathroom - Half, Flooring - Stone/Ceramic Tile
- Level: First
- Area: 34.83
- Dimensions: 8.1 x 4.3
Bathroom 2
- Features: Bathroom - With Tub & Shower, Flooring - Stone/Ceramic Tile
- Level: Second
- Area: 61.5
- Dimensions: 12.3 x 5
Dining room
- Features: Flooring - Hardwood
- Level: Main,First
- Area: 167.2
- Dimensions: 11 x 15.2
Family room
- Features: Flooring - Hardwood
- Level: Main,First
- Area: 101.2
- Dimensions: 11 x 9.2
Kitchen
- Features: Countertops - Stone/Granite/Solid, Remodeled
- Level: Main,First
- Area: 167.17
- Dimensions: 22.9 x 7.3
Living room
- Features: Flooring - Hardwood
- Level: Main,First
- Area: 146.3
- Dimensions: 11 x 13.3
Heating
- Forced Air, Oil
Cooling
- Central Air
Appliances
- Included: Water Heater, Range, Dishwasher, Microwave, Refrigerator
- Laundry: Second Floor, Washer Hookup
Features
- Slider
- Flooring: Tile, Carpet, Hardwood, Flooring - Wall to Wall Carpet
- Doors: Insulated Doors
- Windows: Insulated Windows
- Basement: Full,Finished,Walk-Out Access,Interior Entry
- Number of fireplaces: 1
- Fireplace features: Dining Room
Interior area
- Total structure area: 2,106
- Total interior livable area: 2,106 sqft
- Finished area above ground: 1,538
- Finished area below ground: 568
Property
Parking
- Total spaces: 6
- Parking features: Attached, Storage, Workshop in Garage, Garage Faces Side, Paved Drive, Off Street, Paved
- Attached garage spaces: 2
- Uncovered spaces: 4
Features
- Patio & porch: Deck, Deck - Wood
- Exterior features: Deck, Deck - Wood
- Fencing: Fenced/Enclosed
Lot
- Size: 0.37 Acres
- Features: Level
Details
- Parcel number: M:0566 B:0104 L:0000,1589898
- Zoning: RA
Construction
Type & style
- Home type: SingleFamily
- Architectural style: Colonial
- Property subtype: Single Family Residence
Materials
- Frame
- Foundation: Concrete Perimeter
- Roof: Shingle
Condition
- Year built: 1986
Utilities & green energy
- Electric: Circuit Breakers, Generator Connection
- Sewer: Public Sewer
- Water: Public
- Utilities for property: for Electric Range, Washer Hookup, Generator Connection
Green energy
- Energy efficient items: Thermostat
Community & HOA
Community
- Features: Shopping, Medical Facility, Conservation Area, Highway Access
HOA
- Has HOA: No
Location
- Region: Leominster
Financial & listing details
- Price per square foot: $271/sqft
- Tax assessed value: $488,200
- Annual tax amount: $6,669
- Date on market: 9/21/2026
- Exclusions: Bosch Refrigerator. The Refrigerator In The Kitchen Will Be Replaced With The Stainless In Basement
- Road surface type: Paved
Estimated market value
$575,300
$547,000 - $604,000
$3,084/mo
Price history
| Date | Event | Price |
|---|---|---|
| 10/14/2026 | Pending sale | $569,900$271/sqft |
Source: MLS PIN #73580437 Report a problem | ||
| 9/30/2026 | Contingent | $569,900$271/sqft |
Source: MLS PIN #73580437 Report a problem | ||
| 9/21/2026 | Listed for sale | $569,900+111.2%$271/sqft |
Source: MLS PIN #73580437 Report a problem | ||
| 8/29/2017 | Sold | $269,900-3.6%$128/sqft |
Source: Public Record Report a problem | ||
| 7/8/2017 | Pending sale | $279,900$133/sqft |
Source: RE/MAX Journey #72143071 Report a problem | ||
| 6/15/2017 | Listed for sale | $279,900$133/sqft |
Source: RE/MAX Journey #72143071 Report a problem | ||
| 6/4/2017 | Pending sale | $279,900$133/sqft |
Source: RE/MAX Journey #72143071 Report a problem | ||
| 5/24/2017 | Price change | $279,900-3.4%$133/sqft |
Source: RE/MAX Journey #72143071 Report a problem | ||
| 5/6/2017 | Listed for sale | $289,900$138/sqft |
Source: RE/MAX Journey #72143071 Report a problem | ||
| 4/27/2017 | Pending sale | $289,900$138/sqft |
Source: RE/MAX Journey #72143071 Report a problem | ||
| 4/26/2017 | Listed for sale | $289,900$138/sqft |
Source: RE/MAX Journey #72143071 Report a problem | ||
| 4/12/2017 | Pending sale | $289,900$138/sqft |
Source: RE/MAX Journey #72143071 Report a problem | ||
| 4/7/2017 | Listed for sale | $289,900+62.4%$138/sqft |
Source: RE/MAX Journey #72143071 Report a problem | ||
| 5/26/1999 | Sold | $178,500+9.5%$85/sqft |
Source: Public Record Report a problem | ||
| 2/4/1998 | Sold | $163,000$77/sqft |
Source: Public Record Report a problem | ||
Public tax history
| Year | Property taxes | Tax assessment |
|---|---|---|
| 2025 | $6,452 +1.4% | $459,900 +4.9% |
| 2024 | $6,364 +6% | $438,600 +13.5% |
| 2023 | $6,006 +5.2% | $386,500 +12.1% |
| 2022 | $5,710 +5.9% | $344,800 +16% |
| 2021 | $5,390 +4.7% | $297,300 +3.9% |
| 2020 | $5,146 +3.1% | $286,200 +6.3% |
| 2019 | $4,991 +0.8% | $269,200 +5.1% |
| 2018 | $4,950 +3.5% | $256,100 +5.7% |
| 2017 | $4,783 +1.7% | $242,400 +0.9% |
| 2016 | $4,703 +8.7% | $240,200 +8% |
| 2015 | $4,325 +1.8% | $222,500 -1.1% |
| 2014 | $4,248 +5.7% | $224,900 +0.5% |
| 2013 | $4,019 +2.2% | $223,800 -4.8% |
| 2012 | $3,931 +4.8% | $235,100 -3.4% |
| 2011 | $3,752 +9.3% | $243,500 -1.9% |
| 2010 | $3,432 +0.9% | $248,300 -12.2% |
| 2009 | $3,401 +4.6% | $282,700 -2.2% |
| 2008 | $3,252 +3.2% | $289,100 -0.1% |
| 2007 | $3,150 +3.8% | $289,500 +2.9% |
| 2006 | $3,036 +0.9% | $281,400 +10% |
| 2005 | $3,009 -1% | $255,900 +6.6% |
| 2004 | $3,040 +5.5% | $240,100 +8.3% |
| 2003 | $2,882 +7.9% | $221,700 +16.9% |
| 2002 | $2,671 +23.3% | $189,700 +52% |
| 1995 | $2,167 | $124,800 |
Find assessor info on the county website
Monthly payment
Est. payment
Payment breakdown
Explore the cost of this home by adjusting the details. Changes won't be saved.Climate risks
Neighborhood: 01453
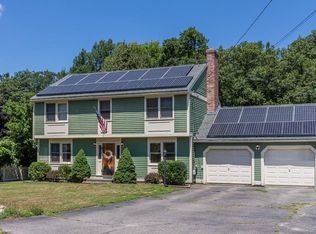

Similar homes
- $589,9003 bd2 ba1.8k sqft68 Biscuit Hill Dr, Leominster, MA 01453For Sale
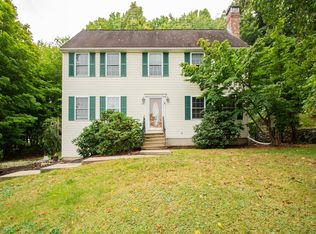 MLS ID #73590375, Richard Ovian, BA Property & Lifestyle Advisors. MLS PIN
 - $559,9003 bd3 ba2.1k sqft40 Wilder Ln, Leominster, MA 01453For Sale
 MLS ID #73591194, Haschig Homes Group, William Raveis R.E. & Home Services. MLS PIN
 - $495,0003 bd2 ba2.1k sqft14 Indian Ridge Dr, Leominster, MA 01453For Sale
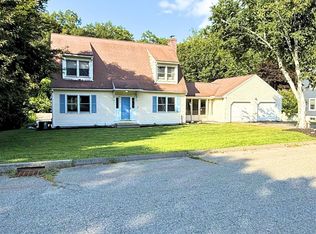 MLS ID #73562279, Michelle Haggstrom, Keller Williams Realty North Central. MLS PIN
 - $579,9003 bd3 ba2.2k sqft59 Hudson St, Leominster, MA 01453For Sale
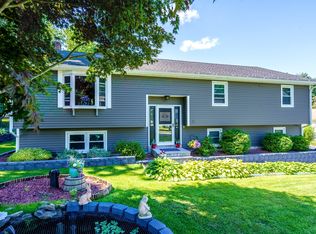 MLS ID #73565257, Apple Country Team, Keller Williams Realty North Central. MLS PIN
