**OPEN HOUSE TONIGHT 4:30-6PM.** Welcome to this beautifully appointed home situated on a professionally landscaped corner lot in a well-established neighborhood. The inviting eat-in kitchen features a breakfast bar, granite countertops, and Energy Star stainless steel appliances.Gather with family and friends in the spacious family room, warmed by a cozy gas fireplace that opens into the dining room—perfect for entertaining and hosting large gatherings. Upstairs, the generous primary suite offers cathedral ceilings and a recently redesigned private bath created for relaxation. Two additional bedrooms and convenient second-floor laundry complete the level.The heated, finished lower level provides versatile additional living space, ideal for a home office, playroom, exercise room, or media area. Outside, enjoy the fenced-in yard with a patio for grilling, a children’s play set, and a storage shed.Throughout the home, you’ll discover unique custom details handcrafted by the owner, a skilled woodworker, adding warmth, character, and one-of-a-kind appeal. This exceptional home combines comfort, functionality, and thoughtful craftsmanship throughout.
Under contract
$675,000
34 Bufton Farm Rd, Clinton, MA 01510
3beds
2,541sqft
Single Family Residence
Built in 2014
7,466 Square Feet Lot
$665,300 Zestimate®
$266/sqft
$-- HOA
What's special
Cozy gas fireplaceStorage shedBreakfast barSpacious family roomInviting eat-in kitchenProfessionally landscaped corner lotGranite countertops
- 6 days
- 830
- 75
Likely to sell faster than
Zillow last checked:
Listing updated:
Listed by:
Heather Furfari 508-208-9203,
RE/MAX Real Estate Center 508-543-3922
Source: MLS PIN,MLS#: 73580665
Facts & features
Interior
Bedrooms & bathrooms
- Bedrooms: 3
- Bathrooms: 3
- Full bathrooms: 2
- 1/2 bathrooms: 1
Primary bedroom
- Features: Cathedral Ceiling(s), Ceiling Fan(s), Walk-In Closet(s), Flooring - Wall to Wall Carpet, Recessed Lighting
- Level: Second
Bedroom 2
- Features: Ceiling Fan(s), Closet, Flooring - Wall to Wall Carpet
- Level: Second
Bedroom 3
- Features: Cedar Closet(s), Flooring - Hardwood, Decorative Molding
- Level: Second
Primary bathroom
- Features: Yes
Bathroom 1
- Features: Bathroom - Half, Flooring - Stone/Ceramic Tile, Decorative Molding
- Level: First
Bathroom 2
- Features: Bathroom - Full, Bathroom - Double Vanity/Sink, Bathroom - Tiled With Shower Stall, Flooring - Stone/Ceramic Tile, Countertops - Stone/Granite/Solid
- Level: Second
Bathroom 3
- Features: Bathroom - Full, Bathroom - Double Vanity/Sink, Bathroom - With Tub & Shower, Closet - Linen, Flooring - Stone/Ceramic Tile, Countertops - Stone/Granite/Solid
- Level: Second
Dining room
- Features: Flooring - Hardwood
- Level: First
Family room
- Features: Cathedral Ceiling(s), Ceiling Fan(s), Flooring - Hardwood, Recessed Lighting
- Level: First
Kitchen
- Features: Flooring - Hardwood, Dining Area, Pantry, Countertops - Stone/Granite/Solid, Breakfast Bar / Nook, Exterior Access, Open Floorplan, Recessed Lighting, Slider, Stainless Steel Appliances, Gas Stove
- Level: First
Heating
- Forced Air, Natural Gas, Electric
Cooling
- Central Air
Appliances
- Included: Water Heater, Microwave, ENERGY STAR Qualified Refrigerator, ENERGY STAR Qualified Dryer, ENERGY STAR Qualified Dishwasher, ENERGY STAR Qualified Washer, Range, Plumbed For Ice Maker
- Laundry: Flooring - Stone/Ceramic Tile, Cabinets - Upgraded, Second Floor, Electric Dryer Hookup, Washer Hookup
Features
- Closet, Recessed Lighting, Decorative Molding, Bonus Room, Foyer, Internet Available - Broadband
- Flooring: Tile, Carpet, Hardwood, Flooring - Vinyl, Flooring - Hardwood
- Doors: Insulated Doors
- Windows: Insulated Windows, Screens
- Basement: Full,Finished,Interior Entry,Bulkhead,Radon Remediation System
- Number of fireplaces: 1
- Fireplace features: Family Room
Interior area
- Total structure area: 2,541
- Total interior livable area: 2,541 sqft
- Finished area above ground: 1,875
- Finished area below ground: 666
Property
Parking
- Total spaces: 4
- Parking features: Attached, Garage Door Opener, Storage, Paved Drive, Off Street, Paved
- Attached garage spaces: 2
- Uncovered spaces: 2
Features
- Patio & porch: Porch - Enclosed, Patio
- Exterior features: Porch - Enclosed, Patio, Rain Gutters, Storage, Professional Landscaping, Sprinkler System, Decorative Lighting, Screens, Fenced Yard
- Fencing: Fenced
Lot
- Size: 7,466 Square Feet
- Features: Corner Lot, Cleared
Details
- Parcel number: M:0123 B:4400 L:0000,4702169
- Zoning: R2
Construction
Type & style
- Home type: SingleFamily
- Architectural style: Colonial
- Property subtype: Single Family Residence
Materials
- Frame
- Foundation: Concrete Perimeter
- Roof: Shingle
Condition
- Year built: 2014
Utilities & green energy
- Electric: Circuit Breakers, 200+ Amp Service
- Sewer: Public Sewer
- Water: Public
- Utilities for property: for Gas Range, for Electric Dryer, Washer Hookup, Icemaker Connection
Green energy
- Energy efficient items: Thermostat
Community & HOA
Community
- Features: Public Transportation, Shopping, Golf, Highway Access, House of Worship, Public School
- Subdivision: Pin Oaks
HOA
- Has HOA: No
Location
- Region: Clinton
Financial & listing details
- Price per square foot: $266/sqft
- Tax assessed value: $640,800
- Annual tax amount: $8,318
- Date on market: 9/23/2026
- Listing terms: Seller W/Participate
- Exclusions: Refrigerator/Freezer In The Garage.
Estimated market value
$665,300
$632,000 - $699,000
$3,061/mo
Price history
| Date | Event | Price |
|---|---|---|
| 9/28/2026 | Contingent | $675,000$266/sqft |
Source: MLS PIN #73580665 Report a problem | ||
| 9/22/2026 | Listed for sale | $675,000+58.8%$266/sqft |
Source: MLS PIN #73580665 Report a problem | ||
| 1/3/2020 | Sold | $425,000+2.4%$167/sqft |
Source: Public Record Report a problem | ||
| 11/13/2019 | Pending sale | $415,000$163/sqft |
Source: RE/MAX Traditions, Inc. #72590191 Report a problem | ||
| 11/8/2019 | Listed for sale | $415,000+20.6%$163/sqft |
Source: RE/MAX Traditions, Inc. #72590191 Report a problem | ||
| 3/14/2014 | Sold | $344,000$135/sqft |
Source: Public Record Report a problem | ||
Public tax history
| Year | Property taxes | Tax assessment |
|---|---|---|
| 2025 | $7,546 +0.5% | $567,400 -0.7% |
| 2024 | $7,507 +5.6% | $571,300 +7.4% |
| 2023 | $7,109 +0.6% | $531,700 +12.1% |
| 2022 | $7,070 +7.9% | $474,200 +15.4% |
| 2021 | $6,551 +2.9% | $411,000 |
| 2020 | $6,366 +0.1% | $411,000 +2.9% |
| 2019 | $6,361 +1.3% | $399,300 +8% |
| 2018 | $6,278 +1.9% | $369,700 +6% |
| 2017 | $6,163 +0.6% | $348,800 -1.7% |
| 2016 | $6,127 +12.2% | $354,800 +8.3% |
| 2015 | $5,459 +276% | $327,700 +264.5% |
| 2014 | $1,452 +3.6% | $89,900 |
| 2013 | $1,402 +2% | $89,900 |
| 2012 | $1,374 +8.2% | $89,900 |
| 2011 | $1,270 +27% | $89,900 +20% |
| 2010 | $1,000 +10.3% | $74,900 |
| 2009 | $907 +2.7% | $74,900 -3.9% |
| 2008 | $883 | $77,900 |
Find assessor info on the county website
Monthly payment
Est. payment
Payment breakdown
Explore the cost of this home by adjusting the details. Changes won't be saved.Climate risks
Neighborhood: 01510
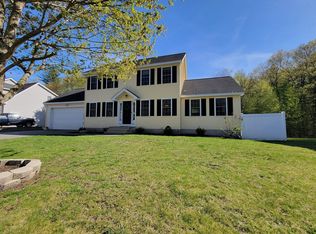
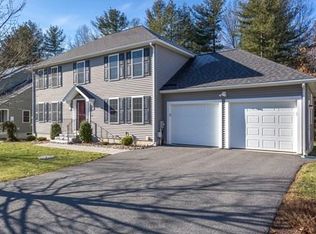
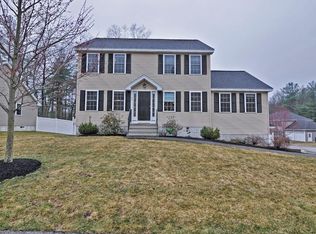
Similar homes
- $675,0004 bd3 ba2.6k sqft14 W Ledge Rd, Clinton, MA 01510For Sale
 MLS ID #73573105, The Journey Group, REMAX Executive Realty. MLS PIN
 - $699,9993 bd3 ba2.1k sqft212 Grove St, Clinton, MA 01510For Sale
 MLS ID #73566955, Jeremy Wnek, Prospective Realty INC. MLS PIN
 - $--3 bd2 ba1.6k sqft378 Main St, Clinton, MA 01510AuctionAuction.com 2
- $550,0004 bd3 ba2.6k sqft16 Lancaster Rd, Clinton, MA 01510For Sale
 MLS ID #73582387, Colleen Crowley, Lamacchia Realty, Inc.. MLS PIN
