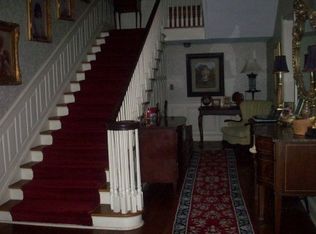
Built in 1925, this home is located in the historic Northwood neighborhood. A beautiful wide street with mature trees, Northwood was the first planned neighborhood in Jackson. Established in the early 20's, the neighborhood is surrounded by beautifully restored homes on deep lots. 3 Northwood includes 4 bedrooms and 2.5 baths, and in 1991 was the featured home in the Seventh West Tennessee Designers Showhouse, produced by the Lambuth College Department of Human Ecology and Visual Art. The "Italian Renaissance" style, popular from 1890 through 1935, was the architectural style chosen when the home was built, with inspiration from the 16th century Italian villa designs of Andrea Palladio and others to create a modern eclectic look for that time. The home features exquisite crown molding, original built ins, narrow planked original hardwood floors, tall ceilings, large rooms, ample storage, and so much more! The separate 2 car garage is deep with plenty of room for a work area and a versatile upper-level bonus space featuring its own half bath—perfect for a home office or studio. Northwood is conveniently located minutes from JMCGH and your many other medical needs, as well as, our vibrant downtown with our local Farmers Market, shopping, restaurants, and nightlife.
Pending
Price cut: $25.1K (5/29)
$399,900
3 Northwood Ave, Jackson, TN 38301
4beds
3,696sqft
:
Get pre-qualified$2,477/mo
Single Family Residence
Built in 1923
0.52 Acres Lot
$382,300 Zestimate®
$108/sqft
$4/mo HOA
What's special
Large roomsAmple storageTall ceilingsExquisite crown molding
- 190 days |
- 406 |
- 15 |
Zillow last checked:
Listing updated:
Listed by:
Kimberly Allen,
Town and Country 731-668-7000
Source: CWTAR,MLS#: 2600402
Facts & features
Interior
Bedrooms & bathrooms
- Bedrooms: 4
- Bathrooms: 3
- Full bathrooms: 2
- 1/2 bathrooms: 1
- Main level bathrooms: 1
Primary bedroom
- Level: Upper
- Area: 192
- Dimensions: 16.0 x 12.0
Bedroom
- Level: Upper
- Area: 234
- Dimensions: 18.0 x 13.0
Bedroom
- Level: Upper
- Area: 180
- Dimensions: 18.0 x 10.0
Bedroom
- Level: Upper
- Area: 210
- Dimensions: 15.0 x 14.0
Other
- Level: Upper
- Area: 168
- Dimensions: 14.0 x 12.0
Breakfast nook
- Level: Main
- Area: 96
- Dimensions: 12.0 x 8.0
Dining room
- Level: Main
- Area: 342
- Dimensions: 19.0 x 18.0
Foyer
- Level: Main
- Area: 256
- Dimensions: 16.0 x 16.0
Foyer
- Level: Upper
- Area: 143
- Dimensions: 13.0 x 11.0
Kitchen
- Level: Main
- Area: 192
- Dimensions: 16.0 x 12.0
Living room
- Level: Main
- Area: 342
- Dimensions: 19.0 x 18.0
Sun room
- Level: Main
- Area: 315
- Dimensions: 21.0 x 15.0
Heating
- Central, Radiant Floor
Cooling
- Ceiling Fan(s), Central Air, Window Unit(s)
Appliances
- Included: Dishwasher, Disposal, Gas Cooktop, Gas Water Heater, Microwave, Refrigerator, Stainless Steel Appliance(s)
- Laundry: Main Level
Features
- Ceiling Fan(s), Crown Molding, Entrance Foyer, High Ceilings, Tub Shower Combo
- Flooring: Ceramic Tile, Hardwood, Luxury Vinyl
- Windows: Wood Frames
- Basement: Storage Space,Unfinished
- Has fireplace: Yes
- Fireplace features: Gas Log, Other
Interior area
- Total interior livable area: 3,696 sqft
Property
Parking
- Total spaces: 4
- Parking features: Open, Workshop in Garage, Other
- Garage spaces: 2
- Uncovered spaces: 2
- Details: Street parking available
Features
- Levels: Two
- Patio & porch: Covered, Front Porch, Side Porch
- Exterior features: Rain Gutters
- Fencing: Partial
Lot
- Size: 0.52 Acres
- Dimensions: 125 x 185
Details
- Parcel number: 078A F 004.00
- Special conditions: Trust
Construction
Type & style
- Home type: SingleFamily
- Property subtype: Single Family Residence
Materials
- Brick
- Roof: Slate
Condition
- false
- New construction: No
- Year built: 1923
Utilities & green energy
- Sewer: Public Sewer
- Water: Public
- Utilities for property: Electricity Connected, Sewer Connected, Water Connected
Community & HOA
Community
- Subdivision: Northwood
HOA
- Has HOA: Yes
- HOA fee: $50 annually
Location
- Region: Jackson
Financial & listing details
- Price per square foot: $108/sqft
- Tax assessed value: $281,400
- Annual tax amount: $2,451
- Date on market: 5/10/2026
- Road surface type: Asphalt
Estimated market value
$382,300
$363,000 - $401,000
$2,345/mo
Price history
| Date | Event | Price |
|---|---|---|
| 6/16/2026 | Pending sale | $399,900$108/sqft |
Source:  CWTAR #2600402 Report a problem CWTAR #2600402 Report a problem | ||
| 5/29/2026 | Price change | $399,900-5.9%$108/sqft |
Source: CWTAR #2600402 Report a problem | ||
| 5/10/2026 | Listed for sale | $425,000$115/sqft |
Source: CWTAR #2600402 Report a problem | ||
| 5/5/2026 | Pending sale | $425,000$115/sqft |
Source: CWTAR #2600402 Report a problem | ||
| 3/28/2026 | Price change | $425,000-8%$115/sqft |
Source: CWTAR #2600402 Report a problem | ||
| 1/27/2026 | Listed for sale | $462,000$125/sqft |
Source: CWTAR #2600402 Report a problem | ||
Public tax history
| Year | Property taxes | Tax assessment |
|---|---|---|
| 2025 | $2,452 | $70,350 |
| 2024 | $2,452 | $70,350 |
| 2023 | $2,452 | $70,350 |
| 2022 | $2,452 -16.7% | $70,350 +3.1% |
| 2021 | $2,942 | $68,225 |
| 2020 | $2,942 +83.5% | $68,225 |
| 2019 | $1,603 -45.5% | $68,225 |
| 2018 | $2,942 +12.5% | $68,225 +15.1% |
| 2017 | $2,614 | $59,250 |
| 2016 | $2,614 +7.3% | $59,250 |
| 2015 | $2,436 | $59,250 |
| 2014 | $2,436 +2.3% | $59,250 +2.5% |
| 2012 | $2,381 | $57,800 |
| 2011 | $2,381 | $57,800 |
| 2010 | -- | $57,800 |
| 2009 | -- | $57,800 +44.4% |
| 2007 | $1,765 +1.4% | $40,023 +1.4% |
| 2006 | $1,741 | $39,477 |
| 2005 | $1,741 -5.8% | $39,477 |
| 2004 | $1,848 | $39,477 +4.8% |
| 2001 | -- | $37,652 -75% |
| 2000 | -- | $150,609 |
Find assessor info on the county website
Monthly payment
Est. payment
Payment breakdown
Explore the cost of this home by adjusting the details. Changes won't be saved.Climate risks
Neighborhood: 38301
Nearby schools
GreatSchools rating
- 3/10Alexander Elementary SchoolGrades: PK-5Distance: 0.1 mi
- 3/10Jackson Central Merry Middle SchoolGrades: 6-8Distance: 0.4 mi
- 3/10Jackson Central Merry High SchoolGrades: 9-12Distance: 0.4 mi
Schools provided by the listing agent
- District: Jackson Madison Consolidated District
Source: CWTAR. This data may not be complete. We recommend contacting the local school district to confirm school assignments for this home.
- $442,9005 bd3 ba3.4k sqft2 Northwood Ave, Jackson, TN 38301Off Market

- $494,9005 bd3 ba4.5k sqft4 Northwood Ave, Jackson, TN 38301Off Market
- $537,4005 bd4 ba4.9k sqft1 Northwood Ave, Jackson, TN 38301Off Market
- $4,8002 bd1 ba1.2k sqft120 Wilkinson St, Jackson, TN 38301Off Market
- $43,100-- bd0 ba1.2k sqft122 Wilkinson St, Jackson, TN 38301Off Market
- $4,800-- bd-- ba-- sqft124 Wilkinson St, Jackson, TN 38301Off Market
- $266,7001 bd1 ba751 sqft1040 N Highland Ave, Jackson, TN 38301Off Market
- $--1 bd1 ba-- sqft1040 N Highland Ave #7, Jackson, TN 38301Off Market
A local agent can set up tours, give advice and negotiate with sellers.
Similar homes
- $359,9004 bd3 ba3.1k sqft118 Arlington Ave, Jackson, TN 38301For Sale

 MLS ID #3309076, Josh Trammell. RealTracs MLS as distributed by MLS GRID
 - $315,0004 bd3 ba2.6k sqft1010 Prospect Ave, Jackson, TN 38301For Sale
 MLS ID #2602439, Amanda Harvey, Coldwell Banker Southern Realty. CWTAR
 - $349,9004 bd3 ba2.8k sqft299 Edenwood Dr, Jackson, TN 38301For Sale
 MLS ID #2602728, Dessie Hardee, RE/MAX Realty Source. CWTAR
 - $420,0004 bd3 ba3.4k sqft17 Vega Dr, Jackson, TN 38305For Sale
 MLS ID #2601982, Suzanne Dement, Nest Realty. CWTAR
 - $275,0003 bd2 ba1.9k sqft620 Campbell St, Jackson, TN 38301For SaleMLS ID #2603562, Kimberly Allen, Town and Country. CWTAR
- $409,9004 bd4 ba3.5k sqft71 Colonial Cv, Jackson, TN 38305For SaleMLS ID #2603114, Heather D Ray, Real Estate Agency. CWTAR
- $498,0005 bd4 ba4.8k sqft410 Walnut St, Jackson, TN 38301For SaleMLS ID #2601177, Tony Neihoff, RE/MAX Realty Source. CWTAR
- $260,0004 bd3 ba3.4k sqft1294 Hollywood Dr, Jackson, TN 38301For SaleMLS ID #2602663, Hunter Taylor, EXIT Realty Blues City. CWTAR
- $414,9004 bd3 ba2.4k sqft124 Moorewood Dr, Jackson, TN 38305For SaleMLS ID #2602939, Kristen Londe, Town and Country. CWTAR
- $275,0004 bd2 ba2.1k sqft122 Roland Ave, Jackson, TN 38301For SaleMLS ID #2602777, Madison Balding, Town and Country. CWTAR
- $225,0003 bd2 ba1.8k sqft215 Westwood Ave, Jackson, TN 38301For SaleMLS ID #2603554, Ginger Williams, Town and Country. CWTAR
- $460,0003 bd3 ba3.6k sqft554 E Main St, Jackson, TN 38301For SaleMLS ID #2602906, Jodie Parrish, RE/MAX Realty Source. CWTAR
- $334,9005 bd2 ba2k sqft1262 Hollywood Dr, Jackson, TN 38301For SaleMLS ID #2603504, Brooke Baker, Greer Real Estate Group. CWTAR
- $399,0003 bd2 ba1.9k sqft14 Hummingbird Cv, Jackson, TN 38305For SaleMLS ID #3251599, Nawaf "John" Alashmali. RealTracs MLS as distributed by MLS GRID
- $230,0003 bd2 ba1.8k sqft407 N Highland Ave, Jackson, TN 38301For SaleMLS ID #2602897, Kimberly Allen, Town and Country. CWTAR
- $359,9004 bd3 ba2.7k sqft49 Glen Echo Dr, Jackson, TN 38305For SaleMLS ID #2602225, Todd E. Haltom, Haltom Real Estate Group. CWTAR
- $349,9004 bd3 ba2.8k sqft38 Leigh Ln, Jackson, TN 38305For SaleMLS ID #2602893, Eric Bond, Crye-Leike Elite. CWTAR
- $300,0004 bd3 ba3.2k sqft23 Greenway Dr, Jackson, TN 38305For SaleMLS ID #2603188, Wayne Neihoff, Town and Country. CWTAR
- $462,0004 bd3 ba2.5k sqft60 Marlow Dr, Jackson, TN 38305For SaleMLS ID #2603421, Ginger Williams, Town and Country. CWTAR
- $369,9004 bd2 ba2.3k sqft25 Lamplighter Cv, Jackson, TN 38305For SaleMLS ID #2603610, Katie Hale, Town and Country. CWTAR
