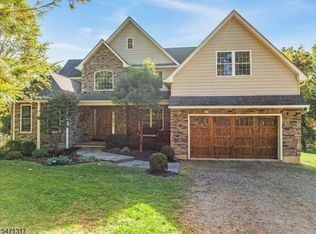
A home that truly has it all! From grand architectural details and expansive living spaces to an extraordinary backyard built for entertaining, 3 Perry Road offers an exceptional lifestyle in Clinton Township. This impressive brick-front Colonial welcomes you with a dramatic two-story foyer and sweeping curved staircase. Hardwood floors, detailed millwork, and natural light enhance the elegant interior. The formal dining room features columns and arched windows, while the family room showcases a floor-to-ceiling stone fireplace. The kitchen offers granite countertops, stainless steel appliances, a center island, and a sun-filled breakfast area. A spectacular conservatory lined with oversized arched windows offers another inviting retreat. Upstairs, the expansive primary suite features a tray ceiling, sitting room, two walk-in closets, and luxurious bath with dual vanities, soaking tub, and separate shower. Three additional bedrooms, each with a private en-suite bathroom, complete the second floor. The finished walkout lower level is an entertainer's dream, featuring a custom wet bar, billiards area, recreation spaces, fireplace, additional room, and full bath. Outside, discover a private oasis with an in-ground pool, expansive paver patios, outdoor fireplace, pool house, lush landscaping, and fenced lawn. A three-car garage and beautifully maintained grounds complete this remarkable property, where everyday comfort meets exceptional entertaining.
Under contract
$1,395,000
3 Perry Rd, Clinton Twp., NJ 08801
4beds
--sqft
Single Family Residence
Built in 2004
2.37 Acres Lot
$-- Zestimate®
$--/sqft
$-- HOA
What's special
- 32 days
- 975
- 69
Zillow last checked:
Listing updated:
Listed by:
Gregory Eisenhart 908-797-0023,
Keller Williams Real Estate
Source: GSMLS,MLS#: 4058959
Facts & features
Interior
Bedrooms & bathrooms
- Bedrooms: 4
- Bathrooms: 6
- Full bathrooms: 5
- 1/2 bathrooms: 1
Primary bedroom
- Description: Full Bath, Sitting Room, Walk-In Closet
Bedroom 1
- Level: Second
- Area: 660
- Dimensions: 22 x 30
Bedroom 2
- Level: Second
- Area: 364
- Dimensions: 26 x 14
Bedroom 3
- Level: Second
- Area: 364
- Dimensions: 26 x 14
Bedroom 4
- Level: Second
- Area: 210
- Dimensions: 15 x 14
Primary bathroom
- Features: Stall Shower
Dining room
- Features: Formal Dining Room
- Level: First
- Area: 210
- Dimensions: 14 x 15
Family room
- Level: First
- Area: 675
- Dimensions: 25 x 27
Kitchen
- Features: Kitchen Island, Eat-in Kitchen, Pantry
- Level: First
- Area: 576
- Dimensions: 24 x 24
Living room
- Level: First
- Area: 266
- Dimensions: 14 x 19
Basement
- Features: BathOthr, Den, GameRoom, RecRoom, Storage, Utility, Walkout
Heating
- 3 Units, Forced Air, Gas-Propane Leased
Cooling
- 3 Units, Central Air
Appliances
- Included: Carbon Monoxide Detector, Gas Cooktop, Dishwasher, Dryer, Microwave, Refrigerator, Wall Oven(s) - Electric, Washer, Water Softener Owned, Wine Refrigerator, Gas Water Heater
Features
- Conservatory, Office, Rec Room
- Flooring: Tile, Vinyl-Linoleum, Wood
- Windows: Blinds
- Basement: Yes,Finished,Walk-Out Access,Sump Pump
- Number of fireplaces: 2
- Fireplace features: Family Room, Gas, Wood Burning
Property
Parking
- Total spaces: 5
- Parking features: 1 Car Width, 2 Car Width, Asphalt
- Garage spaces: 3
- Uncovered spaces: 5
Features
- Patio & porch: Patio
- Has private pool: Yes
- Pool features: In Ground, Liner
- Has spa: Yes
- Spa features: Bath
- Fencing: Metal Fence
Lot
- Size: 2.37 Acres
- Dimensions: 2.37 AC
- Features: Level
Details
- Parcel number: 1906000360000000080014
- Other equipment: Generator-Hookup
Construction
Type & style
- Home type: SingleFamily
- Architectural style: Colonial
- Property subtype: Single Family Residence
Materials
- Brick
- Roof: Asphalt Shingle
Condition
- Year built: 2004
- Major remodel year: 2019
Utilities & green energy
- Gas: Gas In Street
- Sewer: Septic Tank
- Water: Well
- Utilities for property: Electricity Connected, Gas In Street, Garbage Extra Charge
Community & HOA
Community
- Security: Carbon Monoxide Detector
Location
- Region: Annandale
Financial & listing details
- Tax assessed value: $944,400
- Annual tax amount: $29,314
- Date on market: 10/17/2026
- Ownership type: Fee Simple
- Electric utility on property: Yes
Estimated market value
Not available
Estimated sales range
Not available
Not available
Price history
| Date | Event | Price |
|---|---|---|
| 11/6/2026 | Pending sale | $1,395,000 |
Source:  GSMLS #4058959 Report a problem | ||
| 10/17/2026 | Listed for sale | $1,395,000+34.8% |
Source: GSMLS #4058959 Report a problem | ||
| 12/10/2015 | Sold | $1,035,000-4.1% |
Source: GSMLS #3237541 Report a problem | ||
| 7/10/2015 | Listed for sale | $1,079,000+13.1% |
Source: Weichert Realtors Report a problem | ||
| 2/20/2004 | Sold | $953,950 |
Source: Public Record Report a problem | ||
Public tax history
| Year | Property taxes | Tax assessment |
|---|---|---|
| 2026 | $29,314 +4.1% | $944,400 |
| 2025 | $28,153 | $944,400 |
| 2024 | $28,153 +2.6% | $944,400 -0.5% |
| 2023 | $27,428 +5.7% | $949,400 |
| 2022 | $25,947 +1.4% | $949,400 |
| 2021 | $25,586 +1.7% | $949,400 |
| 2020 | $25,169 +1.1% | $949,400 |
| 2019 | $24,884 +3.3% | $949,400 |
| 2018 | $24,086 +0.1% | $949,400 |
| 2017 | $24,058 +11.3% | $949,400 |
| 2016 | $21,616 +2.3% | $949,400 +12% |
| 2015 | $21,125 +2.1% | $847,700 |
| 2014 | $20,684 -3.6% | $847,700 |
| 2013 | $21,445 +9.1% | $847,700 -7.9% |
| 2012 | $19,660 -7.5% | $920,000 |
| 2011 | $21,244 +4.4% | $920,000 -9.8% |
| 2010 | $20,357 +1.4% | $1,019,400 |
| 2009 | $20,072 -1.5% | $1,019,400 |
| 2008 | $20,388 +11.4% | $1,019,400 +5.9% |
| 2007 | $18,297 | $963,000 |
| 2006 | -- | $963,000 +10.1% |
| 2005 | -- | $874,600 |
Find assessor info on the county website
Monthly payment
Est. payment
Payment breakdown
Explore the cost of this home by adjusting the details. Changes won't be saved.Climate risks
Neighborhood: 08801
Nearby schools
Schools provided by the listing agent
- Elementary: Round Vly
- Middle: Clinton Ms
- High: N.hunterdn
Source: GSMLS. This data may not be complete. We recommend contacting the local school district to confirm school assignments for this home.
Similar homes
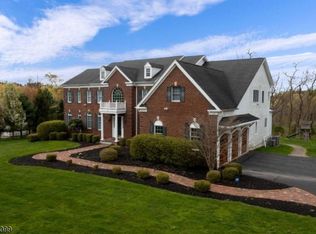
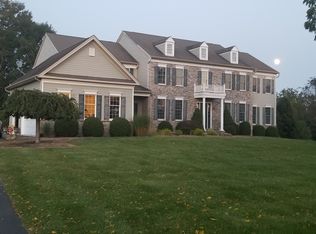
- $1,495,0004 bd6 ba5k sqft14 Terrill Dr, Tewksbury Twp., NJ 07830For Sale
 MLS ID #4064896, Robert L. Beatty, Weichert Realtors. GSMLS
- $900,0004 bd4 ba-- sqft1 Beaver Brook Rd, Clinton Twp., NJ 08801For Sale
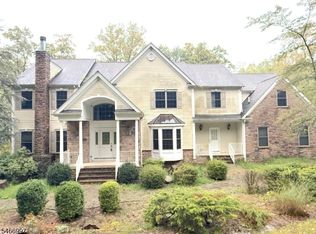 MLS ID #4058298, Ryan Knab, Exp Realty, Llc. GSMLS
- $1,299,0004 bd6 ba4.3k sqft2 Glencree Ln, Clinton Twp., NJ 08833For Sale
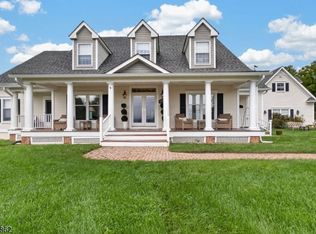 MLS ID #4046883, Diane Lynne Goodwin, Keller Williams Realty. GSMLS
- $995,0005 bd3 ba3.7k sqft6 Percy Dr, Lebanon Twp., NJ 08826For Sale
 MLS ID #4064403, Karen J. Martino, Turpin Real Estate, Inc.. GSMLS
