New construction by Gallagher Custom Builders on a one-acre lot in Duxbury’s Ashdod neighborhood. This custom 5-bedroom, 4½-bath home also features a spacious 3-car garage. The foyer boasts a custom shiplap stairwell and a front office. The large kitchen has Thermador appliances, custom cabinets and a large island with quartzite countertops. The adjacent entertaining pantry has an exterior door to the rear screened porch for easy entertaining. The dining area has a 10' slider to a large deck and patio, and the great room has cathedral ceilings and oak beams with oak built-ins around the gas fireplace. The mudroom has custom lockers, an oak bench, a powder room and a huge closet. The primary suite has a spacious bedroom, two large custom closets, and a bath with two vanities, a large walk-in shower and soaking tub. Upstairs are three more bedrooms, two additional baths, a large laundry and a sitting area with south-facing windows. The finished lower level adds a fifth bedroom, bathroom, and large play room as well as space for an exercise area and craft room. Wide-plank hardwood floors, two-zone heat and A/C, security system and whole-house generator. The yard is professionally landscaped, with room for a future pool.
For sale
$2,398,000
3 Red Hawk Ln, Duxbury, MA 02332
5beds
4,475sqft
Single Family Residence
Built in 2026
0.93 Acres Lot
$-- Zestimate®
$536/sqft
$250/mo HOA
What's special
- 2 days
- 431
- 28
Zillow last checked:
Listing updated:
Listed by:
Paul Gallagher 781-983-4465,
Gallagher Group, Inc. 781-826-2000,
Paul Gallagher 781-983-4465
Source: MLS PIN,MLS#: 73601762
Facts & features
Interior
Bedrooms & bathrooms
- Bedrooms: 5
- Bathrooms: 5
- Full bathrooms: 4
- 1/2 bathrooms: 1
Primary bedroom
- Features: Bathroom - Full, Vaulted Ceiling(s), Closet - Linen, Walk-In Closet(s), Closet/Cabinets - Custom Built, Flooring - Hardwood, Double Vanity, Recessed Lighting, Lighting - Pendant
- Level: Second
- Area: 214.5
- Dimensions: 16.5 x 13
Bedroom 2
- Features: Bathroom - Full, Closet - Linen, Closet/Cabinets - Custom Built, Flooring - Hardwood, Double Vanity, Recessed Lighting
- Level: Second
- Area: 180
- Dimensions: 15 x 12
Bedroom 3
- Features: Bathroom - 3/4, Closet - Linen, Closet/Cabinets - Custom Built, Flooring - Hardwood, Recessed Lighting
- Level: Second
- Area: 162.5
- Dimensions: 12.5 x 13
Bedroom 4
- Features: Closet/Cabinets - Custom Built, Flooring - Hardwood, Recessed Lighting
- Level: Second
- Area: 132
- Dimensions: 11 x 12
Bedroom 5
- Features: Closet/Cabinets - Custom Built, Flooring - Laminate, Recessed Lighting
- Level: Basement
- Area: 168
- Dimensions: 14 x 12
Primary bathroom
- Features: Yes
Bathroom 1
- Features: Bathroom - Full, Bathroom - Double Vanity/Sink, Bathroom - Tiled With Tub, Closet - Linen, Flooring - Stone/Ceramic Tile, Double Vanity, Recessed Lighting
- Level: Second
- Area: 87.5
- Dimensions: 7 x 12.5
Bathroom 2
- Features: Bathroom - 3/4, Bathroom - Tiled With Shower Stall, Flooring - Stone/Ceramic Tile, Recessed Lighting
- Level: Second
- Area: 60
- Dimensions: 6 x 10
Bathroom 3
- Features: Bathroom - 3/4, Bathroom - With Shower Stall, Flooring - Vinyl, Recessed Lighting
- Level: Basement
- Area: 48
- Dimensions: 8 x 6
Dining room
- Features: Flooring - Hardwood, Deck - Exterior, Exterior Access, Open Floorplan, Recessed Lighting, Slider, Crown Molding
- Level: Main,First
- Area: 224
- Dimensions: 16 x 14
Family room
- Features: Flooring - Laminate, Exterior Access, Recessed Lighting
- Level: Basement
- Area: 318.25
- Dimensions: 19 x 16.75
Kitchen
- Features: Flooring - Hardwood, Window(s) - Bay/Bow/Box, Pantry, Countertops - Upgraded, Kitchen Island, Cabinets - Upgraded, Exterior Access, Open Floorplan, Recessed Lighting, Stainless Steel Appliances, Lighting - Sconce, Lighting - Pendant, Pocket Door
- Level: Main,First
- Area: 260
- Dimensions: 13 x 20
Living room
- Features: Cathedral Ceiling(s), Flooring - Hardwood, Open Floorplan, Recessed Lighting, Gas Stove, Lighting - Overhead, Beadboard
- Level: Main,First
- Area: 323
- Dimensions: 19 x 17
Office
- Features: Flooring - Vinyl, Recessed Lighting
- Level: Basement
- Area: 80
- Dimensions: 10 x 8
Heating
- Forced Air, Radiant, Propane
Cooling
- Central Air
Appliances
- Included: Water Heater, Range, Oven, Dishwasher, Microwave, Refrigerator, Wine Refrigerator, ENERGY STAR Qualified Dishwasher, Range Hood, Plumbed For Ice Maker
- Laundry: Flooring - Stone/Ceramic Tile, Electric Dryer Hookup, Recessed Lighting, Second Floor, Washer Hookup
Features
- Recessed Lighting, Open Floorplan, Bathroom - Full, Bathroom - Double Vanity/Sink, Bathroom - Tiled With Shower Stall, Bathroom - With Tub & Shower, Vaulted Ceiling(s), Closet - Linen, Double Vanity, Lighting - Sconce, Lighting - Overhead, Soaking Tub, Bathroom - Half, Closet/Cabinets - Custom Built, Chair Rail, Beadboard, Crown Molding, Den, Exercise Room, Home Office, Bathroom, Mud Room, Solar Tube(s), Wired for Sound
- Flooring: Tile, Engineered Hardwood, Flooring - Hardwood, Flooring - Vinyl, Flooring - Stone/Ceramic Tile
- Doors: French Doors, Insulated Doors
- Windows: Insulated Windows
- Basement: Full,Finished,Walk-Out Access
- Number of fireplaces: 1
- Fireplace features: Living Room
Interior area
- Total structure area: 4,475
- Total interior livable area: 4,475 sqft
- Finished area above ground: 3,342
- Finished area below ground: 1,133
Property
Parking
- Total spaces: 6
- Parking features: Attached, Garage Door Opener, Insulated, Paved Drive, Off Street, Paved
- Attached garage spaces: 3
- Uncovered spaces: 3
Accessibility
- Accessibility features: No
Features
- Patio & porch: Porch, Screened, Deck, Deck - Composite, Patio
- Exterior features: Porch, Porch - Screened, Deck, Deck - Composite, Patio, Rain Gutters, Professional Landscaping, Stone Wall, Outdoor Gas Grill Hookup
- Frontage length: 527.00
Lot
- Size: 0.93 Acres
- Features: Corner Lot, Gentle Sloping, Level
Details
- Parcel number: 5257447
- Zoning: R
Construction
Type & style
- Home type: SingleFamily
- Architectural style: Farmhouse
- Property subtype: Single Family Residence
Materials
- Frame
- Foundation: Concrete Perimeter
- Roof: Shingle
Condition
- Year built: 2026
Details
- Warranty included: Yes
Utilities & green energy
- Electric: Generator, 110 Volts, Generator Connection
- Sewer: Private Sewer
- Water: Public
- Utilities for property: for Gas Range, for Gas Oven, for Electric Oven, for Electric Dryer, Washer Hookup, Icemaker Connection, Generator Connection, Outdoor Gas Grill Hookup
Green energy
- Energy efficient items: Thermostat
Community & HOA
Community
- Features: Tennis Court(s), Park, Walk/Jog Trails, Conservation Area, Sidewalks
- Security: Security System
- Subdivision: Parkside
HOA
- Has HOA: Yes
- HOA fee: $250 monthly
Location
- Region: Duxbury
Financial & listing details
- Price per square foot: $536/sqft
- Tax assessed value: $999
- Annual tax amount: $999
- Date on market: 11/12/2026
- Listing terms: Contract
- Road surface type: Paved
Estimated market value
Not available
Estimated sales range
Not available
Not available
Price history
| Date | Event | Price |
|---|---|---|
| 11/12/2026 | Listed for sale | $2,398,000$536/sqft |
Source: MLS PIN #73601762 Report a problem | ||
Public tax history
| Year | Property taxes | Tax assessment |
|---|---|---|
| 2025 | $1,777 | $175,200 |
Find assessor info on the county website
Monthly payment
Est. payment
Payment breakdown
Explore the cost of this home by adjusting the details. Changes won't be saved.Climate risks
Neighborhood: 02332
Nearby schools
Schools provided by the listing agent
- Elementary: Chandler/Alden
- Middle: Middle
- High: High
Source: MLS PIN. This data may not be complete. We recommend contacting the local school district to confirm school assignments for this home.
Similar homes
- $2,790,0006 bd5 ba4.2k sqft4 Glynn Way, Duxbury, MA 02332For Sale
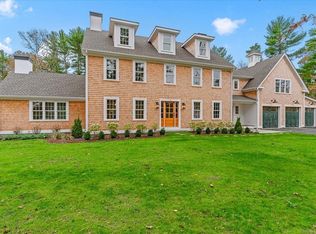 MLS ID #73601127, Kelsey Berman, Waterfront Realty Group. MLS PIN
- $2,499,0005 bd4 ba4.1k sqft104 Standish St, Duxbury, MA 02332For Sale
 MLS ID #73501656, Marni Migliaccio, The Firm - Duxbury. MLS PIN
- $1,350,0004 bd2 ba2.7k sqft344 Keene St, Duxbury, MA 02332For Sale
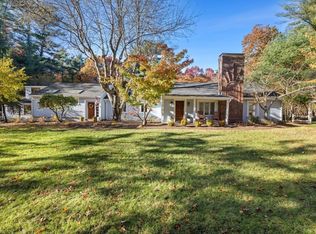 MLS ID #73599810, Peter Rodrigues, South Shore Sotheby's International Realty. MLS PIN
- $2,849,0005 bd7 ba5.9k sqft11 Modoc St, Duxbury, MA 02332For Sale
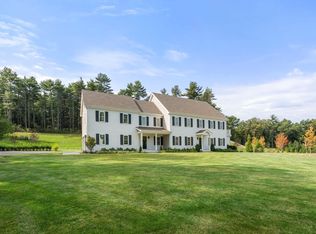 MLS ID #73590432, Ricardo Rodriguez & Associates Group, Coldwell Banker Realty - Boston. MLS PIN
