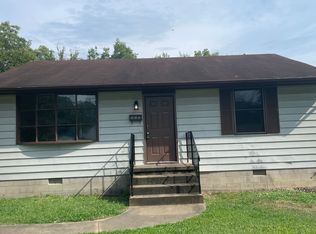
Welcome to 3 S. Ivy Ave in Highland Springs! This ranch-style home was fully renovated in 2024 with major updates including a new roof, new windows, new siding and new insulation with a vapor barrier. Inside, luxury vinyl plank flooring runs throughout the entire home, creating a cohesive and low-maintenance living space. The open floor plan features a spacious living room that flows seamlessly into the updated kitchen, complete with granite countertops, stainless steel appliances and ample cabinet space. Just off the kitchen is a convenient laundry nook designed for a stackable washer and dryer. The home offers three comfortable bedrooms, all with the same durable LVP flooring. A beautifully updated full bathroom includes tile finishes and a large built-in niche for added storage and functionality. Outside, you'll find a level lot with a fully fenced backyard, providing plenty of space for pets, play, gardening or outdoor entertaining. Move-in ready and packed with updates, this home offers modern finishes and worry-free living in a convenient Highland Springs location.
Pending
Price cut: $5K (6/24)
$264,950
3 S Ivy Ave, Henrico, VA 23075
3beds
980sqft
:
Get pre-qualified$1,634/mo
Single Family Residence
Built in 1983
5,863 Square Feet Lot
$265,500 Zestimate®
$270/sqft
$-- HOA
What's special
- 36 days |
- 123 |
- 7 |
Likely to sell faster than
Zillow last checked:
Listing updated:
Listed by:
Robby Stockwell 804-677-2068,
CapCenter 804-968-5000,
Christopher Piacentini 804-357-5578,
CapCenter
Source: CVRMLS,MLS#: 2615589 Originating MLS: Central Virginia Regional MLS
Originating MLS: Central Virginia Regional MLSFacts & features
Interior
Bedrooms & bathrooms
- Bedrooms: 3
- Bathrooms: 1
- Full bathrooms: 1
Primary bedroom
- Description: Newer LVP
- Level: First
- Dimensions: 0 x 0
Primary bedroom
- Description: Newer LVP
- Level: First
- Dimensions: 0 x 0
Bedroom 2
- Description: Newer LVP
- Level: First
- Dimensions: 0 x 0
Bedroom 3
- Description: Newer LVP
- Level: First
- Dimensions: 0 x 0
Other
- Description: Tub & Shower
- Level: First
Kitchen
- Description: Granite, SS Appliances, Newer LVP
- Level: First
- Dimensions: 0 x 0
Living room
- Description: Newer LVP
- Level: First
- Dimensions: 0 x 0
Heating
- Electric, Heat Pump
Cooling
- Central Air, Heat Pump
Appliances
- Included: Dishwasher, Electric Cooking, Electric Water Heater, Microwave, Oven, Refrigerator, Stove
- Laundry: Washer Hookup, Dryer Hookup, Stacked
Features
- Bedroom on Main Level, Breakfast Area, Eat-in Kitchen, Granite Counters, Main Level Primary, Recessed Lighting
- Flooring: Vinyl
- Windows: Thermal Windows
- Basement: Crawl Space
- Attic: Access Only
Interior area
- Total interior livable area: 980 sqft
- Finished area above ground: 980
- Finished area below ground: 0
Property
Parking
- Parking features: Driveway, Off Street, Unpaved
- Has uncovered spaces: Yes
Features
- Levels: One
- Stories: 1
- Exterior features: Unpaved Driveway
- Pool features: None
- Fencing: Back Yard,Fenced
Lot
- Size: 5,863 Square Feet
Details
- Parcel number: 8227248403
- Zoning description: R4
Construction
Type & style
- Home type: SingleFamily
- Architectural style: Ranch
- Property subtype: Single Family Residence
Materials
- Drywall, Frame, Vinyl Siding
- Roof: Shingle
Condition
- Resale
- New construction: No
- Year built: 1983
Utilities & green energy
- Sewer: Public Sewer
- Water: Public
Community & HOA
Community
- Subdivision: Highland Springs
Location
- Region: Henrico
Financial & listing details
- Price per square foot: $270/sqft
- Tax assessed value: $256,100
- Annual tax amount: $2,094
- Date on market: 6/16/2026
- Ownership: Individuals
- Ownership type: Sole Proprietor
Estimated market value
$265,500
$252,000 - $279,000
$1,551/mo
Price history
| Date | Event | Price |
|---|---|---|
| 6/28/2026 | Pending sale | $264,950$270/sqft |
Source:  CVRMLS #2615589 Report a problem CVRMLS #2615589 Report a problem | ||
| 6/24/2026 | Price change | $264,950-1.9%$270/sqft |
Source: CVRMLS #2615589 Report a problem | ||
| 6/17/2026 | Listed for sale | $269,950+8%$275/sqft |
Source: CVRMLS #2615589 Report a problem | ||
| 5/9/2024 | Sold | $250,000$255/sqft |
Source: CVRMLS #2408391 Report a problem | ||
| 4/6/2024 | Pending sale | $250,000$255/sqft |
Source: CVRMLS #2408391 Report a problem | ||
| 4/5/2024 | Listed for sale | $250,000+51.5%$255/sqft |
Source: CVRMLS #2408391 Report a problem | ||
| 12/15/2023 | Sold | $165,000+3.8%$168/sqft |
Source: CVRMLS #2327978 Report a problem | ||
| 11/21/2023 | Pending sale | $159,000$162/sqft |
Source: CVRMLS #2327978 Report a problem | ||
| 11/17/2023 | Listed for sale | $159,000+22.3%$162/sqft |
Source: CVRMLS #2327978 Report a problem | ||
| 12/7/2007 | Sold | $130,000$133/sqft |
Source: Public Record Report a problem | ||
Public tax history
| Year | Property taxes | Tax assessment |
|---|---|---|
| 2025 | $2,094 +27.2% | $249,300 +30.2% |
| 2024 | $1,647 +6.2% | $191,500 +6.2% |
| 2023 | $1,551 +20.4% | $180,300 +20.4% |
| 2022 | $1,287 +9.8% | $149,700 +12.3% |
| 2021 | $1,173 +20.7% | $133,300 +11.3% |
| 2020 | $972 +5.7% | $119,800 +8.5% |
| 2019 | $919 | $110,400 +5.7% |
| 2018 | $919 +120.9% | $104,400 +10.5% |
| 2017 | $416 -46% | $94,500 +8% |
| 2016 | $770 +2.2% | $87,500 +2.2% |
| 2015 | $753 | $85,600 |
| 2014 | $753 | $85,600 -8.3% |
| 2013 | -- | $93,300 -11.5% |
| 2012 | -- | $105,400 -7.8% |
| 2011 | -- | $114,300 |
| 2010 | -- | $114,300 -5% |
| 2009 | -- | $120,300 |
Find assessor info on the county website
Monthly payment
Est. payment
Payment breakdown
Explore the cost of this home by adjusting the details. Changes won't be saved.Climate risks
Neighborhood: 23075
Nearby schools
GreatSchools rating
- 1/10Highland Springs Elementary SchoolGrades: PK-5Distance: 0.7 mi
- 1/10Fairfield Middle SchoolGrades: 6-8Distance: 1.8 mi
- 2/10Highland Springs High SchoolGrades: 9-12Distance: 0.6 mi
Schools provided by the listing agent
- Elementary: Fair Oaks
- Middle: Fairfield
- High: Highland Springs
Source: CVRMLS. This data may not be complete. We recommend contacting the local school district to confirm school assignments for this home.
- $244,7003 bd1 ba980 sqft5 S Ivy Ave, Henrico, VA 23075Off Market
- $241,6003 bd1 ba980 sqft1 S Ivy Ave, Henrico, VA 23075Off Market
- $238,3003 bd1 ba980 sqft7 S Ivy Ave, Henrico, VA 23075Off Market
- $246,8003 bd2 ba1.6k sqft9 E Nine Mile Rd, Highland Springs, VA 23075Off Market
- $251,5004 bd2 ba1.6k sqft9 E Nine Mile Rd, Henrico, VA 23075Off Market
- $292,9003 bd2 ba1.3k sqft6 S Ivy Ave, Henrico, VA 23075Off Market
- $249,6003 bd1 ba980 sqft10 S Ivy Ave, Henrico, VA 23075Off Market
- $299,1005 bd2 ba2.3k sqft7 E Nine Mile Rd, Henrico, VA 23075Off Market
A local agent can set up tours, give advice and negotiate with sellers.
Similar homes
- $329,9503 bd2 ba1.1k sqft202 S Cedar Ave, Henrico, VA 23075For Sale
 MLS ID #2615152, Maria Andrea Febres, Spring Hill Real Estate. CVRMLS
 - $250,0003 bd2 ba1.1k sqft1221 N 35th St, Richmond, VA 23223For Sale
 MLS ID #2619362, Mark Goad, The Good Life RVA. CVRMLS
 - $275,0003 bd2 ba1k sqft4605 Hillbrook Ave, Henrico, VA 23231For Sale
 MLS ID #2618959, Tanya Brice, United Real Estate Richmond. CVRMLS
 - $260,0004 bd1 ba1.1k sqft3622 Harris Ave, Richmond, VA 23223For Sale
 MLS ID #2615851, James Nay, River City Elite Properties - Real Broker. CVRMLS
 - $275,9003 bd1 ba1.1k sqft5208 Coxson Rd, Henrico, VA 23231For SaleMLS ID #2618695, Mike Hogan, The Hogan Group Real Estate. CVRMLS
- $269,0003 bd1 ba1k sqft9279 Lost Forest Dr, North Chesterfield, VA 23237For SaleMLS ID #2619053, Hope George, Real Broker LLC. CVRMLS
- $249,9503 bd2 ba1.2k sqft2307 Whitcomb St, Richmond, VA 23223For SaleMLS ID #2619169, John Boushra, A Plus Realty and Associates Inc. CVRMLS
- $312,0003 bd2 ba1.3k sqft5700 Linda Rd, Sandston, VA 23150For SaleMLS ID #2615276, Tonya Nutall, Call It Closed International I. CVRMLS
- $279,9503 bd1 ba1k sqft2800 Seibel Rd, Richmond, VA 23223For SaleMLS ID #2615396, Chuck Jenkins, Long & Foster REALTORS. CVRMLS
- $283,0003 bd1 ba1k sqft309 N Foxhill Rd, Richmond, VA 23223For SaleMLS ID #2616202, Christie Lomax, Virginia Capital Realty. CVRMLS
- $258,5003 bd2 ba1.2k sqft2117 Wood St, Richmond, VA 23223For SaleMLS ID #2616188, Colette Rivers, Samson Properties. CVRMLS
- $269,9003 bd2 ba1.4k sqft1410 Rogers St, Richmond, VA 23223For SaleMLS ID #2610053, Sherry Daminski, One Percent Lists Virginia. CVRMLS
- $239,9002 bd1 ba846 sqft4608 Chipoax Ave, Henrico, VA 23231For SaleMLS ID #2616448, Christine Golding, 1st Class Real Estate - 360. CVRMLS
- $179,9002 bd2 ba1k sqft1814 Regal Dr, Henrico, VA 23075For SaleMLS ID #2617175, Nico Ericksen-Deriso, EXP Realty, LLC. CVRMLS
- $244,9992 bd1 ba872 sqft5123 Robin Grey Ln, Henrico, VA 23231For SaleMLS ID #2614817, Izamar Martinez Bruno, EXP Realty, LLC. CVRMLS
- $285,0003 bd2 ba1.1k sqft7367 Lakeshore Dr, Quinton, VA 23141For SaleMLS ID #2618340, Connor Strange Boston, Providence Hill Real Estate. CVRMLS
- $304,9993 bd2 ba912 sqft2201 Brockway Ln, Richmond, VA 23223For SaleMLS ID #2617629, Asha Wright, ICON Realty Group, ERA Powered. CVRMLS
- $255,4993 bd1 ba1k sqft2909 Springview Dr, Richmond, VA 23234For SaleMLS ID #2614537, April Winston, Plentura Realty LLC. CVRMLS
- $289,9903 bd2 ba984 sqft1016 Crafton Ln, Richmond, VA 23222For SaleMLS ID #2606647, Trina Jones, Teammates In Real Estate Inc. CVRMLS
- $254,9503 bd1 ba918 sqft2109 Providence Pl, North Chesterfield, VA 23236For SaleMLS ID #2618175, Paul Liberti, Boone Residential LLC. CVRMLS
