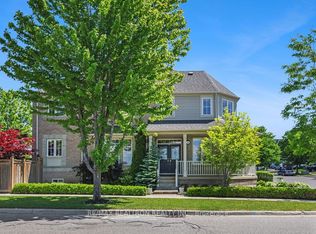
This beautiful home is located in the highly sought-after Williamsburg community in Whitby. It offers 2,800 square feet of living space across two main levels and a total of 4+1 bedrooms. The professionally finished basement adds 1,200 square feet of additional living space and includes a full bathroom. The kitchen features abundant cabinetry, a large center island, and a bright breakfast area with a walkout to a private backyard. The family room has 20-foot vaulted ceilings and a cozy gas fireplace. The home has a separate formal dining room and a private main-floor office. The primary suite features a fully customized walk-in closet and a luxurious 5-piece ensuite. The home also includes a double-car garage and parking for up to six vehicles. Close proximity to five top-rated schools, parks, stores, GO station and minutes from the 412, 407 and highway 401
Under contract
C$1,299,999
3 Saint Philip Ct, Whitby, ON L1P 0A5
5beds
4baths
Single Family Residence
Built in ----
4,564 Square Feet Lot
$-- Zestimate®
C$--/sqft
C$-- HOA
What's special
Professionally finished basementLarge center islandPrivate backyardCozy gas fireplaceSeparate formal dining roomPrivate main-floor officeDouble-car garage
- 24 days |
- 7 |
- 0 |
Zillow last checked:
Listing updated:
Listed by:
ROYAL LEPAGE MEADOWTOWNE REALTY
Source: TRREB,MLS®#: E13463038 Originating MLS®#: Toronto Regional Real Estate Board
Originating MLS®#: Toronto Regional Real Estate BoardFacts & features
Interior
Bedrooms & bathrooms
- Bedrooms: 5
- Bathrooms: 4
Breakfast
- Level: Main
- Dimensions: 3.59 x 3.1
Dining room
- Level: Main
- Dimensions: 3.13 x 3.18
Family room
- Level: Main
- Dimensions: 4.71 x 3.72
Kitchen
- Level: Main
- Dimensions: 3.59 x 2.97
Living room
- Level: Main
- Dimensions: 5.16 x 3.16
Office
- Level: Main
- Dimensions: 2.56 x 2.86
Heating
- Forced Air, Gas
Cooling
- Central Air
Features
- Central Vacuum, In-Law Suite, Separate Heating Controls, Upgraded Insulation
- Basement: Finished
- Has fireplace: Yes
- Fireplace features: Natural Gas
Interior area
- Living area range: 2500-3000 null
Video & virtual tour
Property
Parking
- Total spaces: 6
- Parking features: Garage Door Opener
- Has garage: Yes
Features
- Stories: 2
- Pool features: None
Lot
- Size: 4,564 Square Feet
Details
- Parcel number: 265483036
Construction
Type & style
- Home type: SingleFamily
- Property subtype: Single Family Residence
Materials
- Brick
- Foundation: Poured Concrete
- Roof: Asphalt Shingle
Utilities & green energy
- Sewer: Sewer
Community & HOA
Location
- Region: Whitby
Financial & listing details
- Annual tax amount: C$8,435
- Date on market: 6/18/2026
ROYAL LEPAGE MEADOWTOWNE REALTY
ROYAL LEPAGE MEADOWTOWNE REALTY
By pressing Contact Agent, you agree that the real estate professional identified above may call/text you about your search, which may involve use of automated means and pre-recorded/artificial voices. You don't need to consent as a condition of buying any property, goods, or services. Message/data rates may apply. You also agree to our Terms of Use. Zillow does not endorse any real estate professionals. We may share information about your recent and future site activity with your agent to help them understand what you're looking for in a home.
Price history
Price history is unavailable.
Public tax history
Tax history is unavailable.
Climate risks
Neighborhood: L1P
Nearby schools
GreatSchools rating
No schools nearby
We couldn't find any schools near this home.
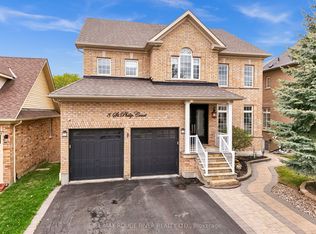
- C$1,574,0007 bd6 ba-- sqft8 Saint Philip Ct, Whitby, ON L1P0A5For Sale
- C$3,9904 bd3 ba-- sqft47 Ball Cres, Whitby, ON L1P1W5For Rent

- C$759,9994 bd4 ba-- sqft123 Kirkland Pl, Whitby, ON L1P1W8For Sale
- C$--3 bd2 ba1.6k sqft180 Kirkland Pl, Whitby, ON L1P1X3Off Market
- C$674,9003 bd3 ba-- sqft115 Kirkland Pl, Whitby, ON L1P1W9For Sale
- C$--3 bd3 ba1.5k sqft31 Kirkland Pl, Whitby, ON L1P1X3Off Market
- C$3,6804 bd3 ba-- sqft17 Kirkland Pl, Whitby, ON L1P1X3For Rent
- C$1,290,0004 bd4 ba-- sqft122 Medland Ave, Whitby, ON L1P1W7For Sale
Similar homes
- C$1,249,0005 bd4 ba-- sqft19 Wigston Ct, Whitby, ON L1R 2B9For Sale
 MLS ID #E13540666, THE CANADIAN HOME REALTY INC.. TRREB
 - C$1,228,8005 bd4 ba-- sqft70 Willowbrook Dr, Whitby, ON L1R 2A8For Sale
 MLS ID #E13433130, Keller Williams Energy Real Estate. TRREB
 - C$1,109,0004 bd3 ba-- sqft1 Wakem Ct, Whitby, ON L1P 1T8For Sale
 MLS ID #E13527606, ROYAL HERITAGE REALTY LTD.. TRREB
 - C$1,299,0004 bd3 ba-- sqft15 Turnerbury Ave, Ajax, ON L1Z 1R3For Sale
 MLS ID #E13458440, RE/MAX REALTRON REALTY INC.. TRREB
 - C$1,259,0005 bd3 ba-- sqft33 Watford St, Whitby, ON L1M 1E6For SaleMLS ID #E13436452, RE/MAX PREMIER INC.. TRREB
- C$1,099,0005 bd4 ba-- sqft22 Lahaye Dr, Whitby, ON L1P 1L5For SaleMLS ID #E13487544, ROYAL LEPAGE/J & D DIVISION. TRREB
- C$1,299,0004 bd4 ba-- sqft12 Driscoll Dr, Ajax, ON L1T 0J1For SaleMLS ID #E13161694, HOMELIFE/CHAMPIONS REALTY INC.. TRREB
- C$1,149,9005 bd4 ba-- sqft137 Pringle Dr, Whitby, ON L1N 6K4For SaleMLS ID #E13484674, RE/MAX ROUGE RIVER REALTY LTD.. TRREB
- C$869,0004 bd3 ba-- sqft19 Harrongate Pl, Whitby, ON L1R 3E8For SaleMLS ID #E13537762, RE/MAX HALLMARK FIRST GROUP REALTY LTD.. TRREB
- C$1,149,9006 bd4 ba-- sqft14 Robert Attersley Dr W, Whitby, ON L1R 3B1For SaleMLS ID #E13057632, CENTURY 21 ATRIA REALTY INC.. TRREB
- C$764,9994 bd2 ba-- sqft14 Beecroft Ct, Whitby, ON L1P 1C7For SaleMLS ID #E13526118, Royal LePage Frank Real Estate. TRREB
- C$1,398,9004 bd5 ba-- sqft8 Briggs Cres, Whitby, ON L1M 2E8For SaleMLS ID #E13454542, RE/MAX ROUGE RIVER REALTY LTD.. TRREB
- C$1,099,9005 bd4 ba-- sqft15 Cadby Rd, Ajax, ON L1S 3X6For SaleMLS ID #E13539080, ROYAL HERITAGE REALTY LTD.. TRREB
- C$1,175,0006 bd4 ba-- sqft15 McGregor Dr, Ajax, ON L1T 3W8For SaleMLS ID #E13423438, ROYAL LEPAGE ESTATE REALTY. TRREB
- C$1,149,0005 bd4 ba-- sqft45 Angier Cres, Ajax, ON L1S 7R8For SaleMLS ID #E13153366, COLDWELL BANKER - R.M.R. Real Estate. TRREB
- C$1,199,9004 bd4 ba-- sqft79 Jevons Dr, Ajax, ON L1Z 0T6For SaleMLS ID #E13219128, CENTURY 21 WENDA ALLEN REALTY. TRREB
- C$1,399,0008 bd4 ba-- sqft1580 Heathside Cres, Pickering, ON L1V 5W9For SaleMLS ID #E13546688, HOMELIFE/FUTURE REALTY INC.. TRREB
- C$1,244,9006 bd4 ba-- sqft45 Rotherglen Rd N, Ajax, ON L1T 1S8For SaleMLS ID #E13419232, RE/MAX ROUGE RIVER REALTY LTD.. TRREB
- C$1,124,9995 bd3 ba-- sqft2003 Queensbury Dr, Oshawa, ON L1K 0S1For SaleMLS ID #E13535626, HOMELIFE/MIRACLE REALTY LTD. TRREB
- C$1,075,0003 bd3 ba-- sqft137 Samac Trl, Oshawa, ON L1G 7V9For SaleMLS ID #E13541640, Royal LePage Frank Real Estate. TRREB
- Ontario
- Durham Regional Municipality
- Whitby
- L1P 0A5
- 3 Saint Philip Ct
Nearby cities
Nearby zip codes
Other Whitby Topics
