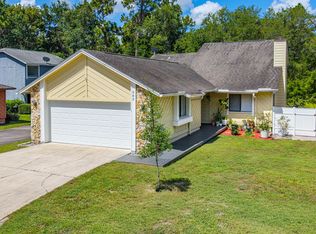
LOVE AT FIRST SIGHT IN THE TRAILS! Beautifully updated and full of character, 3 Soco Trail delivers that ''this is it'' feeling from the moment you step inside. This move-in-ready townhome offers 2 bedrooms, 2 baths, and 1,439 square feet with an open, airy layout and thoughtful updates throughout. The kitchen features maple raised-panel cabinetry, granite countertops, a tile backsplash, stainless steel appliances, and a large pantry, plus room for a rolling island or cozy bistro table. The dining area flows seamlessly into the spacious living room, where soaring vaulted ceilings and a natural fieldstone corner fireplace create a warm, inviting gathering space. Luxury vinyl plank flooring carries through the main living areas, while there is tile in the kitchen, bedrooms and baths. Privately positioned at the rear of the home, the generously sized primary suite offers a walk-in closet, an expansive vanity, a walk-in shower, and sliding glass doors opening directly to the paver patio. A spacious guest bedroom and beautifully updated guest bath sit toward the front of the home. Both bathrooms feature white shaker vanities, granite countertops, and updated mirrors, plumbing fixtures, and lighting. Step outside to a fully fenced backyard with tropical landscaping and fresh mulch--an inviting setting for morning coffee or unwinding at the end of the day. A large easement alongside the property provides welcome breathing room and a sense of openness rarely found in townhome living. Updates include a 2020 roof, 2023 windows and sliding glass door, 2019 HVAC, and fresh interior paint. Lovingly maintained and ready to enjoy, this home also offers the option to purchase many of the furnishings. The Trails lifestyle includes a community pool and miles of shaded walking and biking paths, all in a central location convenient to Publix, SoNapa, Dairy Queen, shopping, and dining. Charm, comfort, and convenience come together beautifully at 3 Soco Trail! All information taken from the tax record and, while deemed reliable, cannot be guaranteed.
Active under contract
$299,900
3 Soco Trl, Ormond Beach, FL 32174
2beds
1,439sqft
Single Family Residence, Residential
Built in 1980
2,178 Square Feet Lot
$293,500 Zestimate®
$208/sqft
$169/mo HOA
What's special
Large pantrySpacious guest bedroomBeautifully updated guest bathGranite countertopsFresh interior paintGenerously sized primary suiteSoaring vaulted ceilings
- 45 days
- 228
- 8
Zillow last checked:
Listing updated:
Listed by:
Geraldine Westfall Adams 386-677-0870,
Simply Real Estate
Source: DBAMLS,MLS#: 1230357
Facts & features
Interior
Bedrooms & bathrooms
- Bedrooms: 2
- Bathrooms: 2
- Full bathrooms: 2
Bedroom 1
- Level: Main
- Area: 182 Square Feet
- Dimensions: 13.00 x 14.00
Bedroom 2
- Level: Main
- Area: 168 Square Feet
- Dimensions: 12.00 x 14.00
Dining room
- Level: Main
- Area: 144 Square Feet
- Dimensions: 8.00 x 18.00
Kitchen
- Level: Main
- Area: 180 Square Feet
- Dimensions: 15.00 x 12.00
Living room
- Level: Main
- Area: 270 Square Feet
- Dimensions: 15.00 x 18.00
Other
- Description: Covered Porch
- Level: Main
- Area: 63 Square Feet
- Dimensions: 9.00 x 7.00
Heating
- Central, Electric
Cooling
- Central Air
Appliances
- Included: Refrigerator, Microwave, Electric Range, Dishwasher
- Laundry: Electric Dryer Hookup, In Unit, Washer Hookup
Features
- Ceiling Fan(s), Split Bedrooms
- Flooring: Laminate, Tile
- Number of fireplaces: 1
Interior area
- Total structure area: 2,004
- Total interior livable area: 1,439 sqft
Video & virtual tour
Property
Parking
- Total spaces: 2
- Parking features: Attached, Garage, Garage Door Opener
- Attached garage spaces: 2
Features
- Levels: One
- Stories: 1
- Patio & porch: Patio
- Fencing: Back Yard,Privacy,Wood
Lot
- Size: 2,178 Square Feet
Details
- Parcel number: 422017000320
Construction
Type & style
- Home type: SingleFamily
- Architectural style: Ranch
- Property subtype: Single Family Residence, Residential
- Attached to another structure: Yes
Materials
- Concrete, Stucco
- Foundation: Slab
- Roof: Shingle
Condition
- New construction: No
- Year built: 1980
Utilities & green energy
- Sewer: Public Sewer
- Water: Public
- Utilities for property: Cable Available, Electricity Connected, Sewer Connected, Water Connected
Community & HOA
Community
- Subdivision: Arrowhead Village
HOA
- Has HOA: Yes
- Amenities included: Clubhouse, Pool
- Services included: Maintenance Grounds
- HOA fee: $235 quarterly
- HOA name: Southern States Management
- HOA phone: 386-446-6333
- Second HOA fee: $274 quarterly
Location
- Region: Ormond Beach
Financial & listing details
- Price per square foot: $208/sqft
- Tax assessed value: $247,636
- Annual tax amount: $1,712
- Date on market: 9/2/2026
- Listing terms: Cash,Conventional,FHA,VA Loan
- Electric utility on property: Yes
- Road surface type: Paved
Estimated market value
$293,500
$279,000 - $308,000
$1,997/mo
Price history
| Date | Event | Price |
|---|---|---|
| 9/26/2026 | Contingent | $299,900$208/sqft |
Source:  DBAMLS #1230357 Report a problem DBAMLS #1230357 Report a problem | ||
| 9/20/2026 | Listed for sale | $299,900$208/sqft |
Source: DBAMLS #1230357 Report a problem | ||
| 9/5/2026 | Contingent | $299,900$208/sqft |
Source: DBAMLS #1230357 Report a problem | ||
| 9/2/2026 | Listed for sale | $299,900+5.2%$208/sqft |
Source: DBAMLS #1230357 Report a problem | ||
| 5/10/2022 | Sold | $285,000+2.2%$198/sqft |
Source: DBAMLS #1094886 Report a problem | ||
| 4/3/2022 | Pending sale | $279,000$194/sqft |
Source: DBAMLS #1094886 Report a problem | ||
| 3/30/2022 | Listed for sale | $279,000+32.9%$194/sqft |
Source: DBAMLS #1094886 Report a problem | ||
| 9/15/2006 | Sold | $210,000+147.1%$146/sqft |
Source: Public Record Report a problem | ||
| 6/5/1999 | Sold | $85,000$59/sqft |
Source: Public Record Report a problem | ||
Public tax history
| Year | Property taxes | Tax assessment |
|---|---|---|
| 2025 | $1,713 +4.5% | $247,636 +73.2% |
| 2024 | $1,639 -57.1% | $142,957 -38.9% |
| 2023 | $3,822 +234.9% | $234,051 +110.3% |
| 2022 | $1,141 | $111,275 +3% |
| 2021 | -- | $108,034 +1.4% |
| 2020 | $1,143 | $106,542 +2.3% |
| 2019 | $1,143 +2.7% | $104,147 +1.9% |
| 2018 | $1,113 +0.4% | $102,205 +2.1% |
| 2017 | $1,109 -0.8% | $100,103 +2.1% |
| 2016 | $1,119 -0.3% | $98,044 +0.7% |
| 2015 | $1,122 -2% | $97,362 +0.8% |
| 2014 | $1,145 | $96,589 -5.3% |
| 2013 | -- | $102,025 +1.7% |
| 2012 | -- | $100,320 +0% |
| 2011 | -- | $100,319 -7.1% |
| 2010 | -- | $107,997 -13.5% |
| 2009 | -- | $124,845 -27.7% |
| 2007 | -- | $172,783 +24.7% |
| 2006 | -- | $138,531 +80.2% |
| 2005 | -- | $76,891 +3% |
| 2004 | -- | $74,651 +1.9% |
| 2003 | -- | $73,259 +2.4% |
| 2002 | -- | $71,542 +1.6% |
| 2001 | -- | $70,416 -3% |
| 2000 | -- | $72,584 |
Find assessor info on the county website
Monthly payment
Est. payment
Payment breakdown
Explore the cost of this home by adjusting the details. Changes won't be saved.Climate risks
Neighborhood: 32174
Nearby schools
Schools provided by the listing agent
- Elementary: Tomoka
- Middle: Hinson
- High: Seabreeze
Source: DBAMLS. This data may not be complete. We recommend contacting the local school district to confirm school assignments for this home.


Similar homes
- $329,0003 bd3 ba1.7k sqft26 Soco Trl, Ormond Beach, FL 32174For Sale

 MLS ID #1231558, David Levy, Matok Realty & Management Inc. DBAMLS
 - $330,0003 bd2 ba1.2k sqft1105 George Anderson St, Ormond Beach, FL 32174For Sale
 MLS ID #1231445, Susie Sands, Charles Rutenberg Realty Orlando LLC. DBAMLS
 - $285,0003 bd2 ba1.6k sqft285 Bayridge Ct, Ormond Beach, FL 32174For Sale
 MLS ID #1229116, Brad Melton, Realty Pros Assured. DBAMLS
 - $324,9003 bd2 ba1.7k sqft1316 Golf Ave, Ormond Beach, FL 32174For Sale
 MLS ID #1230141, Moe Mossa, Savvy Avenue LLC. DBAMLS
 - $223,9992 bd2 ba1.1k sqft222 Pine Cone Trl, Ormond Beach, FL 32174For SaleMLS ID #1231586, Todd Hammond, Realty Pros Assured. DBAMLS
- $232,5002 bd2 ba1.3k sqft2 Timberline Trl #B, Ormond Beach, FL 32174For SaleMLS ID #1228879, Tyler Renick, Realty Pros Assured. DBAMLS
- $385,0003 bd2 ba2.1k sqft11 Rio Pinar Trl, Ormond Beach, FL 32174For SaleMLS ID #1227450, Hilary Deininger, Keller Williams Realty Florida Partners. DBAMLS
- $425,0003 bd2 ba1.7k sqft68 Brookwood Dr, Ormond Beach, FL 32174For SaleMLS ID #1224971, Terri Wilkinson, Realty Pros Assured. DBAMLS
- $307,9003 bd2 ba1.2k sqft62 Brooks Dr, Ormond Beach, FL 32176For SaleMLS ID #1230323, Renita Kershaw, RE/MAX Signature. DBAMLS
- $370,0003 bd2 ba1.4k sqft145 Hernandez Ave, Ormond Beach, FL 32174For SaleMLS ID #1229367, Michael Burgess, Realty Pros Assured. DBAMLS
- $359,0003 bd2 ba1.7k sqft129 Grey Dapple Way, Ormond Beach, FL 32174For SaleMLS ID #1229364, Hilary Deininger, Keller Williams Realty Florida Partners. DBAMLS
- $374,9994 bd2 ba1.6k sqft71 Fairview Ave #A & B, Ormond Beach, FL 32174For SaleMLS ID #1230595, Jenna Loyd, Market Connect Realty LLC. DBAMLS
- $239,0002 bd3 ba1.5k sqft12 Park Ter, Ormond Beach, FL 32174For SaleMLS ID #1229225, Sharon Barbaro, A.H. Stone & Associates Inc. DBAMLS
- $345,0003 bd2 ba1.9k sqft80 Pergola Pl, Ormond Beach, FL 32174For SaleMLS ID #1229698, Kim Bell, RE/MAX Signature. DBAMLS
- $375,0003 bd2 ba1.5k sqft12 Old Creek Cir, Ormond Beach, FL 32174For SaleMLS ID #1229757, Linda Hershey, Coldwell Banker Premier Properties. DBAMLS
- $309,9002 bd1 ba940 sqft28 Beechwood Dr, Ormond Beach, FL 32176For SaleMLS ID #1227868, Mary Maholias, Realty Pros Assured. DBAMLS
- $214,9002 bd2 ba1.3k sqft21 Oakwood Park, Ormond Beach, FL 32174For SaleMLS ID #1229242, Tracie Culver, Culver Realty & Property Management. DBAMLS
- $230,0002 bd2 ba931 sqft5 Arbor Lake Park, Ormond Beach, FL 32174For SaleMLS ID #1229050, Eric Zimmerman, RE/MAX Advantage. DBAMLS
