Welcome to this lovely custom 4 bedroom home offering an exceptional blend of character, comfort, & thoughtful design w/beautiful hardwood floors throughout the 1st & 2nd floors. The 1st floor offers a large living rm w/gas fireplace, a screened-in front porch, dining room and eat-in kitchen w/center island, marble backsplash, granite tops & Kohler sink. A wood-burning fireplace adds warmth & character to the kitchen, while access to the large rear deck makes entertaining & outdoor dining effortless. The deck overlooks a well-manicured, fenced-in rear yard, offering a private and peaceful setting for relaxing or enjoying outdoor activities. This level also has 2 bedrooms, 2 full baths & a powder room, including the primary suite w/full bath & 2 walk-in closets. Upstairs, you'll find 2 generously sized bedrooms, a full bath, den, & large walk-in attic. The partially finished basement includes a powder rm, office, laundry & family rm w/access to the rear yard. Two separate driveways & two separate garage spaces provide plenty of parking & storage. Updates include: newer roof (2022), most windows are approx 2 years old, central air condenser & hot water heater 2025, furnace 2021. A sprinkler system & generator hookup offer convenience & peace of mind. With spacious rooms, two fireplaces, abundant storage, beautiful hardwood floors, inviting indoor & outdoor areas, this custom home offers a wonderful combination of timeless charm, modern updates, & everyday functionality.
Active
$835,000
3 Southview Rd, Randolph Twp., NJ 07869
4beds
--sqft
Single Family Residence
Built in 1960
0.49 Acres Lot
$834,800 Zestimate®
$--/sqft
$-- HOA
What's special
- 6 days
- 1,365
- 110
Zillow last checked:
Listing updated:
Listed by:
Tracy Roberts 973-903-9305,
Weichert Realtors
Source: GSMLS,MLS#: 4051377
Facts & features
Interior
Bedrooms & bathrooms
- Bedrooms: 4
- Bathrooms: 5
- Full bathrooms: 3
- 1/2 bathrooms: 2
Primary bedroom
- Description: 1st Floor, Full Bath, Walk-In Closet
Bedroom 1
- Level: First
Bedroom 2
- Level: First
Bedroom 3
- Level: Second
Bedroom 4
- Level: Second
Dining room
- Features: Formal Dining Room
- Level: First
Family room
- Level: Basement
Kitchen
- Features: Kitchen Island, Eat-in Kitchen
- Level: First
Living room
- Level: First
Basement
- Features: Family Room, Laundry Room, Office, Powder Room, Utility Room, Walkout
Heating
- Baseboard - Hotwater, Zoned, Natural Gas
Cooling
- Central Air, Zoned
Appliances
- Included: Dishwasher, Kitchen Exhaust Fan, Range/Oven-Gas, Refrigerator, Gas Water Heater
- Laundry: In Basement
Features
- Office
- Flooring: Tile, Wood
- Basement: Yes,Crawl Space,Partially Finished,Partial,Walk-Out Access
- Number of fireplaces: 2
- Fireplace features: Gas, Wood Burning
Property
Parking
- Total spaces: 2
- Parking features: Asphalt, See Remarks, Built-In Garage
- Attached garage spaces: 2
Features
- Patio & porch: Deck, Enclosed Porch(es), Screened Patio/Porch
- Exterior features: Underground Lawn Sprinkler
- Fencing: Wood
Lot
- Size: 0.49 Acres
- Dimensions: .49 AC
Details
- Parcel number: 2332001770000000090000
Construction
Type & style
- Home type: SingleFamily
- Architectural style: Custom Home
- Property subtype: Single Family Residence
Materials
- Brick, Wood Shingle
- Roof: Asphalt Shingle
Condition
- Year built: 1960
Utilities & green energy
- Gas: Gas-Natural
- Sewer: Public Sewer
- Water: Public
- Utilities for property: Natural Gas Connected
Community & HOA
Location
- Region: Randolph
Financial & listing details
- Tax assessed value: $456,300
- Annual tax amount: $13,378
- Date on market: 9/11/2026
- Ownership type: Fee Simple
Estimated market value
$834,800
$793,000 - $877,000
$3,673/mo
Price history
| Date | Event | Price |
|---|---|---|
| 9/11/2026 | Listed for sale | $835,000+119.8% |
Source:  GSMLS #4051377 Report a problem GSMLS #4051377 Report a problem | ||
| 11/15/2013 | Listing removed | $379,900 |
Source: RE/MAX Properties Unlimited Morristown #3063478 Report a problem | ||
| 9/24/2013 | Price change | $379,900-5% |
Source: RE/MAX Properties Unlimited Morristown #3063478 Report a problem | ||
| 8/8/2013 | Listed for sale | $399,900-25.3% |
Source: RE/MAX Properties Unlimited Morristown #3063478 Report a problem | ||
| 12/5/2010 | Listing removed | $535,000 |
Source: RE/MAX Properties Unlimited #2729945 Report a problem | ||
| 9/15/2010 | Listed for sale | $535,000+12% |
Source: RE/MAX Properties Unlimited #2729945 Report a problem | ||
| 8/5/2010 | Sold | $477,500-2.5% |
Source: Public Record Report a problem | ||
| 4/17/2010 | Price change | $489,900-2% |
Source: Weichert Realtors #2748299 Report a problem | ||
| 4/3/2010 | Price change | $499,900-4.8% |
Source: Weichert Realtors #2748299 Report a problem | ||
| 2/26/2010 | Price change | $524,900-1.9% |
Source: Weichert Realtors #2748299 Report a problem | ||
| 1/9/2010 | Price change | $535,000-2.6% |
Source: RE/MAX Properties Unlimited #2729945 Report a problem | ||
| 11/27/2009 | Listed for sale | $549,000-10.7% |
Source: RE/MAX Properties Unlimited #2729945 Report a problem | ||
| 8/7/2008 | Listing removed | $615,000 |
Source: ListingDomains.com #2472658 Report a problem | ||
| 4/4/2008 | Sold | $615,000 |
Source: Public Record Report a problem | ||
| 2/25/2008 | Listed for sale | $615,000+53.8% |
Source: ListingDomains.com #2472658 Report a problem | ||
| 8/16/2001 | Sold | $399,900+27% |
Source: Public Record Report a problem | ||
| 7/21/1998 | Sold | $315,000 |
Source: Public Record Report a problem | ||
Public tax history
| Year | Property taxes | Tax assessment |
|---|---|---|
| 2025 | $12,918 | $456,300 |
| 2024 | $12,918 +2.6% | $456,300 |
| 2023 | $12,594 +3.3% | $456,300 |
| 2022 | $12,197 +0.8% | $456,300 |
| 2021 | $12,101 +2.2% | $456,300 |
| 2020 | $11,841 +1.3% | $456,300 |
| 2019 | $11,690 +1.3% | $456,300 |
| 2018 | $11,544 -11.1% | $456,300 |
| 2017 | $12,982 +1.2% | $456,300 +28.6% |
| 2016 | $12,826 +1.6% | $354,700 |
| 2015 | $12,627 +2% | $354,700 |
| 2014 | $12,375 +2.1% | $354,700 |
| 2013 | $12,120 +2.1% | $354,700 |
| 2012 | $11,868 +3.8% | $354,700 |
| 2011 | $11,436 +3.7% | $354,700 |
| 2010 | $11,028 +2.2% | $354,700 |
| 2009 | $10,790 | $354,700 |
| 2008 | -- | $354,700 |
| 2007 | -- | $354,700 |
| 2006 | -- | $354,700 |
| 2005 | -- | $354,700 |
| 2004 | -- | $354,700 -0.6% |
| 2003 | -- | $356,700 |
| 2002 | -- | $356,700 |
| 2001 | -- | $356,700 |
Find assessor info on the county website
Monthly payment
Est. payment
Payment breakdown
Explore the cost of this home by adjusting the details. Changes won't be saved.Climate risks
Neighborhood: 07869
Nearby schools
Schools provided by the listing agent
- Middle: Randolph
- High: Randolph
Source: GSMLS. This data may not be complete. We recommend contacting the local school district to confirm school assignments for this home.

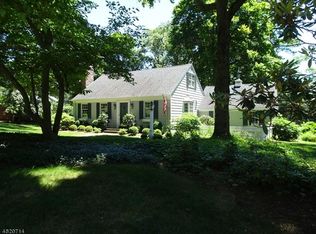
Similar homes
- $799,9004 bd3 ba-- sqft1065 Sussex Tpke, Randolph Twp., NJ 07869For Sale
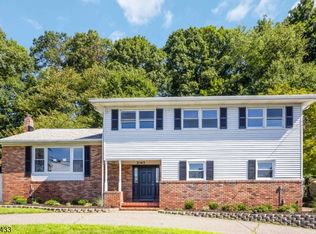 MLS ID #4045441, Josephine Adams, Weichert Realtors. GSMLS
 - $875,0003 bd3 ba-- sqft5 Dalrymple St, Randolph Twp., NJ 07869For Sale
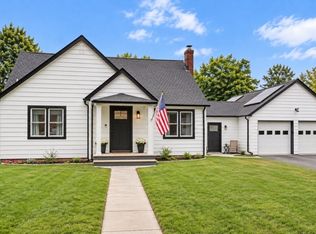 MLS ID #4052536, Emily B. Lafrinere, Compass New Jersey, Llc. GSMLS
 - $975,0006 bd4 ba2.9k sqft1 Holly Dr, Randolph Twp., NJ 07869For Sale
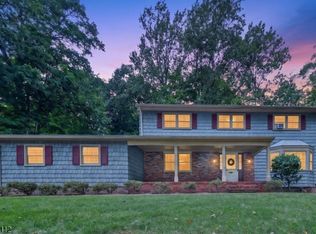 MLS ID #4051952, Alex Monaco, Re/Max Instyle. GSMLS
 - $799,0004 bd3 ba-- sqft10 Darlene Ct, Randolph Twp., NJ 07869For Sale
 MLS ID #4051482, Thomas Francis Misuraca Jr., Keller Williams City Life Realty. GSMLS
