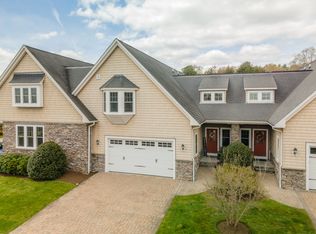
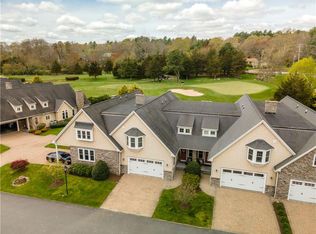
Enjoy elegant interiors, peaceful views, and inviting outdoor spaces at the Residences at Fenner Hill Golf Club. This beautiful condo offers a spacious, versatile layout with oak hardwood floors, custom moldings, and thoughtful details throughout. The beautifully appointed eat-in kitchen features quality cabinetry, granite countertops, a breakfast bar, and a new refrigerator installed in July 2026. Soaring cathedral ceilings create a striking dining space, while custom built-ins, sound system and a gas fireplace bring warmth and character to the great room. The main-level primary suite is a private retreat with its own balcony, walk-in closet, and a beautifully remodeled bath featuring imported tile, a generous walk-in shower, and a custom quartz vanity. Upstairs, a second bedroom suite with a private balcony, a study with French doors, and a spacious media room provide room for guests, work, and relaxation. The finished walkout lower level adds a family room, full bath, abundant storage, and flexible space with direct access to the patio. Enjoy morning coffee overlooking the pond and landscaped grounds, then settle in for an evening by the fireplace. Central air, central vacuum, main-level laundry, and an attached two-car garage with an epoxy floor add everyday convenience. Recent improvements include a new roof in July 2026 and new garage door openers. A beautiful blend of comfort, character, and condo convenience in a scenic golf club setting.
For sale
$736,000
3 Spy Glass Cir Unit C, Hope Valley, RI 02832
2beds
4,050sqft
Townhouse
Built in 2008
-- sqft lot
$-- Zestimate®
$182/sqft
$575/mo HOA
What's special
Gas fireplaceMain-level laundryFinished walkout lower levelFamily roomBeautifully remodeled bathCentral airCustom built-ins
- 10 days
- 348
- 20
Likely to sell faster than
Zillow last checked:
Listing updated:
Listed by:
Jessica Gardner 401-932-4326,
Keller Williams Coastal
Source: StateWide MLS RI,MLS#: 1424836
Facts & features
Interior
Bedrooms & bathrooms
- Bedrooms: 2
- Bathrooms: 4
- Full bathrooms: 3
- 1/2 bathrooms: 1
Primary bedroom
- Level: First
Primary bedroom
- Level: Second
Bathroom
- Level: First
Bathroom
- Level: First
Bathroom
- Level: Second
Bathroom
- Level: Lower
Dining room
- Level: First
Family room
- Level: Lower
Kitchen
- Level: First
Laundry
- Level: First
Living room
- Level: First
Media room
- Level: Second
Office
- Level: Second
Heating
- Oil, Hydro-Air, Zoned
Cooling
- Central Air
Appliances
- Included: Dishwasher, Disposal, Range Hood, Microwave, Refrigerator
- Laundry: In Unit
Features
- Wall (Dry Wall), Plumbing (Copper), Insulation (Ceiling), Insulation (Floors), Insulation (Walls), Ceiling Fan(s), Central Vacuum
- Flooring: Ceramic Tile, Hardwood, Carpet
- Windows: Insulated Windows
- Basement: Full,Interior and Exterior,Finished,Bath/Stubbed,Bedroom(s),Common,Storage Space,Utility
- Number of fireplaces: 1
- Fireplace features: Gas
Interior area
- Total structure area: 2,700
- Total interior livable area: 4,050 sqft
- Finished area above ground: 2,700
- Finished area below ground: 1,350
Video & virtual tour
Property
Parking
- Total spaces: 6
- Parking features: Attached, Unassigned, Driveway
- Attached garage spaces: 2
- Has uncovered spaces: Yes
Accessibility
- Accessibility features: Other
Features
- Stories: 2
- Entry location: First Floor Access
- Patio & porch: Patio, Porch
- Exterior features: Balcony
Lot
- Features: Close to Clubhouse, Cul-De-Sac, Paved, Sprinklers, Wooded
Details
- Other equipment: Fuel Tank(s)
Construction
Type & style
- Home type: Townhouse
- Property subtype: Townhouse
Materials
- Dry Wall, Masonry, Shingles, Vinyl Siding
- Foundation: Concrete Perimeter
Condition
- New construction: No
- Year built: 2008
Utilities & green energy
- Electric: 200+ Amp Service
- Sewer: In Fee, Septic Tank
- Water: In Fee, Well
- Utilities for property: Underground Utilities
Community & HOA
Community
- Features: Golf, Highway Access, Hospital, Marina, Railroad, Recreational Facilities, Restaurants, Schools, Near Shopping, Near Swimming, Community Building, Restaurant
- Security: Security System Owned
HOA
- Has HOA: No
- HOA fee: $575 monthly
Location
- Region: Hope Valley
Financial & listing details
- Price per square foot: $182/sqft
- Annual tax amount: $7,835
- Date on market: 10/8/2026
- Inclusions: First showings at Open House, Saturday 10/10 @ 11AM-1PM. Some furniture negotiable.
Estimated market value
Not available
Estimated sales range
Not available
Not available
Price history
| Date | Event | Price |
|---|---|---|
| 10/8/2026 | Listed for sale | $736,000+15.2%$182/sqft |
Source:  StateWide MLS RI #1424836 Report a problem StateWide MLS RI #1424836 Report a problem | ||
| 10/25/2024 | Sold | $639,000$158/sqft |
Source: StateWide MLS RI #1363379 Report a problem | ||
| 10/5/2024 | Pending sale | $639,000$158/sqft |
Source: StateWide MLS RI #1363379 Report a problem | ||
| 9/10/2024 | Contingent | $639,000$158/sqft |
Source: StateWide MLS RI #1363379 Report a problem | ||
| 9/1/2024 | Price change | $639,000-3.2%$158/sqft |
Source: StateWide MLS RI #1363379 Report a problem | ||
| 8/15/2024 | Price change | $659,900-1.5%$163/sqft |
Source: StateWide MLS RI #1363379 Report a problem | ||
| 8/7/2024 | Price change | $669,900-1.5%$165/sqft |
Source: StateWide MLS RI #1363379 Report a problem | ||
| 7/30/2024 | Listed for sale | $679,900$168/sqft |
Source: StateWide MLS RI #1363379 Report a problem | ||
| 7/30/2024 | Pending sale | $679,900$168/sqft |
Source: StateWide MLS RI #1363379 Report a problem | ||
| 7/10/2024 | Listed for sale | $679,900$168/sqft |
Source: StateWide MLS RI #1363379 Report a problem | ||
Public tax history
Tax history is unavailable.
Monthly payment
Est. payment
Payment breakdown
Explore the cost of this home by adjusting the details. Changes won't be saved.Climate risks
Neighborhood: Hope Valley
Similar homes
- $725,0004 bd3 ba4.7k sqft35 Job Dr, Richmond, RI 02892For Sale

 MLS ID #1425933, Stephen Antoni, Mott & Chace Sotheby's Intl.. StateWide MLS RI
 - $775,0004 bd3 ba2.2k sqft14 Elaine Dr, Hopkinton, RI 02833For Sale
 MLS ID #1425021, Spectrum Real Estate Consultants Team, Keller Williams Leading Edge. StateWide MLS RI
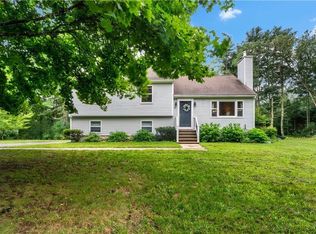
 - $715,0003 bd3 ba2.2k sqft41 Timber Ridge Rd, Charlestown, RI 02813For Sale
 MLS ID #1425019, Team KEY, KEY Real Estate Services. StateWide MLS RI
 - $749,0003 bd2 ba2k sqft37 Forrestal Dr, Westerly, RI 02891For Sale
 MLS ID #1425313, Renee McCammon, BHHS New England Properties. StateWide MLS RI
 - $634,9003 bd3 ba2.2k sqft46 A Victory Hwy, West Greenwich, RI 02817For SaleMLS ID #1426002, David Pedro, Century 21 Envoy. StateWide MLS RI
- $819,9003 bd3 ba3k sqft120 Old Mountain Trl, Richmond, RI 02892For SaleMLS ID #1423680, The Fooks Team, Coldwell Banker Realty. StateWide MLS RI
- $649,9004 bd3 ba4.1k sqft42 Pine Tree Ln, West Greenwich, RI 02817For SaleMLS ID #1425797, Evelyn Arias, BHHS Pinnacle Realty. StateWide MLS RI
- $665,0004 bd3 ba2.1k sqft189 Wolf Rock Rd, Exeter, RI 02822For SaleMLS ID #1418890, Steven Rei, RI Real Estate Services. StateWide MLS RI
- $840,0005 bd3 ba3.3k sqft10 Sesame St, Westerly, RI 02891For SaleMLS ID #1425439, Michaela Lamb, Sold By Michaela LLC. StateWide MLS RI
- $895,0005 bd4 ba3.6k sqft559 Victory Hwy, West Greenwich, RI 02817For SaleMLS ID #1422192, Jeremiah Blum, William Raveis Inspire. StateWide MLS RI
- $839,0002 bd4 ba3k sqftWakefield Meadows, South Kingstown, RI 02879For SaleMLS ID #1424758, James Wilson, Lila Delman Compass. StateWide MLS RI
- $799,9004 bd3 ba3.2k sqft8 Robin Dr, North Kingstown, RI 02852For SaleMLS ID #1425281, The Local Group, The Agency Narragansett. StateWide MLS RI
- $750,0004 bd3 ba4k sqft2157 Middle Rd, East Greenwich, RI 02818For SaleMLS ID #1421475, The Phipps Team, Compass. StateWide MLS RI
- $649,9003 bd3 ba2k sqft102 Windward Walk, North Kingstown, RI 02852For SaleMLS ID #1426251, Sean Hevenor, RI Real Estate Services. StateWide MLS RI
- $775,0005 bd4 ba4.2k sqft272 Nicholas Rd, Coventry, RI 02827For SaleMLS ID #1410715, Luis Monroy, The Network. StateWide MLS RI
- $749,9003 bd3 ba3.1k sqft10 Kiley Way, Coventry, RI 02816For SaleMLS ID #1422029, James Duffer, RISE REC. StateWide MLS RI
- $799,9004 bd3 ba3.6k sqft57 Club House Rd, Coventry, RI 02816For SaleMLS ID #1422917, Tracy Sisson, BHHS Pinnacle Realty. StateWide MLS RI
- $938,0004 bd3 ba3.4k sqft77 Mockingbird Ln, South Kingstown, RI 02879For SaleMLS ID #1425438, Sheil Readyhough Team, SERHANT.. StateWide MLS RI
- $687,0004 bd3 ba2.5k sqft28 Tanglewood Drive, Preston, CT 06365For Sale
 MLS ID #24203096, Thomas Simjian, Keller Williams Coastal. Smart MLS
 - $669,9003 bd3 ba3.1k sqft653 Ten Rod Rd, Exeter, RI 02822For SaleMLS ID #1423492, Nicholas Varras, RI Real Estate Services. StateWide MLS RI
